Charming Condo Retreat in Sunset Beach Golf Community
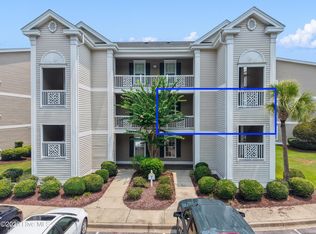
Discover the perfect blend of comfort and coastal living in this delightful 2-bedroom, 2-bathroom condominium nestled within the sought-after golf community of Sunset Beach, North Carolina. Ideally situated near pristine beaches and golf courses, this property offers an exceptional lifestyle defined by relaxation and leisure. Experience the tranquility of pond frontage and stunning views of the #7 green and fairway on the Piper course and lush fairways right from your own rear porch!
Spacious and fully furnished, this unit invites you to unwind in a warm and inviting atmosphere. The open-concept living area serves as the heart of the home, seamlessly connecting the tasteful dining space to a cozy living room. Abundant natural light streams through large windows, enhancing the space with a cheerful ambiance. The modern kitchen is fully equipped with all essential appliances, providing both functionality and style for all your culinary endeavors.
Step outside to appreciate the breathtaking vistas from your private patio, where you can enjoy morning coffee or evening sunsets overlooking the serene pond and vibrant golf course. The level lot enhances outdoor accessibility and presents the perfect setting for leisurely strolls through the community. Residents have the added convenience of a dedicated parking space, ensuring the ease and comfort of everyday living.
With its prime location and inviting features, this condominium is an ideal retreat for anyone seeking a harmonious blend of beach access and golf community amenities. Embrace the relaxed lifestyle Sunset Beach has to offer while enjoying the comforts of this delightful home.
For sale
$199,900
866 Great Egret Circle SW # 6, Sunset Beach, NC 28468
2beds
768sqft
Condominium
Built in 1999
-- sqft lot
$191,300 Zestimate®
$260/sqft
$493/mo HOA
What's special
Pond frontageSpacious and fully furnishedWarm and inviting atmosphereTasteful dining space
- 80 days |
- 332 |
- 16 |
Zillow last checked:
Listing updated:
Listed by:
Susan Forrester 678-923-4276,
Coldwell Banker Sea Coast Advantage,
Joe M Forrester 770-402-7595,
Coldwell Banker Sea Coast Advantage
Source: Hive MLS,MLS#: 100577811 Originating MLS: Brunswick County Association of Realtors
Originating MLS: Brunswick County Association of RealtorsFacts & features
Interior
Bedrooms & bathrooms
- Bedrooms: 2
- Bathrooms: 2
- Full bathrooms: 2
Rooms
- Room types: Living Room, Bedroom 1, Bedroom 2
Bedroom 1
- Level: Main
Bedroom 2
- Level: Main
Kitchen
- Level: Main
Living room
- Level: Main
Heating
- Heat Pump, Electric, Forced Air
Cooling
- Central Air, Ceiling Fan(s), Heat Pump
Appliances
- Included: Electric Oven, Built-In Microwave, Washer, Refrigerator, Range, Dryer, Disposal, Dishwasher, Cooktop, Electric Range
- Laundry: Laundry Closet
Features
- Walk-in Closet(s), Ceiling Fan(s), Furnished, Walk-in Shower, Blinds/Shades, Walk-In Closet(s)
- Flooring: Carpet, Tile
- Windows: Thermal Windows
- Basement: None
- Attic: Scuttle
- Furnished: Yes
Interior area
- Total structure area: 768
- Total interior livable area: 768 sqft
Video & virtual tour
Property
Parking
- Parking features: On Site
Accessibility
- Accessibility features: None
Features
- Levels: Three Or More
- Patio & porch: Porch, Screened
- Fencing: None
- Has view: Yes
- View description: Golf Course
- Waterfront features: None, Pond
- Frontage type: Pond Front
Details
- Parcel number: 227pa006
- Zoning: SB-MR-3
- Special conditions: Standard
Construction
Type & style
- Home type: Condo
- Property subtype: Condominium
Materials
- Vinyl Siding, Wood Frame
- Foundation: Slab
- Roof: Shingle
Condition
- New construction: No
- Year built: 1999
Utilities & green energy
- Sewer: Public Sewer
- Water: Public
- Utilities for property: Sewer Available, Water Connected
Community & HOA
Community
- Security: Smoke Detector(s)
- Subdivision: Sandpiper Bay
HOA
- Has HOA: Yes
- Amenities included: Roof Maintenance, Pool, Maintenance Common Areas, Maintenance Grounds, Maintenance Roads, Maintenance Structure, Management, Pest Control, Pickleball, Street Lights, Termite Bond, Trash
- HOA fee: $5,916 annually
- HOA name: Sunset Village POA
- HOA phone: 877-672-2267
Location
- Region: Sunset Beach
Financial & listing details
- Price per square foot: $260/sqft
- Tax assessed value: $190,750
- Annual tax amount: $1,057
- Date on market: 5/30/2026
- Cumulative days on market: 80 days
- Listing agreement: Exclusive Right To Sell
- Listing terms: Cash,Conventional,VA Loan,Other
- Road surface type: Paved
Estimated market value
$191,300
$182,000 - $201,000
$1,559/mo
Price history
| Date | Event | Price |
|---|---|---|
| 5/30/2026 | Listed for sale | $199,900+80.1%$260/sqft |
Source:  Hive MLS #100577811 Report a problem Hive MLS #100577811 Report a problem | ||
| 7/26/2018 | Sold | $111,000+61.8%$145/sqft |
Source: Public Record Report a problem | ||
| 4/4/2018 | Sold | $68,616-57.1%$89/sqft |
Source: Public Record Report a problem | ||
| 10/31/2005 | Sold | $160,000$208/sqft |
Source: Public Record Report a problem | ||
Public tax history
| Year | Property taxes | Tax assessment |
|---|---|---|
| 2025 | $1,058 | $190,750 |
| 2024 | $1,058 +0.5% | $190,750 |
| 2023 | $1,053 +29.6% | $190,750 +71.6% |
| 2022 | $812 0% | $111,180 |
| 2021 | $812 | $111,180 |
| 2020 | $812 | $111,180 |
| 2019 | $812 +10.6% | $111,180 +25168.2% |
| 2018 | $735 +4.3% | $440 |
| 2017 | $704 | $440 |
| 2016 | $704 | $440 -99.6% |
| 2015 | $704 +8.1% | $101,420 -7.7% |
| 2014 | $651 | $109,827 |
| 2013 | -- | -- |
| 2012 | -- | -- |
| 2011 | -- | -- |
| 2010 | -- | -- |
| 2009 | -- | -- |
| 2008 | -- | -- |
| 2007 | -- | -- |
| 2006 | -- | -- |
| 2005 | -- | -- |
| 2004 | -- | -- |
| 2003 | -- | -- |
| 2002 | -- | -- |
| 2001 | -- | -- |
| 2000 | -- | -- |
Find assessor info on the county website
Monthly payment
Est. payment
Payment breakdown
Explore the cost of this home by adjusting the details. Changes won't be saved.Climate risks
Neighborhood: 28468
Nearby schools
GreatSchools rating
- 4/10Jessie Mae Monroe ElementaryGrades: PK-5Distance: 2.7 mi
- 4/10Shallotte MiddleGrades: 6-8Distance: 8 mi
- 4/10West Brunswick HighGrades: 9-12Distance: 7.5 mi
Schools provided by the listing agent
- Elementary: Jessie Mae Monroe Elementary
- Middle: Shallotte Middle
- High: West Brunswick
Source: Hive MLS. This data may not be complete. We recommend contacting the local school district to confirm school assignments for this home.
- $214,0002 bd2 ba777 sqft866 Great Egret Cir SW #4, Sunset Beach, NC 28468For Sale
- $--2 bd2 ba768 sqft866 Great Egret Cir SW #5, Sunset Beach, NC 28468Off Market
- $212,5002 bd2 ba768 sqft866 Great Egret Cir #4, Sunset Beach, NC 28468Sold
- $193,3002 bd2 ba768 sqft866 Great Egret Cir #3, Sunset Beach, NC 28468Off Market
- $--2 bd2 ba900 sqft866 Great Egret Cir SW UNIT 3C, Sunset Beach, NC 28468Off Market
- $162,6002 bd2 ba701 sqft866 Great Egret Cir SW UNIT A, Sunset Beach, NC 28468Off Market
- $199,9002 bd2 ba766 sqft866 Great Egret Cir SW #3, Sunset Beach, NC 28468For Sale
- $170,4002 bd2 ba768 sqft866 Great Egret Cir SW #3F, Sunset Beach, NC 28468Off Market
A local agent can set up tours, give advice and negotiate with sellers.
Similar homes
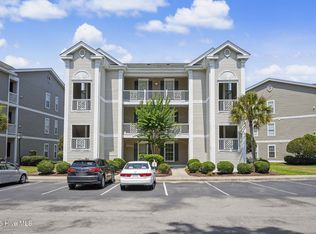
- $199,9002 bd2 ba766 sqft866 Great Egret Circle SW # 3, Sunset Beach, NC 28468For Sale
 MLS ID #100585669, Jim R Lunsford, NorthGroup Real Estate LLC. Hive MLS
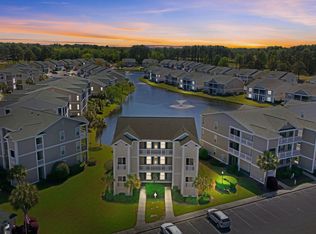
 - $198,0002 bd2 ba768 sqft7503 Moorhen Lane SW #55e, Sunset Beach, NC 28468For Sale
 MLS ID #100567159, Sara E Hauser-Bonnett, Hauser Real Estate Company. Hive MLS
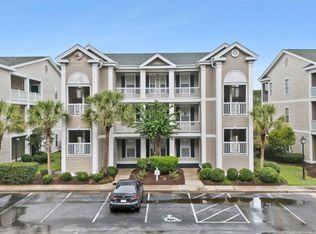
 - $218,0002 bd2 ba1k sqft864 Great Egret Circle SW # 1, Sunset Beach, NC 28468For Sale
 MLS ID #100594557, Anna Marie Kozel, Coldwell Banker Sea Coast Advantage. Hive MLS
 - $225,0002 bd2 ba1k sqft7509 Moorhen Lane SW # 52b, Sunset Beach, NC 28468For Sale
 MLS ID #100591408, Susan S Burke, Intracoastal Realty Corporation. Hive MLS
 - $225,0002 bd2 ba1k sqft864 Great Egret Circle SW #2c, Sunset Beach, NC 28468For SaleMLS ID #100482568, Craig P Allan, Keller Williams Innovate-OKI. Hive MLS
- $229,9002 bd2 ba1k sqft1004 Great Egret Circle SW # 2, Sunset Beach, NC 28468For SaleMLS ID #100579504, Bonnie J Rotundo, Coldwell Banker Sloane Realty OIB. Hive MLS
- $195,0002 bd2 ba1.1k sqft330 S Middleton Drive NW Unit 312, Calabash, NC 28467For SaleMLS ID #100595382, Colleen Teifer, Silver Coast Properties. Hive MLS
- $240,0002 bd2 ba1k sqft908 Resort Circle Unit 512, Sunset Beach, NC 28468For SaleMLS ID #100569270, Stephanie F Deese, The Saltwater Agency. Hive MLS
- $196,9002 bd2 ba975 sqft4185 Hibiscus Dr. #11-201, Little River, SC 29566For Sale
 MLS ID #2614219, Desiree Rowles, Rowles Real Estate. CCAR
 - $199,9002 bd2 ba1k sqft6, Little River, SC 29566For SaleMLS ID #2615040, Adam Levy, Century 21 The Harrelson Group. CCAR
- $245,0003 bd2 ba1k sqft101 Shamrock Drive SW, Sunset Beach, NC 28468For SaleMLS ID #100537906, Cheryl Helmecki, RE/MAX at the Beach / Calabash. Hive MLS
- $174,9002 bd2 ba992 sqft4211 Hibiscus Dr. #9-203, Little River, SC 29566For SaleMLS ID #2619580, The Ferraro Team, Latitude 34 Realty. CCAR
- $179,0002 bd2 ba1k sqft330 S Middleton Drive NW Unit 1509, Calabash, NC 28467For SaleMLS ID #100537047, Jill Shellman, Intracoastal Realty Corporation. Hive MLS
- $220,0002 bd2 ba1k sqft5801 Oyster Catcher Dr. #434, North Myrtle Beach, SC 29582For SaleMLS ID #2620173, The Mills Group Team, Century 21 Barefoot Realty. CCAR
- $188,9002 bd2 ba964 sqft150 Scotch Broom Dr. #204, Little River, SC 29566For SaleMLS ID #2607893, Palmetto and Pine Group Team, INNOVATE Real Estate. CCAR
- $167,0002 bd2 ba1.1k sqftThe Gardens @ Cypress Bay West, Little River, SC 29566For SaleMLS ID #2619564, Sam P Bamrick, Palmetto Properties SC. CCAR
- $189,9002 bd2 ba1k sqft246 Sun Colony Blvd. #203B, Longs, SC 29568For SaleMLS ID #2615267, Rhonda Massey, TK Properties. CCAR
- $178,0002 bd2 ba1k sqft4149 Hibiscus Dr. #201, Little River, SC 29566For SaleMLS ID #2614070, Laura Hill, Beach & Forest Realty. CCAR
- $179,9002 bd2 ba920 sqft246 Sun Colony Blvd. #204, Longs, SC 29568For SaleMLS ID #2614614, Jason T Herring, Exit Coastal Real Estate Pros. CCAR
- $157,9002 bd2 ba1k sqft330 S Middleton Drive NW Unit 1209, Calabash, NC 28467For SaleMLS ID #100561901, Amy E King, Berkshire Hathaway HomeServices Carolina Premier Properties. Hive MLS
