Enjoy pond-front living with peaceful fairway views in this immaculate ground-floor condo, ideally tucked away in a secluded setting within the community. Inside, easy-care luxury vinyl plank and tile flooring run throughout--no carpet--complemented by a light, beach-inspired color palette that creates a relaxed coastal feel. The efficient kitchen features solid-surface countertops, and the four-door refrigerator is just two years old. Unwind on the screened porch and take in tranquil water views with the #4 Piper Course at Sandpiper Bay in the distance. This prime location is near the end of a quiet dead-end drive and close to one of the community's two pools, as well as the tennis and pickleball courts. Whether you're searching for a personal getaway, full-time residence, or investment opportunity, this condo offers exceptional flexibility with both short- and long-term rentals allowed. All this and only a short drive to local beaches, shopping, dining, golf, and more in ever-popular Sunset Beach! See it soon!
For sale
Price cut: $5.1K (8/7)
$229,900
1004 Great Egret Circle SW # 2, Sunset Beach, NC 28468
2beds
1,030sqft
:
Get pre-qualified$1,877/mo
Condominium
Built in 2004
-- sqft lot
$221,600 Zestimate®
$223/sqft
$493/mo HOA
What's special
- 64 days |
- 191 |
- 11 |
Zillow last checked:
Listing updated:
Listed by:
Bonnie J Rotundo 910-443-0398,
Coldwell Banker Sloane Realty OIB
Source: Hive MLS,MLS#: 100579504 Originating MLS: Brunswick County Association of Realtors
Originating MLS: Brunswick County Association of RealtorsFacts & features
Interior
Bedrooms & bathrooms
- Bedrooms: 2
- Bathrooms: 2
- Full bathrooms: 2
Rooms
- Room types: Master Bedroom, Bedroom 2, Great Room
Heating
- Heat Pump, Electric
Cooling
- Ceiling Fan(s), Heat Pump
Appliances
- Included: Built-In Microwave, Washer, Refrigerator, Dryer, Disposal, Dishwasher, Electric Range
- Laundry: Dryer Hookup, Washer Hookup
Features
- Walk-in Closet(s), Entrance Foyer, Solid Surface, Ceiling Fan(s), Pantry, Blinds/Shades, Walk-In Closet(s)
- Flooring: LVT/LVP, Tile
- Windows: Thermal Windows
- Basement: None
- Attic: None
- Common walls with other units/homes: End Unit
Interior area
- Total structure area: 1,030
- Total interior livable area: 1,030 sqft
Property
Parking
- Parking features: Parking Lot, Paved
Features
- Levels: One
- Patio & porch: Screened, Rear Porch
- Exterior features: Cluster Mailboxes, End Unit
- Fencing: None
- Has view: Yes
- View description: Golf Course, Pond
- Has water view: Yes
- Water view: Pond
- Waterfront features: None, Pond
- Frontage type: Pond Front
Lot
- Features: Dead End, Level, Near Golf Course
Details
- Parcel number: 227pa308
- Zoning: SB-MR-3
- Special conditions: Standard
Construction
Type & style
- Home type: Condo
- Property subtype: Condominium
Materials
- Vinyl Siding, Wood Frame
- Foundation: Slab
- Roof: Shingle
Condition
- New construction: No
- Year built: 2004
Utilities & green energy
- Sewer: County Sewer
- Water: County Water
- Utilities for property: Sewer Connected, Underground Utilities, Water Connected
Community & HOA
Community
- Security: Smoke Detector(s)
- Subdivision: Sandpiper Bay
HOA
- Has HOA: Yes
- Amenities included: Barbecue, Pool, Golf Course, Maintenance Common Areas, Maintenance Grounds, Maintenance Roads, Maintenance Structure, Management, Master Insure, Pickleball, Picnic Area, Sewer, Sidewalks, Street Lights, Tennis Court(s), Termite Bond, Water
- HOA fee: $5,916 annually
- HOA name: Sunset Village@Sandpiper Bay HOA
- HOA phone: 877-672-2267
Location
- Region: Sunset Beach
Financial & listing details
- Price per square foot: $223/sqft
- Tax assessed value: $213,350
- Annual tax amount: $1,271
- Date on market: 6/6/2026
- Cumulative days on market: 64 days
- Listing agreement: Exclusive Right To Sell
- Listing terms: Cash,Conventional
- Road surface type: Paved
Estimated market value
$221,600
$211,000 - $233,000
$1,629/mo
Price history
| Date | Event | Price |
|---|---|---|
| 8/7/2026 | Price change | $229,900-2.2%$223/sqft |
Source:  Hive MLS #100579504 Report a problem Hive MLS #100579504 Report a problem | ||
| 6/6/2026 | Listed for sale | $235,000+89.5%$228/sqft |
Source: Hive MLS #100579504 Report a problem | ||
| 8/3/2015 | Sold | $124,000+0.8%$120/sqft |
Source: Public Record Report a problem | ||
| 9/14/2012 | Sold | $123,000$119/sqft |
Source: Public Record Report a problem | ||
Public tax history
| Year | Property taxes | Tax assessment |
|---|---|---|
| 2025 | $1,271 | $213,350 |
| 2024 | $1,271 +0.8% | $213,350 |
| 2023 | $1,261 +21.3% | $213,350 +62% |
| 2022 | $1,040 +0% | $131,690 |
| 2021 | $1,040 | $131,690 |
| 2020 | $1,040 | $131,690 |
| 2019 | $1,040 +12% | $131,690 |
| 2018 | $928 +8.1% | -- |
| 2017 | $859 | -- |
| 2016 | $859 | -- |
| 2015 | $859 +7.5% | $117,670 -7.9% |
| 2014 | $799 | $127,720 |
| 2013 | -- | -- |
| 2012 | -- | -- |
| 2011 | -- | -- |
| 2010 | -- | -- |
| 2009 | -- | -- |
| 2008 | -- | -- |
| 2007 | -- | -- |
| 2006 | -- | -- |
| 2005 | -- | -- |
Find assessor info on the county website
Monthly payment
Est. payment
Payment breakdown
Explore the cost of this home by adjusting the details. Changes won't be saved.Climate risks
Neighborhood: 28468
Nearby schools
GreatSchools rating
- 4/10Jessie Mae Monroe ElementaryGrades: PK-5Distance: 2.8 mi
- 4/10Shallotte MiddleGrades: 6-8Distance: 8.2 mi
- 4/10West Brunswick HighGrades: 9-12Distance: 7.6 mi
Schools provided by the listing agent
- Elementary: Jessie Mae Monroe Elementary
- Middle: Shallotte Middle
- High: West Brunswick
Source: Hive MLS. This data may not be complete. We recommend contacting the local school district to confirm school assignments for this home.
- $228,0002 bd2 ba1k sqft1004 Great Egret Cir UNIT 4, Sunset Beach, NC 28468Sold
- $219,5002 bd2 ba1k sqft1004 Great Egret Cir UNIT 3, Sunset Beach, NC 28468Off Market
- $229,9002 bd2 ba1k sqft1004 Great Egret Cir SW #42B, Sunset Beach, NC 28468For Sale

- $235,8002 bd2 ba1k sqft1004 Great Egret Cir SW #42C, Sunset Beach, NC 28468Off Market
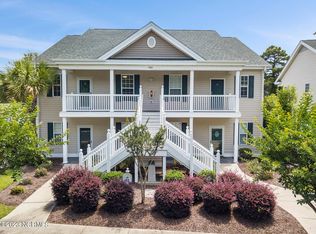
- $219,9002 bd2 ba1k sqft1004 Great Egret Cir #1, Sunset Beach, NC 28468Off Market
- $232,5002 bd2 ba1k sqft1008 Great Egret Cir SW #43D, Sunset Beach, NC 28468Sold
- $223,1002 bd2 ba1k sqft1008 Great Egret Cir #1, Sunset Beach, NC 28468Off Market
- $216,5002 bd2 ba1k sqft1008 Great Egret Cir #2, Sunset Beach, NC 28468Off Market
A local agent can set up tours, give advice and negotiate with sellers.
Similar homes
- $229,9002 bd2 ba1k sqft42, Sunset Beach, NC 28468For Sale
 MLS ID #2614545, Bonnie J Rotundo, Coldwell Banker Sloane - Sb. CCAR
 - $214,0002 bd2 ba777 sqft866 Great Egret Circle SW # 4, Sunset Beach, NC 28468For Sale
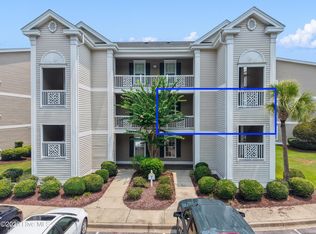
 MLS ID #100591974, Michele Klock, PROACTIVE Real Estate. Hive MLS
 - $199,9002 bd2 ba768 sqft866 Great Egret Circle SW # 6, Sunset Beach, NC 28468For Sale
 MLS ID #100577811, Susan Forrester, Coldwell Banker Sea Coast Advantage. Hive MLS
 - $198,0002 bd2 ba768 sqft7503 Moorhen Lane SW #55e, Sunset Beach, NC 28468For Sale
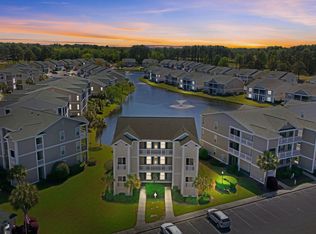 MLS ID #100567159, Sara E Hauser-Bonnett, Hauser Real Estate Company. Hive MLS
 - $250,0003 bd2 ba1.3k sqft886 Great Egret Circle SW #13 D, Sunset Beach, NC 28468For SaleMLS ID #100551162, Brittany N Foy, Foy Realty. Hive MLS
- $251,9003 bd2 ba1.3k sqft908 Great Egret Circle SW # 3, Sunset Beach, NC 28468For SaleMLS ID #100538055, Leslie C Horvath, ASAP Realty. Hive MLS
- $235,0002 bd2 ba1.1k sqft908 Resort Circle #212, Sunset Beach, NC 28468For SaleMLS ID #100562565, Melony J Rice, Intracoastal Realty Corporation. Hive MLS
- $289,0002 bd2 ba1.3k sqft223 Kings Trail # 1506, Sunset Beach, NC 28468For SaleMLS ID #100594256, Anna Marie Kozel, Coldwell Banker Sea Coast Advantage. Hive MLS
- $309,9002 bd2 ba1.3k sqft233 Kings Trail # 2001, Sunset Beach, NC 28468For SaleMLS ID #100593604, Jackie A Sgambati, Keller Williams Innovate South dba Core Myrtle Beach. Hive MLS
- $299,9002 bd2 ba1.2k sqft140 Avian Drive Apt 3709, Sunset Beach, NC 28468For SaleMLS ID #100563940, Courtney L Devlin, Starheel Properties, Inc.. Hive MLS
- $229,5002 bd2 ba1.1k sqft330 S Middleton Drive NW Unit 1003, Calabash, NC 28467For SaleMLS ID #100588081, Michael A Mill, Coldwell Banker Sea Coast Advantage. Hive MLS
- $233,0003 bd2 ba1.3k sqft270 Woodlands Way Unit 2, Calabash, NC 28467For SaleMLS ID #100566466, Kathleen Sherman, Keller Williams Innovate-OIB Mainland. Hive MLS
- $215,0002 bd2 ba1.1k sqft280 Woodlands Way Unit 1, Calabash, NC 28467For SaleMLS ID #100569684, Karen M Mitchell, Salt Air Realty LLC. Hive MLS
- $235,0003 bd2 ba1.4k sqft8855 Radcliff Drive NW #9d, Calabash, NC 28467For SaleMLS ID #100560403, Joshua S Gragg, Coldwell Banker Sea Coast Advantage. Hive MLS
- $230,0002 bd2 ba1k sqft5825 Catalina Dr. #134, North Myrtle Beach, SC 29582For SaleMLS ID #2619310, Rite Haus Partners, CB Sea Coast Advantage MB2. CCAR
- $259,0002 bd2 ba1.1k sqft1215 N Middleton Drive NW Apt 2409, Calabash, NC 28467For SaleMLS ID #100572426, Bill Anderson, Silver Coast Properties. Hive MLS
- $228,0002 bd2 ba900 sqftSpinnaker Bay, Little River, SC 29566For SaleMLS ID #2618199, Kimberly P Conner, Realty ONE Group DocksideSouth. CCAR
- $235,0002 bd2 ba1k sqft5, Little River, SC 29566For SaleMLS ID #2617400, The Smith Team, CENTURY 21 Thomas. CCAR
- $259,9003 bd2 ba1.3k sqft221 Woodlands Way Unit 19, Calabash, NC 28467For SaleMLS ID #100571884, Cheryl Helmecki, RE/MAX at the Beach / Calabash. Hive MLS
- $264,9003 bd2 ba1.3k sqft8855 Radcliff Drive NW #59b, Calabash, NC 28467For SaleMLS ID #100573074, The Legacy Team, Intracoastal Realty Corporation. Hive MLS
