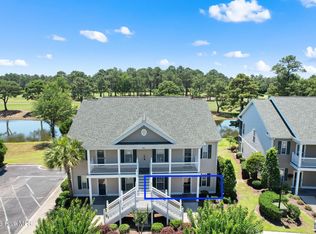
Enjoy pond-front living with peaceful fairway views in this immaculate ground-floor condo, ideally tucked away in a secluded setting within the community. Inside, easy-care luxury vinyl plank and tile flooring run throughout--no carpet--complemented by a light, beach-inspired color palette that creates a relaxed coastal feel. The efficient kitchen features solid-surface countertops, and the four-door refrigerator is just two years old. Unwind on the screened porch and take in tranquil water views with the #4 Piper Course at Sandpiper Bay in the distance. This prime location is near the end of a quiet dead-end drive and close to one of the community's two pools, as well as the tennis and pickleball courts. Whether you're searching for a personal getaway, full-time residence, or investment opportunity, this condo offers exceptional flexibility with both short- and long-term rentals allowed. All this and only a short drive to local beaches, shopping, dining, golf, and more in ever-popular Sunset Beach! See it soon!
For sale
Price cut: $5.1K (8/7)
$229,900
1004 SW Great Egret Circle SW #42B, Sunset Beach, NC 28468
2beds
1,030sqft
Condominium
Built in 2004
-- sqft lot
$-- Zestimate®
$223/sqft
$493/mo HOA
What's special
Pond-front livingLight beach-inspired color palettePeaceful fairway viewsEfficient kitchenScreened porchSolid-surface countertopsTranquil water views
- 83 days
- 405
- 21
Zillow last checked:
Listing updated:
Listed by:
Bonnie J Rotundo 910-443-0398,
Coldwell Banker Sloane - Sb
Source: CCAR,MLS#: 2614545 Originating MLS: Coastal Carolinas Association of Realtors
Originating MLS: Coastal Carolinas Association of RealtorsFacts & features
Interior
Bedrooms & bathrooms
- Bedrooms: 2
- Bathrooms: 2
- Full bathrooms: 2
Rooms
- Room types: Foyer, Screened Porch
Primary bedroom
- Features: Ceiling Fan(s), Main Level Primary
- Level: First
Primary bathroom
- Features: Separate Shower, Vanity
Dining room
- Features: Living/Dining Room
Kitchen
- Features: Breakfast Bar, Dishwasher, Pantry, Solid Surface Counters
Living room
- Features: Ceiling Fan(s)
Other
- Features: Bedroom on Main Level, Entrance Foyer
Heating
- Central, Electric
Cooling
- Central Air
Appliances
- Included: Dishwasher, Disposal, Microwave, Range, Refrigerator, Dryer, Washer
- Laundry: Washer Hookup
Features
- Ceiling Fan(s), Main Level Primary, Separate Shower, Vanity, Window Treatments, Breakfast Bar, Bedroom on Main Level, Entrance Foyer, High Speed Internet, Solid Surface Counters
- Flooring: Luxury Vinyl, Luxury VinylPlank, Tile
- Doors: Insulated Doors
- Common walls with other units/homes: End Unit
Interior area
- Total structure area: 1,258
- Total interior livable area: 1,030 sqft
Property
Parking
- Parking features: Parking Lot
Features
- Levels: One
- Stories: 1
- Patio & porch: Rear Porch, Porch, Screened
- Exterior features: Porch, Storage
- Pool features: Community, Outdoor Pool
- Has view: Yes
- View description: Golf Course, Lake, Pond
- Has water view: Yes
- Water view: Lake,Pond
- Waterfront features: Pond
Lot
- Features: City Lot, Near Golf Course, Lake Front, Pond on Lot
Details
- Additional parcels included: ,
- Parcel number: 227PA308
- Zoning: SB-MR-3
- Special conditions: None
Construction
Type & style
- Home type: Condo
- Architectural style: Low Rise
- Property subtype: Condominium
- Attached to another structure: Yes
Materials
- Vinyl Siding
- Foundation: Slab
Condition
- Resale
- Year built: 2004
Utilities & green energy
- Water: Public
- Utilities for property: Electricity Available, Phone Available, Sewer Available, Underground Utilities, Water Available, High Speed Internet Available, Trash Collection
Green energy
- Energy efficient items: Doors, Windows
Community & HOA
Community
- Features: Internet Access, Tennis Court(s), Golf, Long Term Rental Allowed, Pool, Short Term Rental Allowed
- Security: Smoke Detector(s)
- Subdivision: Sunset Village at Sandpiper Bay
HOA
- Has HOA: Yes
- Amenities included: Tennis Court(s), Trash, Maintenance Grounds
- Services included: Association Management, Common Areas, Insurance, Legal/Accounting, Maintenance Grounds, Pool(s), Recreation Facilities, Sewer, Trash, Water
- HOA fee: $493 monthly
Location
- Region: Sunset Beach
Financial & listing details
- Price per square foot: $223/sqft
- Date on market: 6/6/2026
- Listing terms: Cash,Conventional
- Electric utility on property: Yes
Estimated market value
Not available
Estimated sales range
Not available
Not available
Price history
| Date | Event | Price |
|---|---|---|
| 8/7/2026 | Price change | $229,900-2.2%$223/sqft |
Source:  CCAR #2614545 Report a problem CCAR #2614545 Report a problem | ||
| 6/6/2026 | Listed for sale | $235,000+89.5%$228/sqft |
Source: CCAR #2614545 Report a problem | ||
| 8/3/2015 | Sold | $124,000-2.7%$120/sqft |
Source:  Hive MLS #20694004 Report a problem Hive MLS #20694004 Report a problem | ||
| 7/20/2015 | Pending sale | $127,500$124/sqft |
Source: Intracoastal Realty #694004 Report a problem | ||
| 6/20/2015 | Listed for sale | $127,500+3.7%$124/sqft |
Source: Intracoastal Realty #694004 Report a problem | ||
| 9/17/2012 | Sold | $123,000-6%$119/sqft |
Source: Hive MLS #20664826 Report a problem | ||
| 5/7/2012 | Price change | $130,900-3%$127/sqft |
Source: Sandpiper Realty, LLC #664826 Report a problem | ||
| 4/8/2012 | Listed for sale | $134,900$131/sqft |
Source: Sandpiper Realty, LLC #664826 Report a problem | ||
Public tax history
Tax history is unavailable.
Monthly payment
Est. payment
Payment breakdown
Explore the cost of this home by adjusting the details. Changes won't be saved.Climate risks
Neighborhood: 28468
Nearby schools
Schools provided by the listing agent
- Elementary: Jesse Mae Monroe Elementary
- Middle: Shallotte Middle School
- High: West Brunswick High School
Source: CCAR. This data may not be complete. We recommend contacting the local school district to confirm school assignments for this home.
- $219,1002 bd2 ba1k sqft1004 Great Egret Cir #1, Sunset Beach, NC 28468Off Market
- $229,9002 bd2 ba1k sqft1004 Great Egret Cir #2, Sunset Beach, NC 28468For Sale
- $228,0002 bd2 ba1k sqft1004 Great Egret Cir UNIT 4, Sunset Beach, NC 28468Sold
- $220,0002 bd2 ba1k sqft1004 Great Egret Cir UNIT 3, Sunset Beach, NC 28468Off Market
Similar homes
- $235,0002 bd2 ba1k sqft7509 Moorhen Lane SW #52f, Sunset Beach, NC 28468For Sale
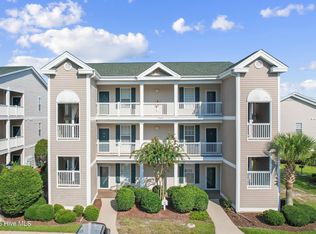
 MLS ID #100596571, Carol P Lank, ASAP Realty. Hive MLS
 - $229,9002 bd2 ba1k sqft1004 Great Egret Circle SW # 2, Sunset Beach, NC 28468For SaleMLS ID #100579504, Bonnie J Rotundo, Coldwell Banker Sloane Realty OIB. Hive MLS
- $218,0002 bd2 ba1k sqft864 Great Egret Circle SW # 1, Sunset Beach, NC 28468For Sale
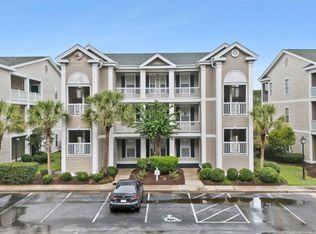 MLS ID #100594557, Anna Marie Kozel, Coldwell Banker Sea Coast Advantage. Hive MLS
 - $214,0002 bd2 ba777 sqft866 Great Egret Circle SW # 4, Sunset Beach, NC 28468For Sale
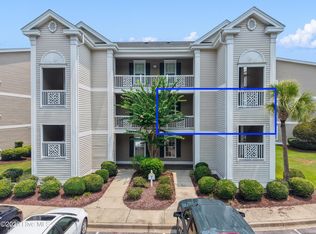 MLS ID #100591974, Michele Klock, PROACTIVE Real Estate. Hive MLS
 - $251,9003 bd2 ba1.3k sqft908 Great Egret Circle SW # 3, Sunset Beach, NC 28468For SaleMLS ID #100538055, Leslie C Horvath, ASAP Realty. Hive MLS
- $279,0003 bd2 ba1.3k sqft940 Great Egret Circle SW # 2, Sunset Beach, NC 28468For SaleMLS ID #100596301, Eddy Jones, Coldwell Banker Sloane Realty OIB. Hive MLS
- $275,0002 bd2 ba1.3k sqft223 Kings Trail # 1506, Sunset Beach, NC 28468For SaleMLS ID #100594256, Anna Marie Kozel, Coldwell Banker Sea Coast Advantage. Hive MLS
- $275,0002 bd2 ba1.3k sqft233 Kings Trail # 2006, Sunset Beach, NC 28468For SaleMLS ID #100595742, Jonathan S Ennis, Coldwell Banker Sea Coast Advantage. Hive MLS
- $230,0002 bd2 ba1.2k sqft1215 N Middleton Drive NW Apt 2308, Calabash, NC 28467For SaleMLS ID #100579252, Christian S Kohler, Coldwell Banker Sloane. Hive MLS
- $224,9003 bd2 ba1.3k sqft270 Woodlands Way Unit 2, Calabash, NC 28467For SaleMLS ID #100566466, Kathleen Sherman, Keller Williams Innovate-OIB Mainland. Hive MLS
- $309,9002 bd2 ba1.3k sqft233 Kings Trail # 2001, Sunset Beach, NC 28468For SaleMLS ID #100593604, Jackie A Sgambati, Keller Williams Innovate South dba Core Myrtle Beach. Hive MLS
- $215,0002 bd2 ba1.1k sqft280 Woodlands Way Unit 1, Calabash, NC 28467For SaleMLS ID #100569684, Karen M Mitchell, Salt Air Realty LLC. Hive MLS
- $259,0002 bd2 ba1.1k sqft1215 N Middleton Drive NW Apt 2409, Calabash, NC 28467For SaleMLS ID #100572426, Bill Anderson, Silver Coast Properties. Hive MLS
- $235,0002 bd2 ba1k sqft5, Little River, SC 29566For Sale
 MLS ID #2617400, The Smith Team, CENTURY 21 Thomas. CCAR
 - $219,9002 bd3 ba1k sqft86 Shadow Moss Pl. #86, North Myrtle Beach, SC 29582For SaleMLS ID #2621196, Eric Stephenson, RE/MAX Southern Shores NMB. CCAR
- $264,9003 bd2 ba1.3k sqft8855 Radcliff Drive NW #59b, Calabash, NC 28467For SaleMLS ID #100573074, The Legacy Team, Intracoastal Realty Corporation. Hive MLS
- $259,0003 bd2 ba1.3k sqft395 S Crow Creek Drive #1123, Calabash, NC 28467For SaleMLS ID #100563654, Janet Coster, Carolina Coastal Real Estate. Hive MLS
- $228,0002 bd2 ba900 sqftSpinnaker Bay, Little River, SC 29566For SaleMLS ID #2618199, Kimberly P Conner, Realty ONE Group DocksideSouth. CCAR
- $199,9872 bd2 ba1.1k sqft330 S Middleton Drive NW Unit 809, Calabash, NC 28467For SaleMLS ID #100556765, Bob Percesepe, BLUE CHIP REAL ESTATE. Hive MLS
- $199,0002 bd2 ba920 sqft4420 Eastport Blvd. #M-1, Little River, SC 29566For SaleMLS ID #2620738, Derrick Legacy Team, EXP Realty LLC. CCAR
