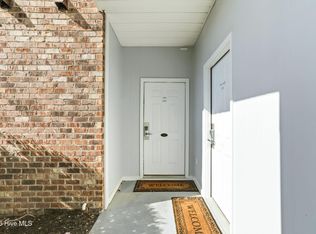
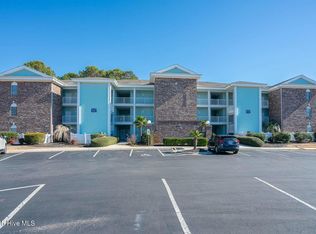
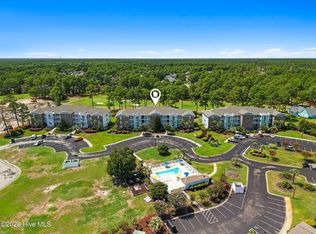
Welcome to The Champions located in the very beautiful and popular Sea Trail Plantation. This condo subdivision is very close to Sunset Beach and local favorites. This 2nd floor condo is beautifully decorated and furnished. BRAND NEW HVAC AND WATER HEATER JUST INSTALLED MARCH 2026. Everything you see, will stay. Just pack your things and come to enjoy this beautiful area! You will also enjoy the serene golf course view from the screened in porch. The community pool is perfectly located close to the condo as well and there is an elevator for easier access to the 2nd floor. This condo is wonderful for long term living, 2nd home or an investment property. This specific condo is currently on our short term rental program. Come and see this beautiful condo!
Under contract
Price cut: $20.1K (6/3)
$299,900
140 Avian Drive Apt 3709, Sunset Beach, NC 28468
2beds
1,262sqft
Condominium
Built in 2002
-- sqft lot
$285,900 Zestimate®
$238/sqft
$412/mo HOA
What's special
- 134 days |
- 164 |
- 11 |
Zillow last checked:
Listing updated:
Listed by:
Courtney L Devlin 910-386-8097,
Starheel Properties, Inc.
Source: Hive MLS,MLS#: 100563940 Originating MLS: Brunswick County Association of Realtors
Originating MLS: Brunswick County Association of RealtorsFacts & features
Interior
Bedrooms & bathrooms
- Bedrooms: 2
- Bathrooms: 2
- Full bathrooms: 2
Rooms
- Room types: Bedroom 1, Bedroom 2, Bathroom 1, Bathroom 2, Living Room
Bedroom 1
- Description: SEE FLOOR PLAN
- Dimensions: 0 x 0
Bedroom 2
- Description: SEE FLOOR PLAN
- Dimensions: 0 x 0
Bathroom 1
- Description: SEE FLOOR PLAN
- Dimensions: 0 x 0
Bathroom 2
- Description: SEE FLOOR PLAN
- Dimensions: 0 x 0
Living room
- Description: SEE FLOOR PLAN
- Dimensions: 0 x 0
Heating
- Electric, Heat Pump
Cooling
- Central Air
Appliances
- Included: Electric Cooktop, Built-In Microwave, Built-In Electric Oven, Washer, Refrigerator, Dryer, Dishwasher
- Laundry: Dryer Hookup, Washer Hookup
Features
- Elevator, Ceiling Fan(s), Furnished
- Basement: None
- Attic: None
- Has fireplace: No
- Furnished: Yes
Interior area
- Total structure area: 1,262
- Total interior livable area: 1,262 sqft
Video & virtual tour
Property
Parking
- Parking features: Detached, On Site
Accessibility
- Accessibility features: Accessible Elevator Installed
Features
- Levels: Three Or More
- Patio & porch: Screened, Balcony
- Exterior features: Cluster Mailboxes
- Pool features: None
- Fencing: None
- Has view: Yes
- View description: Golf Course
- Waterfront features: None
- Frontage type: See Remarks
Details
- Parcel number: 242he075
- Zoning: residential
- Special conditions: Standard
Construction
Type & style
- Home type: Condo
- Property subtype: Condominium
Materials
- Aluminum Siding, Brick Veneer, Vinyl Siding, Wood Frame
- Foundation: Block
- Roof: Architectural Shingle
Condition
- New construction: No
- Year built: 2002
Utilities & green energy
- Sewer: Public Sewer
- Water: Public
- Utilities for property: Cable Available, Sewer Connected, Water Connected
Green energy
- Green verification: None
Community & HOA
Community
- Security: Smoke Detector(s)
- Subdivision: Sea Trail Plantation
HOA
- Has HOA: Yes
- Amenities included: Roof Maintenance, Clubhouse, Pool, Elevator(s), Fitness Center, Golf Course, Indoor Pool, Maintenance Common Areas, Maintenance Roads, Maintenance Structure, Management, Master Insure, Meeting Room, Party Room, Pest Control, Pickleball, Picnic Area, Restaurant, Sauna, Street Lights, Taxes, Tennis Court(s), Termite Bond, Trash
- HOA fee: $4,942 annually
- HOA name: CAMS
- HOA phone: 910-579-5163
Location
- Region: Sunset Beach
Financial & listing details
- Price per square foot: $238/sqft
- Tax assessed value: $248,790
- Annual tax amount: $1,448
- Date on market: 3/31/2026
- Cumulative days on market: 134 days
- Listing agreement: Exclusive Right To Sell
- Listing terms: Cash,Conventional,USDA Loan,VA Loan
- Road surface type: Paved
Estimated market value
$285,900
$272,000 - $300,000
$1,647/mo
Price history
| Date | Event | Price |
|---|---|---|
| 8/12/2026 | Contingent | $299,900$238/sqft |
Source:  Hive MLS #100563940 Report a problem Hive MLS #100563940 Report a problem | ||
| 6/3/2026 | Price change | $299,900-6.3%$238/sqft |
Source: Hive MLS #100563940 Report a problem | ||
| 3/31/2026 | Listed for sale | $320,000+3.6%$254/sqft |
Source: Hive MLS #100563940 Report a problem | ||
| 1/17/2026 | Listing removed | $309,000$245/sqft |
Source: Hive MLS #100519917 Report a problem | ||
| 11/6/2025 | Price change | $309,000-3.1%$245/sqft |
Source: Hive MLS #100519917 Report a problem | ||
| 7/18/2025 | Listed for sale | $319,000+145.4%$253/sqft |
Source: Hive MLS #100519917 Report a problem | ||
| 11/23/2015 | Sold | $130,000-52%$103/sqft |
Source: Hive MLS #20697015 Report a problem | ||
| 11/3/2006 | Sold | $271,000$215/sqft |
Source: Hive MLS #20605340 Report a problem | ||
Public tax history
| Year | Property taxes | Tax assessment |
|---|---|---|
| 2025 | $2,238 +54.5% | $248,790 |
| 2024 | $1,449 +0.7% | $248,790 |
| 2023 | $1,439 +29.8% | $248,790 +74.7% |
| 2022 | $1,109 +0% | $142,410 |
| 2021 | $1,109 | $142,410 |
| 2020 | $1,109 | $142,410 |
| 2019 | $1,109 +6.4% | $142,410 |
| 2018 | $1,043 +6.9% | -- |
| 2017 | $975 | -- |
| 2016 | $975 | -- |
| 2015 | $975 +9.3% | $135,650 -6.2% |
| 2014 | $892 | $144,640 |
| 2013 | -- | -- |
| 2012 | -- | -- |
| 2011 | -- | -- |
| 2010 | -- | -- |
| 2009 | -- | -- |
| 2008 | -- | -- |
| 2007 | -- | -- |
| 2006 | -- | -- |
| 2005 | -- | -- |
| 2004 | -- | -- |
Find assessor info on the county website
Monthly payment
Est. payment
Payment breakdown
Explore the cost of this home by adjusting the details. Changes won't be saved.Climate risks
Neighborhood: 28468
Nearby schools
GreatSchools rating
- 4/10Jessie Mae Monroe ElementaryGrades: PK-5Distance: 3.2 mi
- 4/10Shallotte MiddleGrades: 6-8Distance: 8.6 mi
- 4/10West Brunswick HighGrades: 9-12Distance: 8.1 mi
Schools provided by the listing agent
- Elementary: Jessie Mae Monroe Elementary
- Middle: Shallotte Middle
- High: West Brunswick
Source: Hive MLS. This data may not be complete. We recommend contacting the local school district to confirm school assignments for this home.
- $303,0002 bd2 ba1.2k sqft142 Avian Dr #3901, Sunset Beach, NC 28468Sold
- $307,0002 bd2 ba1.2k sqft139 Avian Dr #3614, Sunset Beach, NC 28468Sold

- $205,0001 bd1 ba800 sqft137 Avian Dr #3512, Sunset Beach, NC 28468Sold
- $310,0002 bd2 ba1.2k sqft142 Avian Dr #3910, Sunset Beach, NC 28468Sold

- $290,0002 bd2 ba1.2k sqft141 Avian Dr #3818, Sunset Beach, NC 28468Sold
- $305,0002 bd2 ba1.2k sqft141 Avian Dr #3814, Sunset Beach, NC 28468Sold
- $260,0002 bd2 ba1.1k sqft137 Avian Dr #3516, Sunset Beach, NC 28468Sold
- $305,0002 bd2 ba1.2k sqft140 Avian Dr #3716, Sunset Beach, NC 28468Sold
A local agent can set up tours, give advice and negotiate with sellers.
A local lender can help you make sure your offer is ready when you are.
Similar homes
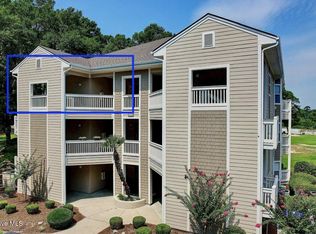
- $299,9002 bd2 ba1.2k sqft141 Avian Drive Apt 3810, Sunset Beach, NC 28468For Sale
 MLS ID #100594670, Seth C Barbee, The Saltwater Agency. Hive MLS
 - $289,0002 bd2 ba1.3k sqft233 Kings Trail # 2006, Sunset Beach, NC 28468For Sale
 MLS ID #100595742, Jonathan S Ennis, Coldwell Banker Sea Coast Advantage. Hive MLS
 - $299,0002 bd2 ba1.2k sqft213 Kings Trail # 1005, Sunset Beach, NC 28468For Sale
 MLS ID #100572388, Bill Anderson, Silver Coast Properties. Hive MLS
 - $309,9002 bd2 ba1.3k sqft233 Kings Trail # 2001, Sunset Beach, NC 28468For Sale
 MLS ID #100593604, Jackie A Sgambati, Keller Williams Innovate South dba Core Myrtle Beach. Hive MLS
 - $289,0002 bd2 ba1.3k sqft223 Kings Trail # 1506, Sunset Beach, NC 28468For SaleMLS ID #100594256, Anna Marie Kozel, Coldwell Banker Sea Coast Advantage. Hive MLS
- $249,5002 bd2 ba1.3k sqft404 Sunset Oaks Ln, Sunset Beach, NC 28468For Sale By Owner
- $218,0002 bd2 ba1k sqft864 Great Egret Circle SW # 1, Sunset Beach, NC 28468For SaleMLS ID #100594557, Anna Marie Kozel, Coldwell Banker Sea Coast Advantage. Hive MLS
- $250,0003 bd2 ba1.3k sqft886 Great Egret Circle SW #13 D, Sunset Beach, NC 28468For SaleMLS ID #100551162, Brittany N Foy, Foy Realty. Hive MLS
- $399,9003 bd2 ba1.4k sqft121 Crooked Gulley Circle Apt 1, Sunset Beach, NC 28468For SaleMLS ID #100594459, Linda L Diemer, Intracoastal Realty Corporation. Hive MLS
- $389,0003 bd2 ba1.4k sqft121 Crooked Gulley Circle Apt 3, Sunset Beach, NC 28468For SaleMLS ID #100591160, Michele Klock, PROACTIVE Real Estate. Hive MLS
- $225,0002 bd2 ba1k sqft864 Great Egret Circle SW #2c, Sunset Beach, NC 28468For SaleMLS ID #100482568, Craig P Allan, Keller Williams Innovate-OKI. Hive MLS
- $415,0003 bd3 ba1.4k sqft178 Clubhouse Road #4, Sunset Beach, NC 28468For SaleMLS ID #100595865, Joette W Lee, Coldwell Banker Sea Coast Advantage. Hive MLS
- $240,0002 bd2 ba1k sqft908 Resort Circle Unit 512, Sunset Beach, NC 28468For SaleMLS ID #100569270, Stephanie F Deese, The Saltwater Agency. Hive MLS
- $310,0002 bd2 ba1.1k sqft1264 Marsilio Lane SW Unit B, Ocean Isle Beach, NC 28469For SaleMLS ID #100585570, Jayne A Anderson, Coldwell Banker Sloane Realty OIB. Hive MLS
- $400,0002 bd2 ba1.1k sqft1135 Park Road SW #3204, Sunset Beach, NC 28468For SaleMLS ID #100585565, Jayne A Anderson, Coldwell Banker Sloane Realty OIB. Hive MLS
- $310,0002 bd2 ba1.1k sqft1914 Goose Creek Road SW #2103, Ocean Isle Beach, NC 28469For SaleMLS ID #100592532, Jayne A Anderson, Coldwell Banker Sloane Realty OIB. Hive MLS
- $414,9003 bd2 ba1.3k sqft1135 Park Road SW #4102, Sunset Beach, NC 28468For SaleMLS ID #100570147, Caroline D Harrison, Intracoastal Realty Corporation. Hive MLS
- $249,0002 bd2 ba1.1k sqft330 S Middleton Drive NW Unit 1602, Calabash, NC 28467For SaleMLS ID #100594561, Brian S Sullivan, Realty ONE Group Dockside North. Hive MLS
- $259,0002 bd2 ba1.1k sqft1215 N Middleton Drive NW Apt 2409, Calabash, NC 28467For SaleMLS ID #100572426, Bill Anderson, Silver Coast Properties. Hive MLS
- $299,0003 bd2 ba1.3k sqftQ, Little River, SC 29566For Sale
 MLS ID #2619917, Tracie Ross, Tracie Ross Real Estate. CCAR
