Experience the best of coastal living in this beautifully maintained first level 3-bedroom, 2-bath condominium in the highly desirable Osprey Creek section of Sea Trail. Thoughtfully updated with stylish coastal décor, luxury flooring, New Kitchen Appliances 2025 and a new HVAC system (2026), this light-filled home offers an open-concept design that's perfect for both everyday living and entertaining. The spacious, EZ Breeze inclosed all-season porch serves as an extension of the living area, offering peaceful views of the Jones Golf Course and scenic Calabash Creek--an ideal spot to enjoy your morning coffee or relax after a day at the beach. Interior and exterior private storage closets provide plenty of room for beach gear, golf clubs, bicycles, and more. Whether you're searching for a full-time residence, vacation getaway, or low-maintenance coastal retreat, this move-in-ready home delivers the perfect combination of comfort and convenience. Located just 1.5 miles from the pristine shores of Sunset Beach, residents also enjoy the rare benefit of private island parking, making beach access effortless. Sea Trail's outstanding resort-style amenities include three championship golf courses, indoor and outdoor pools, fitness centers, tennis and pickleball courts, a sauna, multiple clubhouses with dining and social activities, and a community library. Just minutes away, you'll find waterfront dining, boutique shopping, renowned Calabash seafood restaurants, and all the conveniences of everyday living. Sea Trail is one of the Carolina coast's premier places to call home.
For sale
Price cut: $14.9K (9/30)
$385,000
121 Crooked Gulley Circle Apt 1, Sunset Beach, NC 28468
3beds
1,402sqft
Condominium
Built in 2002
-- sqft lot
$-- Zestimate®
$275/sqft
$434/mo HOA
What's special
- 73 days
- 241
- 17
Zillow last checked:
Listing updated:
Listed by:
Linda L Diemer 919-931-3213,
Intracoastal Realty Corporation
Source: Hive MLS,MLS#: 100594459 Originating MLS: Brunswick County Association of Realtors
Originating MLS: Brunswick County Association of RealtorsFacts & features
Interior
Bedrooms & bathrooms
- Bedrooms: 3
- Bathrooms: 2
- Full bathrooms: 2
Rooms
- Room types: Dining Room, Living Room, Master Bedroom, Bedroom 1, Bedroom 2
Dining room
- Description: LIVC
- Dimensions: 0 x 0
Living room
- Description: Breakfast -
Heating
- Electric, Heat Pump
Cooling
- Central Air
Appliances
- Included: Built-In Microwave, Washer, Refrigerator, Dryer, Disposal, Dishwasher
- Laundry: In Hall
Features
- Master Downstairs, Pantry, Walk-in Shower, Blinds/Shades
- Flooring: Carpet, Laminate, Tile
- Has fireplace: No
Interior area
- Total structure area: 1,402
- Total interior livable area: 1,402 sqft
Property
Parking
- Parking features: Off Street
Features
- Levels: One
- Patio & porch: Enclosed, Porch, Rear Porch
- Fencing: None
- Has view: Yes
- View description: Creek/Stream, Water
- Has water view: Yes
- Water view: Creek/Stream,Water
- Waterfront features: None
- Frontage type: Golf Course
Lot
- Features: On Golf Course, Landscaped
Details
- Additional structures: Storage
- Parcel number: 242pc017
- Zoning: Residential
- Special conditions: Standard
Construction
Type & style
- Home type: Condo
- Property subtype: Condominium
Materials
- Composition, Wood Frame
- Foundation: Crawl Space
- Roof: Shingle
Condition
- New construction: No
- Year built: 2002
Utilities & green energy
- Sewer: Public Sewer
- Water: Public
- Utilities for property: Cable Available, Sewer Connected, Water Connected
Community & HOA
Community
- Security: Smoke Detector(s)
- Subdivision: Sea Trail Plantation
HOA
- Has HOA: Yes
- Amenities included: Clubhouse, Pool, Fitness Center, Maintenance Grounds, Maintenance Structure, Master Insure, Pickleball, Tennis Court(s)
- HOA fee: $4,102 annually
- HOA name: Osprey Creek
- HOA phone: 877-672-2267
- Second HOA fee: $1,105 annually
- Second HOA name: Sea Trail Master Association
Location
- Region: Sunset Beach
Financial & listing details
- Price per square foot: $275/sqft
- Tax assessed value: $298,390
- Annual tax amount: $1,697
- Date on market: 8/9/2026
- Cumulative days on market: 73 days
- Listing agreement: Exclusive Right To Sell
- Listing terms: Cash,Conventional
- Road surface type: Paved
Estimated market value
Not available
Estimated sales range
Not available
$1,921/mo
Price history
| Date | Event | Price |
|---|---|---|
| 9/30/2026 | Price change | $385,000-3.7%$275/sqft |
Source:  Hive MLS #100594459 Report a problem Hive MLS #100594459 Report a problem | ||
| 8/9/2026 | Listed for sale | $399,900+33.3%$285/sqft |
Source: Hive MLS #100594459 Report a problem | ||
| 9/14/2007 | Sold | $300,000$214/sqft |
Source: Hive MLS #20615142 Report a problem | ||
Public tax history
| Year | Property taxes | Tax assessment |
|---|---|---|
| 2025 | $1,698 | $298,390 |
| 2024 | $1,698 +0.6% | $298,390 |
| 2023 | $1,688 +9.6% | $298,390 +42.6% |
| 2022 | $1,540 +0% | $209,250 |
| 2021 | $1,540 | $209,250 |
| 2020 | $1,540 | $209,250 |
| 2019 | -- | $209,250 |
| 2018 | -- | -- |
| 2017 | -- | -- |
| 2016 | -- | -- |
| 2015 | -- | $198,790 -16.4% |
| 2014 | $1,402 | $237,870 |
| 2013 | -- | -- |
| 2012 | -- | -- |
| 2011 | -- | -- |
| 2010 | -- | -- |
| 2009 | -- | -- |
| 2008 | -- | -- |
| 2007 | -- | -- |
| 2006 | -- | -- |
| 2005 | -- | -- |
| 2004 | -- | -- |
| 2003 | -- | -- |
Find assessor info on the county website
Monthly payment
Est. payment
Payment breakdown
Explore the cost of this home by adjusting the details. Changes won't be saved.Climate risks
Neighborhood: 28468
Nearby schools
Schools provided by the listing agent
- Elementary: Union
- Middle: Shallotte Middle
- High: West Brunswick
Source: Hive MLS. This data may not be complete. We recommend contacting the local school district to confirm school assignments for this home.
- $539,0003 bd2 ba1.7k sqft122 Crooked Gulley Cir, Sunset Beach, NC 28468Off Market
- $397,0003 bd2 ba1.4k sqft129 Crooked Gulley Cir APT 2, Sunset Beach, NC 28468Sold
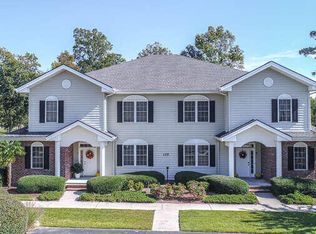
- $501,7003 bd2 ba2.3k sqft124 Crooked Gulley Cir, Sunset Beach, NC 28468Off Market
- $556,0003 bd2 ba2.3k sqft120 Crooked Gulley Cir, Sunset Beach, NC 28468Off Market
Similar homes
- $389,9003 bd2 ba1.5k sqft162 Bellwood Circle, Sunset Beach, NC 28468For Sale
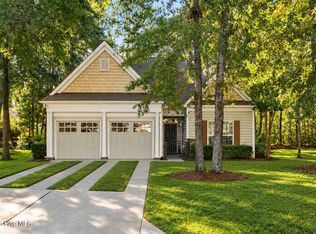
 MLS ID #100608074, Sarah E Everhart, EverHome Realty, LLC. Hive MLS
 - $395,5003 bd2 ba1.3k sqft1135 Park Road SW #2304, Sunset Beach, NC 28468For Sale
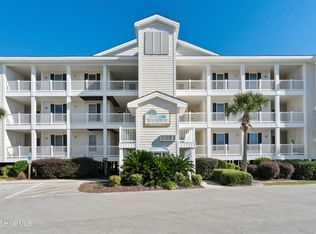 MLS ID #100547401, Sheryl R French, The Saltwater Agency. Hive MLS
 - $389,0002 bd2 ba1.1k sqft1135 Park Road Road SW Unit 1304, Sunset Beach, NC 28468For Sale
 MLS ID #100576554, Linda H Williams, Coldwell Banker Sea Coast Advantage. Hive MLS
 - $414,9003 bd2 ba1.2k sqft1135 Park Road SW #4102, Sunset Beach, NC 28468For Sale
 MLS ID #100570147, Caroline D Harrison, Intracoastal Realty Corporation. Hive MLS
 - $314,9002 bd2 ba1.3k sqft227 Kings Trail # 1706, Sunset Beach, NC 28468For SaleMLS ID #100583608, Jayne A Anderson, Coldwell Banker Sloane Realty OIB. Hive MLS
- $295,0002 bd2 ba1.3k sqft233 Kings Trail # 2003, Sunset Beach, NC 28468For SaleMLS ID #100603489, Tori M. Sellers, Intracoastal Realty Corporation. Hive MLS
- $265,0002 bd2 ba1.3k sqft223 Kings Trail # 1506, Sunset Beach, NC 28468For SaleMLS ID #100594256, Anna Marie Kozel, Coldwell Banker Sea Coast Advantage. Hive MLS
- $289,0002 bd2 ba1.2k sqft213 Kings Trail # 1005, Sunset Beach, NC 28468For SaleMLS ID #100572388, Bill Anderson, Silver Coast Properties. Hive MLS
- $275,0002 bd2 ba1.2k sqft213 Kings Trail # 1004, Sunset Beach, NC 28468For SaleMLS ID #100568793, Courtney N Fleming, Coldwell Banker Sea Coast Advantage. Hive MLS
- $269,0003 bd2 ba1.3k sqft940 Great Egret Circle SW # 2, Sunset Beach, NC 28468For SaleMLS ID #100596301, Eddy Jones, Coldwell Banker Sloane Realty OIB. Hive MLS
- $255,5002 bd2 ba1.3k sqft404 Sunset Oaks Lane, Sunset Beach, NC 28468For SaleMLS ID #100610457, Craig Tribus, Beycome Brokerage Realty LLC. Hive MLS
- $325,0003 bd2 ba1.7k sqft920 Elderberry Lane SW, Sunset Beach, NC 28468For SaleMLS ID #100587812, Beth S McCormick, Coldwell Banker Sea Coast Advantage. Hive MLS
- $235,0002 bd2 ba1k sqft7509 Moorhen Lane SW #52f, Sunset Beach, NC 28468For SaleMLS ID #100596571, Carol P Lank, ASAP Realty. Hive MLS
- $210,0002 bd2 ba1k sqft864 Great Egret Circle SW # 3, Sunset Beach, NC 28468For SaleMLS ID #100603264, Anna Marie Kozel, Coldwell Banker Sea Coast Advantage. Hive MLS
- $229,0002 bd2 ba954 sqft7509 Moorhen Lane SW # 1, Sunset Beach, NC 28468For SaleMLS ID #100600143, Gina M Gore, Coldwell Banker Sea Coast Advantage. Hive MLS
- $330,0003 bd3 ba1.8k sqft36 Swamp Fox Drive, Carolina Shores, NC 28467For SaleMLS ID #100605820, Mary B Conover, Coldwell Banker Sea Coast Advantage. Hive MLS
- $230,0002 bd2 ba1k sqft908 Resort Circle Unit 512, Sunset Beach, NC 28468For SaleMLS ID #100569270, Stephanie F Deese, The Saltwater Agency. Hive MLS
- $329,9002 bd2 ba1.7k sqft33 Calabash Drive, Carolina Shores, NC 28467For SaleMLS ID #100603016, Craig Helmecki, RE/MAX at the Beach / Calabash. Hive MLS
- $215,0002 bd2 ba1.1k sqft807 Colony Place #7c, Sunset Beach, NC 28468For SaleMLS ID #100546670, Jayne A Anderson, Coldwell Banker Sloane Realty OIB. Hive MLS
- $399,9002 bd2 ba1.1k sqft901 West Port Dr. #803, North Myrtle Beach, SC 29582For Sale
 MLS ID #2624712, Ashley A Harper, RE/MAX Southern Shores. CCAR
