Experience resort-style living in this fully furnished 2-bedroom, 2-bathroom lockout condominium located in Building 17 of River Creek II within the prestigious Sea Trail community of Sunset Beach. Situated on the third floor, this desirable end-unit offers privacy with no neighbors above, abundant natural light, and sweeping views of the 17th green of the renowned Maple Course. Enjoy your morning coffee or unwind on the screened balcony in the evening while taking in the picturesque golf course setting. The versatile lockout floor plan is ideal for personal enjoyment and investment potential. A private entry guest suite with its own kitchenette provides the perfect space for visiting family and friends or offers added flexibility for rental income. The main living area features an open concept design that seamlessly connects the kitchen, dining, and living spaces, creating a comfortable environment for entertaining and everyday living. Building 17 is uniquely positioned within the community, offering a peaceful setting, convenient nearby parking, and some of the most sought-after golf course views in River Creek II. Whether you are seeking a primary residence, second home, or income-producing property, this move-in-ready condo delivers outstanding value and versatility. Located within the award-winning Sea Trail Plantation, River Creek II residents enjoy access to one of the area's premier golf and resort destinations. Spanning more than 2,000 acres and located just minutes from Sunset Beach, Sea Trail offers an exceptional coastal lifestyle with championship golf courses, walking and biking trails, dining, recreation, and convenient access to the beautiful beaches and waters of the Atlantic Ocean. Spend your mornings overlooking the 17th green, your afternoons at the beach, and your evenings enjoying all that coastal North Carolina has to offer. Opportunities to own a property in this desirable location are limited. Schedule your private showing today.
For sale
$324,000
227 Kings Trail # 1706, Sunset Beach, NC 28468
2beds
1,302sqft
:
Get pre-qualified$2,320/mo
Condominium
Built in 1994
-- sqft lot
$309,900 Zestimate®
$249/sqft
$413/mo HOA
What's special
Move-in-ready condoAbundant natural lightPeaceful settingScreened balconyPicturesque golf course setting
- 35 days |
- 229 |
- 5 |
Zillow last checked:
Listing updated:
Listed by:
Jayne A Anderson 910-279-4001,
Coldwell Banker Sloane Realty OIB
Source: Hive MLS,MLS#: 100583608 Originating MLS: Brunswick County Association of Realtors
Originating MLS: Brunswick County Association of RealtorsFacts & features
Interior
Bedrooms & bathrooms
- Bedrooms: 2
- Bathrooms: 2
- Full bathrooms: 2
Rooms
- Room types: Master Bedroom, Bedroom 1, Living Room, Dining Room, Family Room
Primary bedroom
- Dimensions: 12.8 x 14.9
Bedroom 1
- Dimensions: 23.11 x 12.4
Dining room
- Dimensions: 8.6 x 16.2
Family room
- Dimensions: 10.11 x 15.1
Kitchen
- Dimensions: 8.11 x 9.1
Living room
- Dimensions: 10.1 x 14.4
Heating
- Electric, Heat Pump
Cooling
- Central Air
Appliances
- Included: Washer, Refrigerator, Dryer, Dishwasher, Electric Range
- Laundry: Dryer Hookup, Washer Hookup, Laundry Closet
Features
- Ceiling Fan(s), Furnished, Blinds/Shades, Eat-in Kitchen
- Flooring: Carpet, Tile
- Furnished: Yes
Interior area
- Total structure area: 1,302
- Total interior livable area: 1,302 sqft
Property
Parking
- Parking features: Off Street, On Site, Paved
Features
- Levels: One
- Patio & porch: Screened, Balcony
- Pool features: See Remarks
- Fencing: None
- Waterfront features: None
Lot
- Features: On Golf Course
Details
- Additional structures: See Remarks
- Parcel number: 256bg048
- Zoning: MR-3
- Special conditions: Standard
Construction
Type & style
- Home type: Condo
- Property subtype: Condominium
Materials
- Composition, Wood Frame
- Foundation: Slab
- Roof: Shingle
Condition
- New construction: No
- Year built: 1994
Utilities & green energy
- Sewer: Public Sewer
- Water: Public
- Utilities for property: Sewer Connected, Water Connected
Community & HOA
Community
- Security: Smoke Detector(s)
- Subdivision: Sea Trail Plantation
HOA
- Has HOA: Yes
- Amenities included: Clubhouse, Pool, Fitness Center, Maintenance Common Areas, Maintenance Grounds, Maintenance Structure, Master Insure, Pest Control, Termite Bond
- HOA fee: $3,800 annually
- HOA name: River Creek II HOA
- HOA phone: 910-579-5374
- Second HOA fee: $1,150 annually
- Second HOA name: Sea Trail Master Association
- Second HOA phone: 910-579-5374
Location
- Region: Sunset Beach
Financial & listing details
- Price per square foot: $249/sqft
- Tax assessed value: $254,080
- Annual tax amount: $1,475
- Date on market: 6/23/2026
- Cumulative days on market: 35 days
- Listing agreement: Exclusive Right To Sell
- Listing terms: Cash,Conventional
- Road surface type: Paved
Estimated market value
$309,900
$294,000 - $325,000
$1,728/mo
Price history
| Date | Event | Price |
|---|---|---|
| 6/23/2026 | Listed for sale | $324,000+4220%$249/sqft |
Source:  Hive MLS #100583608 Report a problem Hive MLS #100583608 Report a problem | ||
| 4/6/2015 | Sold | $7,500-95.3%$6/sqft |
Source: Public Record Report a problem | ||
| 6/8/2005 | Sold | $160,000$123/sqft |
Source: Public Record Report a problem | ||
Public tax history
| Year | Property taxes | Tax assessment |
|---|---|---|
| 2025 | $1,475 | $254,080 |
| 2024 | $1,475 +1.2% | $254,080 |
| 2023 | $1,458 +33.5% | $254,080 +81.7% |
| 2022 | $1,092 0% | $139,830 |
| 2021 | $1,092 | $139,830 |
| 2020 | $1,092 | $139,830 |
| 2019 | $1,092 +15.7% | $139,830 |
| 2018 | $944 +7.9% | -- |
| 2017 | $875 | -- |
| 2016 | $875 | -- |
| 2015 | $875 -0.6% | $120,110 -15.7% |
| 2014 | $880 | $142,490 |
| 2013 | -- | -- |
| 2012 | -- | -- |
| 2011 | -- | -- |
| 2010 | -- | -- |
| 2009 | -- | -- |
| 2008 | -- | -- |
| 2007 | -- | -- |
| 2006 | -- | -- |
| 2005 | -- | -- |
| 2004 | -- | -- |
| 2003 | -- | -- |
| 2002 | -- | -- |
| 2001 | -- | -- |
| 2000 | -- | -- |
Find assessor info on the county website
Monthly payment
Est. payment
Payment breakdown
Explore the cost of this home by adjusting the details. Changes won't be saved.Climate risks
Neighborhood: 28468
Nearby schools
GreatSchools rating
- 4/10Jessie Mae Monroe ElementaryGrades: PK-5Distance: 4.3 mi
- 4/10Shallotte MiddleGrades: 6-8Distance: 8.5 mi
- 4/10West Brunswick HighGrades: 9-12Distance: 8.2 mi
Schools provided by the listing agent
- Elementary: Jessie Mae Monroe Elementary
- Middle: Shallotte Middle
- High: West Brunswick
Source: Hive MLS. This data may not be complete. We recommend contacting the local school district to confirm school assignments for this home.
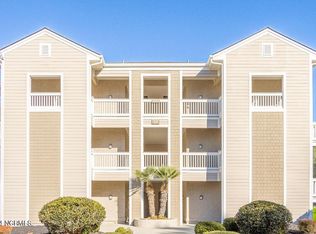
- $320,0002 bd2 ba1.3k sqft231 Kings Trl #1906, Sunset Beach, NC 28468Sold
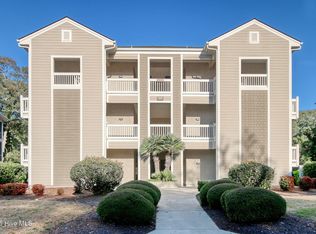
- $275,0002 bd2 ba1.3k sqft231 Kings Trl #1902, Sunset Beach, NC 28468Sold
- $524,1003 bd2 ba2.2k sqft599 Coach Trl, Sunset Beach, NC 28468Off Market
- $263,6002 bd2 ba1.3k sqft221 Kings #1404, Sunset Beach, NC 28468Off Market
- $251,5002 bd2 ba1k sqft225 Kings #1601, Sunset Beach, NC 28468Off Market
- $262,4002 bd2 ba1.3k sqft233 Kings #2003, Sunset Beach, NC 28468Off Market
- $305,0002 bd2 ba1.3k sqft221 Kings Trl #1404, Sunset Beach, NC 28468Sold
- $539,6005 bd4 ba2.3k sqft597 Coach Trl, Sunset Beach, NC 28468Off Market
A local agent can set up tours, give advice and negotiate with sellers.
A local lender can help you make sure your offer is ready when you are.
Similar homes
- $299,0002 bd2 ba1.2k sqft213 Kings Trail # 1005, Sunset Beach, NC 28468For Sale
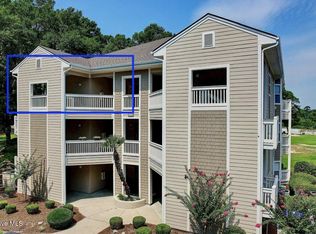
 MLS ID #100572388, Bill Anderson, Silver Coast Properties. Hive MLS
 - $315,0002 bd2 ba1.2k sqft133 Avian Drive #3416, Sunset Beach, NC 28468For Sale
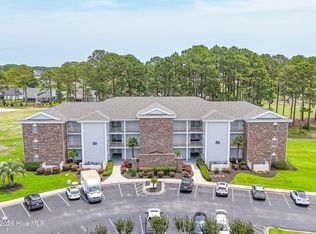 MLS ID #100581478, Claire E Yoder, Coldwell Banker Sloane. Hive MLS
 - $325,0002 bd2 ba1.2k sqft140 Avian Drive Apt 3713, Sunset Beach, NC 28468For Sale
 MLS ID #100576458, Mary A Bergere, The Saltwater Agency. Hive MLS
 - $285,0002 bd2 ba1.2k sqft213 Kings Trail # 1004, Sunset Beach, NC 28468For Sale
 MLS ID #100568793, Courtney N Fleming, Coldwell Banker Sea Coast Advantage. Hive MLS
 - $299,9002 bd2 ba1.2k sqft140 Avian Drive Apt 3709, Sunset Beach, NC 28468For SaleMLS ID #100563940, Courtney L Devlin, Starheel Properties, Inc.. Hive MLS
- $399,0002 bd2 ba1.1k sqft1135 Park Road Road SW Unit 1304, Sunset Beach, NC 28468For SaleMLS ID #100576554, Linda H Williams, Coldwell Banker Sea Coast Advantage. Hive MLS
- $414,9003 bd2 ba1.3k sqft1135 Park Road SW #4102, Sunset Beach, NC 28468For SaleMLS ID #100570147, Caroline D Harrison, Intracoastal Realty Corporation. Hive MLS
- $240,0002 bd2 ba1k sqft908 Resort Circle Unit 512, Sunset Beach, NC 28468For SaleMLS ID #100569270, Stephanie F Deese, The Saltwater Agency. Hive MLS
- $235,0002 bd2 ba1k sqft1004 Great Egret Circle SW # 2, Sunset Beach, NC 28468For SaleMLS ID #100579504, Bonnie J Rotundo, Coldwell Banker Sloane Realty OIB. Hive MLS
- $250,0003 bd2 ba1.3k sqft886 Great Egret Circle SW #13 D, Sunset Beach, NC 28468For SaleMLS ID #100551162, Brittany N Foy, Foy Realty. Hive MLS
- $235,0002 bd2 ba1.1k sqft908 Resort Circle #212, Sunset Beach, NC 28468For SaleMLS ID #100562565, Melony J Rice, Intracoastal Realty Corporation. Hive MLS
- $237,5002 bd2 ba1.1k sqft807 Colony Place #7c, Sunset Beach, NC 28468For SaleMLS ID #100546670, Jayne A Anderson, Coldwell Banker Sloane Realty OIB. Hive MLS
- $225,0002 bd2 ba1k sqft864 Great Egret Circle SW #2c, Sunset Beach, NC 28468For SaleMLS ID #100482568, Craig P Allan, Keller Williams Innovate-OKI. Hive MLS
- $219,9002 bd2 ba1.2k sqft810 Colony Place # F, Sunset Beach, NC 28468For SaleMLS ID #100555696, Shirley Johnson, Coldwell Banker Sloane. Hive MLS
- $345,0003 bd3 ba1.8k sqft36 Swamp Fox Drive, Calabash, NC 28467For SaleMLS ID #100585816, Karen L Knight, Shoreline Realty. Hive MLS
- $324,0003 bd2 ba1.5k sqft131 Greenside Villas Dr. #B15, Little River, SC 29566For Sale
 MLS ID #2614602, Amber Dunn, Elite Management & Realty LLC. CCAR
 - $275,0002 bd2 ba1.4k sqft221 Woodlands Way Unit 21, Calabash, NC 28467For SaleMLS ID #100573813, Christian S Kohler, Coldwell Banker Sloane. Hive MLS
- $347,0002 bd2 ba1.2k sqft59, North Myrtle Beach, SC 29582For SaleMLS ID #2615167, Cynthia S Stanley, Sea Oats Real Estate. CCAR
- $322,5004 bd3 ba1.6k sqft179 Carolina Farms Boulevard, Calabash, NC 28467For SaleMLS ID #100559211, Carolina Key Group, eXp Realty. Hive MLS
- $255,0002 bd2 ba1.2k sqft1089 Captains Court, Calabash, NC 28467For SaleMLS ID #100583755, Colleen Teifer, Silver Coast Properties. Hive MLS
