Welcome to this beautifully maintained 2-bedroom, 2-bath condo with a lockout suite, offering flexibility for personal use, guests, or rental income. Currently enjoyed as a vacation home, this property is also well-suited for short- or long-term rentals.
Situated on the second floor, the condo features a private balcony overlooking the golf course, providing a peaceful setting to relax and unwind. It is being sold fully furnished (with only a few wall art exclusions), making it truly turnkey and ready to enjoy or rent immediately. This community offers an exceptional lineup of resort-style amenities, including: Two pools, Fitness center & workout classes, Sauna, Tennis & pickleball courts, Water aerobics classes, Library & community events,
Clubs including book club, bible study, and bowling club, On-site restaurants and bars, Golf cart-friendly community, Beach parking lot & golf cart pro shop.
Conveniently located less than 2 miles to the beach and close to shopping, dining, and grocery stores, this condo offers the perfect blend of lifestyle, location, and investment potential.
Whether you're searching for a coastal getaway or an income-producing property, this one checks all the boxes!
For sale
$285,000
213 Kings Trail # 1004, Sunset Beach, NC 28468
2beds
1,228sqft
:
Get pre-qualified$2,087/mo
Condominium
Built in 1975
-- sqft lot
$269,700 Zestimate®
$232/sqft
$409/mo HOA
What's special
- 95 days |
- 326 |
- 8 |
Zillow last checked:
Listing updated:
Listed by:
Courtney N Fleming 910-799-3435,
Coldwell Banker Sea Coast Advantage,
The Donatelli Group 910-380-2197,
Coldwell Banker Sea Coast Advantage
Source: Hive MLS,MLS#: 100568793 Originating MLS: Cape Fear Realtors MLS, Inc.
Originating MLS: Cape Fear Realtors MLS, Inc.Facts & features
Interior
Bedrooms & bathrooms
- Bedrooms: 2
- Bathrooms: 2
- Full bathrooms: 2
Rooms
- Room types: Living Room, Dining Room, Bathroom 1, Bedroom 1, Bathroom 2, Bedroom 2
Bedroom 1
- Dimensions: 12 x 15
Bedroom 2
- Description: in lockout unit see remarks
- Dimensions: 18 x 13
Bathroom 1
- Dimensions: 10 x 6
Bathroom 2
- Description: in lockout unit see remarks
- Dimensions: 5 x 9
Dining room
- Dimensions: 9 x 3
Kitchen
- Description: in lockout unit see remarks
- Dimensions: 8 x 7
Kitchen
- Dimensions: 13 x 11
Living room
- Dimensions: 13 x 14
Heating
- Electric, Forced Air
Cooling
- Central Air
Appliances
- Included: Electric Oven, Built-In Microwave, Freezer, Washer, Refrigerator, Dryer, Disposal, Dishwasher
- Laundry: Laundry Closet
Features
- 2nd Kitchen, Ceiling Fan(s), Furnished, Blinds/Shades
- Flooring: Laminate, Tile, Vinyl
- Basement: None
- Attic: None
- Furnished: Yes
Interior area
- Total structure area: 1,228
- Total interior livable area: 1,228 sqft
Video & virtual tour
Property
Parking
- Parking features: Parking Lot
Accessibility
- Accessibility features: None
Features
- Levels: One
- Patio & porch: Covered, Porch, Balcony
- Exterior features: See Remarks
- Pool features: See Remarks
- Fencing: None
- Has view: Yes
- View description: Golf Course
- Frontage type: Golf Course
Lot
- Features: On Golf Course
Details
- Parcel number: 256bg004
- Zoning: MR3
- Special conditions: Standard
Construction
Type & style
- Home type: Condo
- Property subtype: Condominium
Materials
- Composition, Wood Frame
- Foundation: Slab
- Roof: Shingle
Condition
- New construction: No
- Year built: 1975
Utilities & green energy
- Sewer: Public Sewer
- Water: Public
- Utilities for property: Sewer Available, Water Available
Community & HOA
Community
- Subdivision: Sea Trail Plantation
HOA
- Has HOA: Yes
- Amenities included: Roof Maintenance, Barbecue, Beach Access, Clubhouse, Pool, Fitness Center, Flood Insurance, Golf Course, Maintenance Common Areas, Maintenance Grounds, Maintenance Roads, Master Insure, Pest Control, Pickleball, Restaurant, Sauna, Spa/Hot Tub, Street Lights, Tennis Court(s), Trash
- HOA fee: $1,100 annually
- HOA name: Sea Trail Master
- HOA phone: 910-579-5347
- Second HOA fee: $3,800 annually
- Second HOA name: River Creek II
- Second HOA phone: 910-579-5163
Location
- Region: Sunset Beach
Financial & listing details
- Price per square foot: $232/sqft
- Tax assessed value: $249,880
- Annual tax amount: $1,454
- Date on market: 4/22/2026
- Cumulative days on market: 95 days
- Listing agreement: Exclusive Right To Sell
- Listing terms: Cash,Conventional,FHA,USDA Loan,VA Loan
- Road surface type: Paved
Estimated market value
$269,700
$256,000 - $283,000
$1,497/mo
Price history
| Date | Event | Price |
|---|---|---|
| 4/22/2026 | Listed for sale | $285,000-3.4%$232/sqft |
Source:  Hive MLS #100568793 Report a problem Hive MLS #100568793 Report a problem | ||
| 4/18/2026 | Listing removed | $295,000$240/sqft |
Source: Hive MLS #100528935 Report a problem | ||
| 9/4/2025 | Listed for sale | $295,000+109.2%$240/sqft |
Source: Hive MLS #100528935 Report a problem | ||
| 11/10/2004 | Sold | $141,000$115/sqft |
Source: Hive MLS #20063270 Report a problem | ||
Public tax history
| Year | Property taxes | Tax assessment |
|---|---|---|
| 2025 | $1,454 | $249,880 |
| 2024 | $1,454 +0.7% | $249,880 |
| 2023 | $1,445 +35.8% | $249,880 +84.4% |
| 2022 | $1,064 0% | $135,530 |
| 2021 | $1,064 | $135,530 |
| 2020 | $1,064 | $135,530 |
| 2019 | $1,064 +15.2% | $135,530 |
| 2018 | $924 +8.1% | -- |
| 2017 | $854 | -- |
| 2016 | $854 | -- |
| 2015 | $854 -0.9% | $116,950 -15.9% |
| 2014 | $862 | $139,120 |
| 2013 | -- | -- |
| 2012 | -- | -- |
| 2011 | -- | -- |
| 2010 | -- | -- |
| 2009 | -- | -- |
| 2008 | -- | -- |
| 2007 | -- | -- |
| 2006 | -- | -- |
| 2005 | -- | -- |
| 2004 | -- | -- |
| 2003 | -- | -- |
| 2002 | -- | -- |
| 2001 | -- | -- |
| 2000 | -- | -- |
Find assessor info on the county website
Monthly payment
Est. payment
Payment breakdown
Explore the cost of this home by adjusting the details. Changes won't be saved.Climate risks
Neighborhood: 28468
Nearby schools
GreatSchools rating
- 4/10Jessie Mae Monroe ElementaryGrades: PK-5Distance: 4.4 mi
- 4/10Shallotte MiddleGrades: 6-8Distance: 8.7 mi
- 4/10West Brunswick HighGrades: 9-12Distance: 8.4 mi
Schools provided by the listing agent
- Elementary: Jessie Mae Monroe Elementary
- Middle: Shallotte Middle
- High: West Brunswick
Source: Hive MLS. This data may not be complete. We recommend contacting the local school district to confirm school assignments for this home.
- $299,0002 bd2 ba1.2k sqft213 Kings Trl #1005, Sunset Beach, NC 28468For Sale
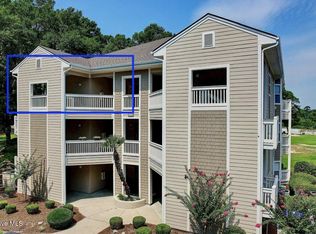
- $288,0002 bd2 ba1.2k sqft213 Kings Trl #1001, Sunset Beach, NC 28468Sold

- $263,7002 bd2 ba1.2k sqft213 Kings Trl #1002, Sunset Beach, NC 28468Off Market
- $272,0002 bd2 ba1.2k sqft213 Kings Trl #1003, Sunset Beach, NC 28468Off Market
- $264,7002 bd2 ba1.2k sqft213 Kings Trl #1006, Sunset Beach, NC 28468Off Market
- $230,0002 bd2 ba1.2k sqft215 Kings Trl #1105, Sunset Beach, NC 28468Sold
- $301,0002 bd2 ba1.2k sqft215 Kings Trl #1101, Sunset Beach, NC 28468Sold
- $--0.34 AcresLOT 19 Clubhouse Rd, Sunset Beach, NC 28468Off Market
A local agent can set up tours, give advice and negotiate with sellers.
Similar homes
- $299,0002 bd2 ba1.2k sqft213 Kings Trail # 1005, Sunset Beach, NC 28468For Sale
 MLS ID #100572388, Bill Anderson, Silver Coast Properties. Hive MLS
 - $324,0002 bd2 ba1.3k sqft227 Kings Trail # 1706, Sunset Beach, NC 28468For Sale
 MLS ID #100583608, Jayne A Anderson, Coldwell Banker Sloane Realty OIB. Hive MLS
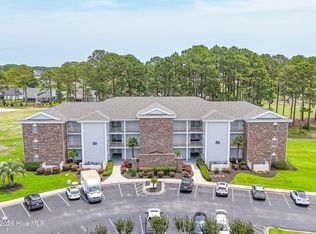
 - $315,0002 bd2 ba1.2k sqft133 Avian Drive #3416, Sunset Beach, NC 28468For Sale
 MLS ID #100581478, Claire E Yoder, Coldwell Banker Sloane. Hive MLS
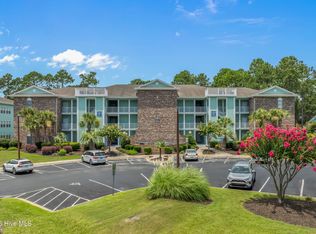
 - $299,9002 bd2 ba1.2k sqft140 Avian Drive Apt 3709, Sunset Beach, NC 28468For Sale
 MLS ID #100563940, Courtney L Devlin, Starheel Properties, Inc.. Hive MLS
 - $240,0002 bd2 ba1k sqft908 Resort Circle Unit 512, Sunset Beach, NC 28468For SaleMLS ID #100569270, Stephanie F Deese, The Saltwater Agency. Hive MLS
- $237,5002 bd2 ba1.1k sqft807 Colony Place #7c, Sunset Beach, NC 28468For SaleMLS ID #100546670, Jayne A Anderson, Coldwell Banker Sloane Realty OIB. Hive MLS
- $250,0003 bd2 ba1.3k sqft886 Great Egret Circle SW #13 D, Sunset Beach, NC 28468For SaleMLS ID #100551162, Brittany N Foy, Foy Realty. Hive MLS
- $279,0003 bd3 ba1.6k sqft1908 Norwood Street SW # 2, Ocean Isle Beach, NC 28469For SaleMLS ID #100578489, Patrick A Alderson, Flat Fee Realty and Management LLC. Hive MLS
- $310,0003 bd2 ba1.5k sqft914 Elderberry Lane SW, Sunset Beach, NC 28468For SaleMLS ID #100573303, Jonathan S Ennis, Coldwell Banker Sea Coast Advantage. Hive MLS
- $255,0002 bd2 ba1.2k sqft1089 Captains Court, Calabash, NC 28467For SaleMLS ID #100583755, Colleen Teifer, Silver Coast Properties. Hive MLS
- $275,0003 bd2 ba1.3k sqft110 Carolina Farms Boulevard, Carolina Shores, NC 28467For SaleMLS ID #100587853, Ann Glotfelty, Coldwell Banker Sloane. Hive MLS
- $289,0002 bd2 ba1.5k sqft482 Pepper Breeze Avenue SW, Calabash, NC 28467For SaleMLS ID #100542117, Kathy S Stamp, Starheel Properties, Inc.. Hive MLS
- $264,9003 bd2 ba1.3k sqft8855 Radcliff Drive NW #59b, Calabash, NC 28467For SaleMLS ID #100573074, The Legacy Team, Intracoastal Realty Corporation. Hive MLS
- $250,0003 bd2 ba1.6k sqft1052 Waterview Lane SW, Carolina Shores, NC 28467For SaleMLS ID #100584969, Jayne A Anderson, Coldwell Banker Sloane Realty OIB. Hive MLS
- $259,9003 bd2 ba1.4k sqft8855 Radcliff Drive NW #13d, Calabash, NC 28467For SaleMLS ID #100564419, Jonathan S Ennis, Coldwell Banker Sea Coast Advantage. Hive MLS
- $299,0003 bd2 ba1.4k sqft461 Slippery Rock Way, Calabash, NC 28467For SaleMLS ID #100565406, Karen L Knight, Shoreline Realty. Hive MLS
- $249,0002 bd2 ba1.2k sqft471 Saltaire Drive SW, Calabash, NC 28467For SaleMLS ID #100566913, Patty M Paone, Coldwell Banker Sea Coast Advantage. Hive MLS
- $309,9003 bd3 ba1.7k sqftMariner's Pointe, Little River, SC 29566For Sale
 MLS ID #2614894, Samantha M Phillips, Realty ONE Group Dockside. CCAR
 - $303,6002 bd2 ba1k sqft4609 Lightkeepers Way #11-H, Little River, SC 29566For SaleMLS ID #2611409, Annissa R Burkholder, Beachfront Properties. CCAR
- $285,0002 bd2 ba1k sqftSeashore Villas, North Myrtle Beach, SC 29582For SaleMLS ID #2610308, Filomena M Thompson, Realty ONE Group Dockside. CCAR
