Ready to live in the quaint community of Saltaire Village in Calabash, NC? This home has been nearly fully renovated, including an enclosed sun porch that has heating and air, full home Generac generator, LVP flooring, most windows have been replaced and gorgeous Bead Board ceilings throughout. The kitchen has new quartz countertops, some newer appliances and updated cabinets. The primary bedroom and 2nd Bedroom have been renovated to match the beauty of the rest of the home. The 3rd room can be used as an office/flex space with lovely French doors. Both bathrooms have been upgraded to include walk-in showers and comfort height sinks. The HVAC is a 2020 model. The Refrigerator, Washer and Dryer all convey with the home.
The seller also owns the Lot next to the home. It is also available to buy with the sale of the home. It is a beautiful corner lot with well-maintained landscaping and magnificent trees. Wouldn't it be fantastic to have no neighbors on one side for extra privacy? Just think about sitting in the Enclosed Sun Porch with your favorite beverage and enjoying a picturesque view of nature.
The community has a low HOA fee that includes a pool, clubhouse, meeting room and a separate RV/Boat parking lot. It also has many events for community members to participate in.
Saltaire Village is a short drive to downtown Calabash (a.k.a. as The Seafood Capital of the World), that has many restaurants to sample, local family-owned shops with unique gifts, numerous activities, such as the Calabash Christmas Parade and the Calabash Marina for a coastal boating experience! The Brunswick Beaches are all a short drive away. The closest being the Award-Winning Sunset Beach which has the famous Kindred Spirit mailbox you can walk to. It is also close to Highway 17 which can take you to historic Wilmington or to fun-filled Myrtle Beach. There is never a boring moment in this area! Call today for a tour to see all this home and area has to offer!
For sale
Price cut: $4.1K (9/30)
$284,900
482 Pepper Breeze Avenue SW, Calabash, NC 28467
2beds
1,532sqft
Single Family Residence
Built in 1994
6,970 Square Feet Lot
$280,700 Zestimate®
$186/sqft
$30/mo HOA
What's special
- 306 days
- 761
- 53
Zillow last checked:
Listing updated:
Listed by:
Kathy S Stamp 910-527-9687,
Starheel Properties, Inc.
Source: Hive MLS,MLS#: 100542117 Originating MLS: Brunswick County Association of Realtors
Originating MLS: Brunswick County Association of RealtorsFacts & features
Interior
Bedrooms & bathrooms
- Bedrooms: 2
- Bathrooms: 2
- Full bathrooms: 2
Rooms
- Room types: Living Room, Sunroom, Master Bedroom, Bedroom 2, Office, Bathroom 1, Bathroom 2
Primary bedroom
- Level: First
- Dimensions: 134 x 14
Bedroom 2
- Level: First
- Dimensions: 810 x 126
Bathroom 1
- Level: First
- Dimensions: 101 x 50
Bathroom 2
- Level: First
- Dimensions: 74 x 90
Kitchen
- Level: First
- Dimensions: 110 x 1110
Living room
- Description: includes dining area
- Level: First
- Dimensions: 151 x 239
Office
- Level: First
- Dimensions: 126 x 126
Sunroom
- Level: First
- Dimensions: 215 x 95
Heating
- Propane, Heat Pump, Electric, Forced Air
Cooling
- Heat Pump
Appliances
- Included: Electric Oven, Electric Cooktop, Built-In Microwave, Freezer, Washer, Refrigerator, Dryer, Dishwasher
- Laundry: Dryer Hookup, Washer Hookup, In Hall
Features
- Walk-in Closet(s), Vaulted Ceiling(s), High Ceilings, Whole-Home Generator, Ceiling Fan(s), Walk-in Shower, Blinds/Shades, Walk-In Closet(s)
- Flooring: LVT/LVP, Tile, Vinyl
- Doors: Storm Door(s)
- Windows: Skylight(s), Storm Window(s)
- Basement: Crawl Space
- Attic: Access Only,Attic Fan
- Has fireplace: No
Interior area
- Total structure area: 1,532
- Total interior livable area: 1,532 sqft
Video & virtual tour
Property
Parking
- Total spaces: 1
- Parking features: Attached, Covered, On Site, Paved
- Has attached garage: Yes
- Carport spaces: 1
Accessibility
- Accessibility features: None
Features
- Levels: One
- Stories: 1
- Patio & porch: Enclosed, Porch, Side Porch
- Exterior features: Storm Doors
- Pool features: None
- Fencing: None
- View description: None
- Waterfront features: None
- Frontage type: See Remarks
Lot
- Size: 6,970 Square Feet
- Dimensions: 70 x 115 x 70 x 96
Details
- Additional structures: Storage, Workshop
- Parcel number: 240lh084
- Zoning: [Ca-Pud
- Special conditions: Standard
- Other equipment: Generator
Construction
Type & style
- Home type: SingleFamily
- Property subtype: Single Family Residence
Materials
- Vinyl Siding, Fiber Cement, Wood Frame
- Foundation: Crawl Space
- Roof: Architectural Shingle
Condition
- New construction: No
- Year built: 1994
Utilities & green energy
- Sewer: Public Sewer
- Water: Public
- Utilities for property: Sewer Connected, Water Connected
Green energy
- Green verification: None
Community & HOA
Community
- Security: Smoke Detector(s)
- Subdivision: Saltaire Village
HOA
- Has HOA: Yes
- Amenities included: Clubhouse, Pool, Maintenance Common Areas, Master Insure, Meeting Room, Party Room, RV Parking, RV/Boat Storage
- HOA fee: $363 annually
- HOA name: Saltaire POA
- HOA phone: 910-579-9816
Location
- Region: Calabash
Financial & listing details
- Price per square foot: $186/sqft
- Tax assessed value: $256,220
- Annual tax amount: $1,255
- Date on market: 7/2/2026
- Cumulative days on market: 306 days
- Listing agreement: Exclusive Right To Sell
- Listing terms: Cash,Conventional,FHA,VA Loan
- Road surface type: Paved
Estimated market value
$280,700
$267,000 - $295,000
$1,817/mo
Price history
| Date | Event | Price |
|---|---|---|
| 9/30/2026 | Price change | $284,900-1.4%$186/sqft |
Source:  Hive MLS #100542117 Report a problem Hive MLS #100542117 Report a problem | ||
| 7/2/2026 | Listed for sale | $289,000$189/sqft |
Source: Hive MLS #100542117 Report a problem | ||
| 6/22/2026 | Contingent | $289,000$189/sqft |
Source: Hive MLS #100542117 Report a problem | ||
| 4/17/2026 | Price change | $289,000-2.7%$189/sqft |
Source: Hive MLS #100542117 Report a problem | ||
| 12/12/2025 | Listed for sale | $297,000$194/sqft |
Source: Hive MLS #100542117 Report a problem | ||
| 11/21/2025 | Contingent | $297,000$194/sqft |
Source: Hive MLS #100542117 Report a problem | ||
| 11/19/2025 | Listed for sale | $297,000+187%$194/sqft |
Source: Hive MLS #100542117 Report a problem | ||
| 9/1/1994 | Sold | $103,500$68/sqft |
Source: Agent Provided Report a problem | ||
Public tax history
| Year | Property taxes | Tax assessment |
|---|---|---|
| 2025 | $1,256 +2.5% | $256,220 |
| 2024 | $1,225 | $256,220 |
| 2023 | $1,225 +12.2% | $256,220 +64.5% |
| 2022 | $1,092 +0% | $155,730 |
| 2021 | $1,092 +4.2% | $155,730 |
| 2020 | $1,048 +9.3% | $155,730 +11.2% |
| 2019 | $958 +12.5% | $140,090 +557.1% |
| 2018 | $852 +3% | $21,320 |
| 2017 | $827 | $21,320 |
| 2016 | $827 | $21,320 -83.2% |
| 2015 | $827 +5.1% | $126,970 -2% |
| 2014 | $787 | $129,609 |
| 2013 | -- | -- |
| 2012 | -- | -- |
| 2011 | -- | -- |
| 2010 | -- | -- |
| 2009 | -- | -- |
| 2008 | -- | -- |
| 2007 | -- | -- |
| 2006 | -- | -- |
| 2005 | -- | -- |
| 2004 | -- | -- |
| 2003 | -- | -- |
| 2002 | -- | -- |
| 2001 | -- | -- |
| 2000 | -- | -- |
Find assessor info on the county website
Monthly payment
Est. payment
Payment breakdown
Explore the cost of this home by adjusting the details. Changes won't be saved.Climate risks
Neighborhood: 28467
Nearby schools
Schools provided by the listing agent
- Elementary: Jessie Mae Monroe Elementary
- Middle: Shallotte Middle
- High: West Brunswick
Source: Hive MLS. This data may not be complete. We recommend contacting the local school district to confirm school assignments for this home.
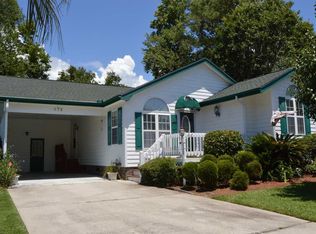
- $272,7002 bd2 ba1.3k sqft472 Pepper Breeze Ave, Calabash, NC 28467Off Market

- $250,6002 bd2 ba1.3k sqft472 Pepper Breeze Ave SW, Calabash, NC 28467Off Market
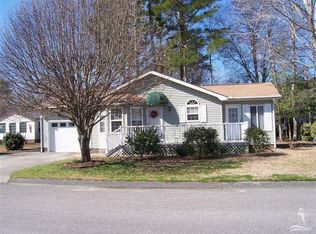
- $231,0002 bd2 ba1.2k sqft512 Crooked Pine Pl, Calabash, NC 28467Off Market
- $235,9002 bd2 ba1.2k sqft512 Crooked Pine Pl SW, Calabash, NC 28467Off Market
Similar homes
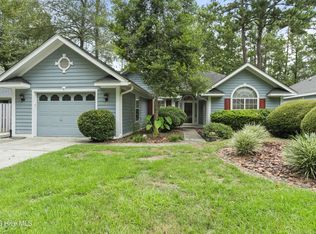
- $265,0002 bd2 ba1.3k sqft4 Northwest Drive, Carolina Shores, NC 28467For Sale
 MLS ID #100601302, Mary B Conover, Coldwell Banker Sea Coast Advantage. Hive MLS
 - $334,5003 bd2 ba1.7k sqft23 Bayberry Circle, Carolina Shores, NC 28467For Sale
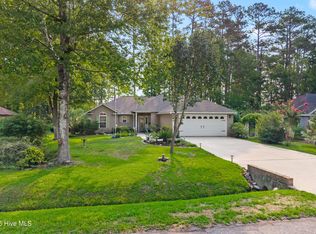 MLS ID #100592398, Jayne A Anderson, Coldwell Banker Sloane Realty OIB. Hive MLS
 - $330,0003 bd3 ba1.8k sqft36 Swamp Fox Drive, Carolina Shores, NC 28467For Sale
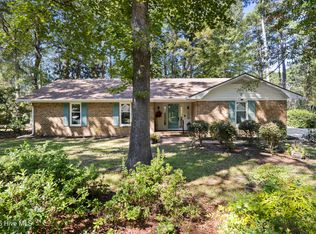 MLS ID #100605820, Mary B Conover, Coldwell Banker Sea Coast Advantage. Hive MLS
 - $329,9002 bd2 ba1.7k sqft33 Calabash Drive, Carolina Shores, NC 28467For Sale
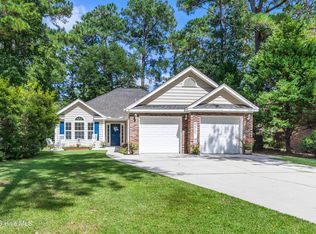 MLS ID #100603016, Craig Helmecki, RE/MAX at the Beach / Calabash. Hive MLS
 - $325,0004 bd2 ba1.7k sqft117 Cedar Tree Lane SW, Calabash, NC 28467For SaleMLS ID #100585937, Aspyre Collective, eXp Realty. Hive MLS
- $305,0003 bd2 ba1.5k sqft34 Lighthouse Cove Loop #113, Calabash, NC 28467For SaleMLS ID #100553647, Mandy L Pope, The Saltwater Agency. Hive MLS
- $316,4003 bd3 ba1.4k sqft5 E Pine Court, Carolina Shores, NC 28467For SaleMLS ID #100602772, Jayne A Anderson, Coldwell Banker Sloane Realty OIB. Hive MLS
- $270,0003 bd2 ba1.8k sqft1041 Palm Court SW, Calabash, NC 28467For SaleMLS ID #100535102, Burt B Elmore, Northrop Realty. Hive MLS
- $249,9002 bd2 ba1.2k sqft1089 Captains Court, Calabash, NC 28467For SaleMLS ID #100583755, Colleen Teifer, Silver Coast Properties. Hive MLS
- $300,0004 bd3 ba1.8k sqft737 Landmark Cove, Carolina Shores, NC 28467For SaleMLS ID #100563374, Jayne A Anderson, Coldwell Banker Sloane Realty OIB. Hive MLS
- $245,0003 bd2 ba1.3k sqft175 Carolina Farms Boulevard, Calabash, NC 28467For SaleMLS ID #100602188, Mia K Bryans, Coldwell Banker Sea Coast Advantage. Hive MLS
- $280,0003 bd4 ba1.7k sqft136 Cobblers Circle, Carolina Shores, NC 28467For SaleMLS ID #100602223, Beth Berger, The Saltwater Agency. Hive MLS
- $349,9003 bd3 ba1.8k sqft1126 River Drive, Calabash, NC 28467For SaleMLS ID #100543721, Shandel K Capps, Carolina Gulf Coast Properties. Hive MLS
- $289,9993 bd3 ba1.9k sqft303 Bulkhead Bend, Calabash, NC 28467For SaleMLS ID #100540522, Paul M Snider, Premier Realty Group. Hive MLS
- $315,0003 bd2 ba1.4k sqft1945 Coleman Lake Drive, Calabash, NC 28467For SaleMLS ID #100594982, Cynthia B Taylor, Coldwell Banker Sea Coast Advantage. Hive MLS
- $287,9002 bd3 ba1.6k sqft2613 Brick Dr., Longs, SC 29568For Sale
 MLS ID #2620100, Kim M Rivera, Real Broker, LLC. CCAR
 - $345,0004 bd2 ba1.9k sqft265 Carolina Farms Boulevard, Calabash, NC 28467For SaleMLS ID #100601787, The Legacy Team, Intracoastal Realty Corporation. Hive MLS
- $279,9003 bd2 ba1.7k sqft1051 Pine Bur Circle, Sunset Beach, NC 28468For SaleMLS ID #100604394, Shandel K Capps, Carolina Gulf Coast Properties. Hive MLS
- $299,9003 bd3 ba1.7k sqft8816 Radcliff Drive NW, Calabash, NC 28467For SaleMLS ID #100583101, Michael A Mill, Coldwell Banker Sea Coast Advantage. Hive MLS
- $250,0003 bd2 ba1.3k sqft8855 Radcliff Drive NW #59b, Calabash, NC 28467For SaleMLS ID #100573074, The Legacy Team, Intracoastal Realty Corporation. Hive MLS
