Discover the perfect blend of coastal charm, quality craftsmanship, and everyday comfort in this move-in-ready home, located within the highly sought-after, established community of Carolina Shores. Built by a respected local builder known for exceptional construction, this residence offers the ease of single-level living with a thoughtfully designed split-bedroom floor plan featuring 3 bedrooms, 2 bathrooms, and a 2-car garage. The kitchen was designed for both everyday living and entertaining, offering abundant counter space, newer appliances, ample cabinetry, and a pantry. Multiple living spaces give you the flexibility to gather with family and friends or simply unwind. Relax in the Sun Room or enjoy your morning coffee in the sun-filled three-season room overlooking the landscaped rear yard. The private primary suite is thoughtfully separated from the guest bedrooms and features an oversized walk-in closet, creating a peaceful retreat at the end of the day. Step outside and discover your own backyard. One of Carolina Shores' greatest attractions is the lifestyle it offers. This established neighborhood is known for its mature trees, beautifully maintained homes, and exceptionally low HOA dues. Residents enjoy resort-style amenities including a clubhouse, community pool, tennis courts, pickleball courts, and a welcoming atmosphere. Location is everything, and this home places you close to it all. You'll enjoy an abundance of shopping, restaurants, medical facilities, golf courses, and everyday conveniences just minutes away. Spend the day relaxing on the award-winning shores of Sunset Beach, only about 10 minutes from your doorstep, or explore the entertainment, dining, and attractions of Myrtle Beach. Historic Wilmington is also an easy drive, offering riverfront dining, shopping, and year-round cultural events. Whether you're searching for a primary residence, a coastal retreat, or a place to enjoy retirement, this exceptional home combines quality construction, outstanding amenities, an established neighborhood, and an unbeatable location. Come experience the relaxed coastal lifestyle you've been dreaming of.
For sale
$345,000
23 Bayberry Circle, Carolina Shores, NC 28467
3beds
1,712sqft
Single Family Residence
Built in 2006
0.27 Acres Lot
$334,300 Zestimate®
$202/sqft
$29/mo HOA
What's special
Single-level livingSun roomMultiple living spacesBeautifully maintained homesOversized walk-in closetAmple cabinetryAbundant counter space
- 28 days |
- 2,039 |
- 76 |
Likely to sell faster than
Zillow last checked:
Listing updated:
Listed by:
Jayne A Anderson 910-279-4001,
Coldwell Banker Sloane Realty OIB
Source: Hive MLS,MLS#: 100592398 Originating MLS: Brunswick County Association of Realtors
Originating MLS: Brunswick County Association of RealtorsFacts & features
Interior
Bedrooms & bathrooms
- Bedrooms: 3
- Bathrooms: 2
- Full bathrooms: 2
Rooms
- Room types: Master Bedroom, Bedroom 2, Bedroom 3, Living Room, Dining Room, Laundry, Breakfast Nook, Sunroom
Primary bedroom
- Dimensions: 17.1 x 12.1
Bedroom 2
- Dimensions: 15.3 x 11.2
Bedroom 3
- Dimensions: 11 x 11.3
Breakfast nook
- Dimensions: 10.7 x 9.11
Dining room
- Dimensions: 11.9 x 9.6
Kitchen
- Dimensions: 10.2 x 9.2
Laundry
- Dimensions: 7.1 x 6
Living room
- Dimensions: 19.6 x 14.6
Sunroom
- Dimensions: 13.1 x 9.11
Heating
- Heat Pump, Electric, Forced Air
Cooling
- Central Air, Ceiling Fan(s), Heat Pump
Appliances
- Included: Electric Oven, Built-In Microwave, Washer, Refrigerator, Dryer, Dishwasher
- Laundry: Dryer Hookup, Washer Hookup, Laundry Room
Features
- Walk-in Closet(s), Entrance Foyer, Solid Surface, Ceiling Fan(s), Pantry, Walk-in Shower, Walk-In Closet(s)
- Flooring: Carpet, Vinyl
- Basement: None
- Has fireplace: No
Interior area
- Total structure area: 1,712
- Total interior livable area: 1,712 sqft
Property
Parking
- Total spaces: 2
- Parking features: Garage Faces Front, Attached, Concrete, Garage Door Opener
- Attached garage spaces: 2
Features
- Levels: One
- Patio & porch: Porch, Screened, Rear Porch
- Exterior features: None
- Pool features: None, See Remarks
- Fencing: None
- Has view: Yes
- View description: None
- Waterfront features: None
- Frontage type: See Remarks
Lot
- Size: 0.27 Acres
- Dimensions: 90*132*90*132*
- Features: Level, See Remarks, Landscaped
Details
- Parcel number: 240ee025
- Zoning: CS-R15
- Special conditions: Standard
Construction
Type & style
- Home type: SingleFamily
- Property subtype: Single Family Residence
Materials
- Vinyl Siding, Wood Frame
- Foundation: Slab
- Roof: Shingle
Condition
- New construction: No
- Year built: 2006
Utilities & green energy
- Sewer: County Sewer, Public Sewer
- Water: County Water, Public
- Utilities for property: Sewer Connected, Water Connected
Community & HOA
Community
- Security: Smoke Detector(s)
- Subdivision: Carolina Shores
HOA
- Has HOA: Yes
- Amenities included: Clubhouse, Pool, Maintenance Common Areas, Pickleball
- HOA fee: $350 annually
- HOA name: Carolina Shores POA
- HOA phone: 910-579-2044
Location
- Region: Carolina Shores
Financial & listing details
- Price per square foot: $202/sqft
- Tax assessed value: $309,830
- Annual tax amount: $889
- Date on market: 7/29/2026
- Cumulative days on market: 28 days
- Listing agreement: Exclusive Right To Sell
- Listing terms: Cash,Conventional,FHA,USDA Loan,VA Loan
Estimated market value
$334,300
$318,000 - $351,000
$1,934/mo
Price history
| Date | Event | Price |
|---|---|---|
| 7/29/2026 | Listed for sale | $345,000+38.1%$202/sqft |
Source:  Hive MLS #100592398 Report a problem Hive MLS #100592398 Report a problem | ||
| 12/9/2011 | Listing removed | $249,900$146/sqft |
Source: Coldwell Banker Sloane04-Cala #610196 Report a problem | ||
| 12/8/2011 | Listed for sale | $249,900+24.9%$146/sqft |
Source: Coldwell Banker Sloane04-Cala #610196 Report a problem | ||
| 10/20/2009 | Sold | $200,000-11.1%$117/sqft |
Source: Hive MLS #20636350 Report a problem | ||
| 10/2/2006 | Sold | $225,000+350%$131/sqft |
Source: Public Record Report a problem | ||
| 2/17/2006 | Sold | $50,000$29/sqft |
Source: Public Record Report a problem | ||
Public tax history
| Year | Property taxes | Tax assessment |
|---|---|---|
| 2025 | $890 | $309,830 |
| 2024 | $890 | $309,830 |
| 2023 | $890 +15.8% | $309,830 +61.8% |
| 2022 | $768 0% | $191,510 |
| 2021 | $768 +6% | $191,510 |
| 2020 | $724 | $191,510 |
| 2019 | $724 +12.8% | $191,510 +746.6% |
| 2018 | $642 -42.6% | $22,620 |
| 2017 | $1,119 | $22,620 |
| 2016 | $1,119 | $22,620 -87% |
| 2015 | $1,119 +0.8% | $173,670 -6.4% |
| 2014 | $1,109 | $185,512 |
| 2013 | -- | -- |
| 2012 | -- | -- |
| 2011 | -- | -- |
| 2010 | -- | -- |
| 2009 | -- | -- |
| 2008 | -- | -- |
Find assessor info on the county website
Monthly payment
Est. payment
Payment breakdown
Explore the cost of this home by adjusting the details. Changes won't be saved.Climate risks
Neighborhood: 28467
Nearby schools
GreatSchools rating
- 4/10Jessie Mae Monroe ElementaryGrades: PK-5Distance: 3.3 mi
- 4/10Shallotte MiddleGrades: 6-8Distance: 11.5 mi
- 4/10West Brunswick HighGrades: 9-12Distance: 10.8 mi
Schools provided by the listing agent
- Elementary: Jessie Mae Monroe Elementary
- Middle: Shallotte Middle
- High: West Brunswick
Source: Hive MLS. This data may not be complete. We recommend contacting the local school district to confirm school assignments for this home.
- $354,7003 bd2 ba2k sqft21 Bayberry Cir, Carolina Shores, NC 28467Off Market
- $334,1003 bd2 ba1.8k sqft25 Bayberry Cir, Carolina Shor, NC 28467Off Market
- $---- bd-- ba-- sqft65 Persimmon Rd, Calabash, NC 28467Off Market
- $309,8003 bd2 ba1.5k sqft440 Persimmon Rd, Carolina Shores, NC 28467Off Market
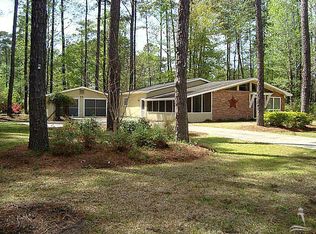
- $29,0001 acre430 Persimmon Rd, Calabash, NC 28467Off Market
- $269,1003 bd2 ba1.4k sqft19 Bayberry Cir, Carolina Shores, NC 28467Off Market
- $371,5003 bd2 ba2k sqft27 Bayberry Cir, Carolina Shor, NC 28467Off Market
- $--0.5 acres105 Persimmon Rd SW LOT 105, Calabash, NC 28467Off Market
A local agent can set up tours, give advice and negotiate with sellers.
A local lender can help you make sure your offer is ready when you are.
Similar homes
- $349,9003 bd2 ba2.3k sqft71 Calabash Drive, Carolina Shores, NC 28467For Sale
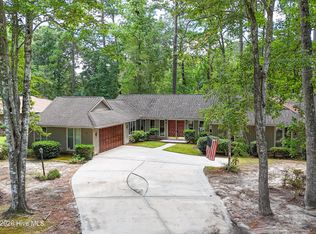
 MLS ID #100592686, Craig Helmecki, RE/MAX at the Beach / Calabash. Hive MLS
 - $337,5003 bd3 ba1.8k sqft36 Swamp Fox Drive, Calabash, NC 28467For Sale
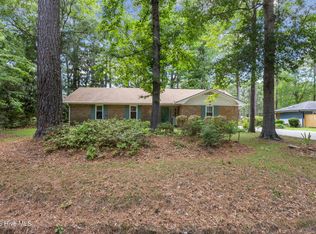 MLS ID #100585816, Karen L Knight, Shoreline Realty. Hive MLS
 - $339,9003 bd2 ba1.7k sqft5 Topsail Court, Carolina Shores, NC 28467For Sale
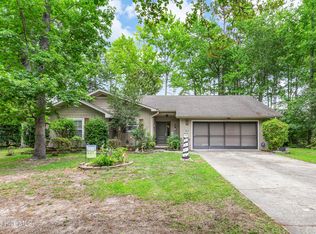 MLS ID #100583095, Cheryl Helmecki, RE/MAX at the Beach / Calabash. Hive MLS
 - $340,0004 bd2 ba1.7k sqft117 Cedar Tree Lane SW, Calabash, NC 28467For Sale
 MLS ID #100585937, Aspyre Collective, eXp Realty. Hive MLS
 - $319,0003 bd2 ba1.6k sqft947 Corn Planters Circle, Calabash, NC 28467For SaleMLS ID #100592952, Angie U Wilkie, Keller Williams Innovate-OIB Mainland. Hive MLS
- $359,9004 bd2 ba1.9k sqft777 Haystack Way #62, Calabash, NC 28467For SaleMLS ID #100553746, Kathy S Stamp, Starheel Properties, Inc.. Hive MLS
- $299,9003 bd2 ba1.7k sqft24 Gate 7, Carolina Shores, NC 28467For SaleMLS ID #100512828, Cheryl Helmecki, RE/MAX at the Beach / Calabash. Hive MLS
- $299,0003 bd2 ba2.2k sqft6 Court 1 Northwest Drive, Calabash, NC 28467For SaleMLS ID #100572336, Adrianna G Derrick, eXp Realty. Hive MLS
- $322,5004 bd3 ba1.6k sqft179 Carolina Farms Boulevard, Calabash, NC 28467For SaleMLS ID #100559211, Carolina Key Group, eXp Realty. Hive MLS
- $292,0003 bd2 ba1.5k sqft461 Slippery Rock Way, Calabash, NC 28467For SaleMLS ID #100596177, Zachary Barnes, Century 21 Collective. Hive MLS
- $286,0003 bd2 ba1.5k sqft1 Golfview Court, Carolina Shores, NC 28467For SaleMLS ID #100590908, Nichole R. McLean, Berkshire Hathaway HomeServices Carolina Premier Properties. Hive MLS
- $349,9003 bd3 ba1.8k sqft1126 River Drive, Calabash, NC 28467For SaleMLS ID #100543721, Shandel K Capps, Carolina Gulf Coast Properties. Hive MLS
- $464,9003 bd2 ba1.8k sqft51 Sunfield Drive, Carolina Shores, NC 28467For SaleMLS ID #100577422, Cheryl L Hollis, Berkshire Hathaway HomeServices Carolina Premier Properties. Hive MLS
- $271,9003 bd2 ba1.3k sqft110 Carolina Farms Boulevard, Carolina Shores, NC 28467For SaleMLS ID #100587853, Ann Glotfelty, Coldwell Banker Sloane. Hive MLS
- $289,0002 bd2 ba1.5k sqft482 Pepper Breeze Avenue SW, Calabash, NC 28467For SaleMLS ID #100542117, Kathy S Stamp, Starheel Properties, Inc.. Hive MLS
- $357,5003 bd2 ba1.7k sqft871 Callant Dr., Little River, SC 29566For Sale
 MLS ID #2620799, Amberlee J Powers, Keller Williams Realty-BC. CCAR
 - $380,0004 bd3 ba2k sqft777 Marsh Rose Path NW, Calabash, NC 28467For SaleMLS ID #100574734, Mandy L Pope, The Saltwater Agency. Hive MLS
- $319,9003 bd2 ba1.4k sqft76 Calabash Lakes Blvd. #76, Carolina Shores, NC 28467For SaleMLS ID #2612737, Cheryl Helmecki, RE/MAX at The Beach / Calabash. CCAR
- $299,0003 bd3 ba1.6k sqft2270 Vereen Circle, Little River, SC 29566For SaleMLS ID #2620642, Tommy L Watson, LPT Realty, LLC. CCAR
- $245,0003 bd2 ba1.6k sqft1052 Waterview Lane SW, Carolina Shores, NC 28467For SaleMLS ID #100584969, Jayne A Anderson, Coldwell Banker Sloane Realty OIB. Hive MLS
