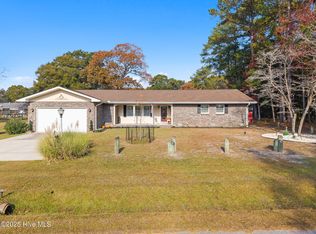
Welcome to this spacious and well-maintained home located in the desirable community of Carolina Shores! With almost 2,400 heated square feet, this home features an oversized side-load garage, an expansive driveway, and beautiful mature landscaping that creates outstanding curb appeal. Inside, you'll find a thoughtfully designed floor plan highlighted by a sunken living room with soaring vaulted ceilings and a cozy gas fireplace, creating the perfect gathering space. The formal dining room is conveniently situated between the kitchen and living room, making entertaining family and friends a breeze. Off of the living room you'll also find a spacious Carolina room.
The kitchen has been tastefully updated with granite countertops, a tile backsplash, a newer dishwasher, and offers a bright eat-in breakfast area for casual dining. A separate laundry room provides added convenience with tile flooring and built-in cabinetry for extra storage. The spacious primary suite features a vaulted ceiling, sliding glass doors leading to the rear deck, and an oversized walk-in closet. The primary bath offers a soothing whirlpool tub, a double-sink vanity and a large 4-foot shower. Both guest bedrooms are generously sized, providing comfortable accommodations for family or visitors. Step outside and enjoy the large rear deck overlooking the beautifully landscaped yard which is perfect for outdoor entertaining, grilling, or simply relaxing. Additional updates include newer front and rear windows and an HVAC system that is only a few years old. Residents of Carolina Shores enjoy exceptional amenities, including a beautiful clubhouse with a gathering room, a large community swimming pool, picnic pavilion, basketball court, tennis courts, and pickleball courts. Conveniently located just minutes from the pristine beaches of Sunset Beach and close to shopping, dining, golf, and all the entertainment and attractions of the Grand Strand, this home offers the perfect combination of comfort, convenience, and coastal living.
For sale
$349,900
71 Calabash Drive, Carolina Shores, NC 28467
3beds
2,392sqft
:
Get pre-qualified$2,065/mo
Single Family Residence
Built in 1986
0.34 Acres Lot
$336,100 Zestimate®
$146/sqft
$29/mo HOA
What's special
Cozy gas fireplaceBeautiful mature landscapingLarge rear deckSoaring vaulted ceilingsOutstanding curb appealBeautifully landscaped yardBright eat-in breakfast area
- 8 days |
- 1,584 |
- 90 |
Zillow last checked:
Listing updated:
Listed by:
Craig Helmecki 910-393-9094,
RE/MAX at the Beach / Calabash,
Cheryl Helmecki 910-575-2200,
RE/MAX at the Beach / Calabash
Source: Hive MLS,MLS#: 100592686 Originating MLS: Brunswick County Association of Realtors
Originating MLS: Brunswick County Association of RealtorsFacts & features
Interior
Bedrooms & bathrooms
- Bedrooms: 3
- Bathrooms: 2
- Full bathrooms: 2
Rooms
- Room types: Living Room, Sunroom, Master Bedroom, Bedroom 1, Bedroom 2, Dining Room, Utility Room, Breakfast Nook
Primary bedroom
- Dimensions: 18 x 14.75
Bedroom 1
- Dimensions: 12.75 x 12
Bedroom 2
- Dimensions: 13 x 12
Breakfast nook
- Dimensions: 11.82 x 9
Dining room
- Dimensions: 13.25 x 12.25
Kitchen
- Dimensions: 11.82 x 13
Living room
- Dimensions: 16.25 x 24.75
Sunroom
- Dimensions: 11.82 x 17.33
Utility room
- Dimensions: 5.5 x 6.25
Heating
- Propane, Gas Pack
Cooling
- Central Air, Ceiling Fan(s)
Appliances
- Included: Electric Cooktop, Down Draft, Washer, Refrigerator, Dryer, Disposal, Dishwasher
- Laundry: Dryer Hookup, Washer Hookup, Laundry Room
Features
- Master Downstairs, Walk-in Closet(s), Vaulted Ceiling(s), Entrance Foyer, Solid Surface, Whirlpool, Ceiling Fan(s), Pantry, Blinds/Shades, Dry Bar, Gas Log, Walk-In Closet(s)
- Flooring: Carpet, Tile
- Basement: None
- Attic: Pull Down Stairs
- Has fireplace: Yes
- Fireplace features: Gas Log
Interior area
- Total structure area: 2,392
- Total interior livable area: 2,392 sqft
Property
Parking
- Total spaces: 2
- Parking features: Garage Faces Side, Garage Door Opener, Paved
- Attached garage spaces: 2
Features
- Levels: One
- Patio & porch: Deck, Patio
- Pool features: None
- Fencing: None
- Has view: Yes
- View description: None
- Frontage type: See Remarks
Lot
- Size: 0.34 Acres
- Dimensions: 124.24 x 147.97 x 85.8 x 147.97
- Features: Rectangular Lot
Details
- Parcel number: 240le006
- Zoning: Cs-R15
- Special conditions: Standard
Construction
Type & style
- Home type: SingleFamily
- Property subtype: Single Family Residence
Materials
- Wood Siding, Wood Frame
- Foundation: Slab
- Roof: Architectural Shingle
Condition
- New construction: No
- Year built: 1986
Utilities & green energy
- Sewer: Public Sewer
- Water: Public
- Utilities for property: Sewer Connected, Underground Utilities, Water Connected
Green energy
- Green verification: None
Community & HOA
Community
- Subdivision: Carolina Shores
HOA
- Has HOA: Yes
- Amenities included: Clubhouse, Pool, Maintenance Common Areas, Management, Picnic Area
- HOA fee: $350 annually
- HOA name: CSPOA
- HOA phone: 910-579-2044
Location
- Region: Carolina Shores
Financial & listing details
- Price per square foot: $146/sqft
- Tax assessed value: $315,810
- Annual tax amount: $1,795
- Date on market: 8/7/2026
- Cumulative days on market: 9 days
- Listing agreement: Exclusive Right To Sell
- Listing terms: Cash,Conventional,FHA
- Road surface type: Paved
Estimated market value
$336,100
$319,000 - $353,000
$2,054/mo
Price history
| Date | Event | Price |
|---|---|---|
| 8/7/2026 | Listed for sale | $349,900$146/sqft |
Source:  Hive MLS #100592686 Report a problem Hive MLS #100592686 Report a problem | ||
| 8/5/2026 | Contingent | $349,900$146/sqft |
Source: Hive MLS #100592686 Report a problem | ||
| 7/30/2026 | Listed for sale | $349,900$146/sqft |
Source:  CCAR #2618877 Report a problem CCAR #2618877 Report a problem | ||
Public tax history
| Year | Property taxes | Tax assessment |
|---|---|---|
| 2025 | $1,808 +0.7% | $315,810 |
| 2024 | $1,796 | $315,810 |
| 2023 | $1,796 +11.1% | $315,810 +52.3% |
| 2022 | $1,617 +0% | $207,410 |
| 2021 | $1,617 +5.7% | $207,410 |
| 2020 | $1,529 | $207,410 |
| 2019 | -- | $207,410 +560.8% |
| 2018 | -- | $31,390 |
| 2017 | $1,266 | $31,390 |
| 2016 | $1,266 | $31,390 -82.7% |
| 2015 | $1,266 +3.3% | $181,780 -3.6% |
| 2014 | $1,226 | $188,652 |
| 2013 | -- | -- |
| 2012 | -- | -- |
| 2011 | -- | -- |
| 2010 | -- | -- |
| 2009 | -- | -- |
| 2008 | -- | -- |
| 2007 | -- | -- |
| 2006 | -- | -- |
| 2005 | -- | -- |
| 2004 | -- | -- |
| 2003 | -- | -- |
| 2002 | -- | -- |
| 2001 | -- | -- |
| 2000 | -- | -- |
Find assessor info on the county website
Monthly payment
Est. payment
Payment breakdown
Explore the cost of this home by adjusting the details. Changes won't be saved.Climate risks
Neighborhood: 28467
Nearby schools
GreatSchools rating
- 4/10Jessie Mae Monroe ElementaryGrades: PK-5Distance: 3.8 mi
- 4/10Shallotte MiddleGrades: 6-8Distance: 11.8 mi
- 4/10West Brunswick HighGrades: 9-12Distance: 11.2 mi
Schools provided by the listing agent
- Elementary: Jessie Mae Monroe Elementary
- Middle: Shallotte Middle
- High: West Brunswick
Source: Hive MLS. This data may not be complete. We recommend contacting the local school district to confirm school assignments for this home.
- $412,1003 bd2 ba2.6k sqft73 Calabash Dr, Carolina Shores, NC 28467Off Market

- $336,6003 bd2 ba1.8k sqft69 Calabash Dr, Carolina Shor, NC 28467Off Market
- $402,8004 bd3 ba2.4k sqft75 Calabash Dr, Calabash, NC 28467Off Market
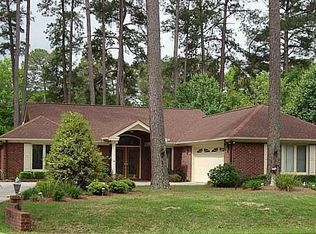
- $309,4002 bd2 ba1.9k sqft67 Calabash Dr, Carolina Shor, NC 28467Off Market

- $359,9003 bd2 ba1.8k sqft96 Calabash Dr, Calabash, NC 28467For Sale
- $---- bd-- ba-- sqft94 Calabash Dr, Calabash, NC 28467Off Market
- $323,0003 bd3 ba1.6k sqft94 Calabash Dr, Carolina Shor, NC 28467Off Market
- $--0.5 acres98 Calabash Dr LOT 7, Calabash, NC 28467Off Market
A local agent can set up tours, give advice and negotiate with sellers.
A local lender can help you make sure your offer is ready when you are.
Similar homes
- $337,5003 bd3 ba1.8k sqft36 Swamp Fox Drive, Calabash, NC 28467For Sale
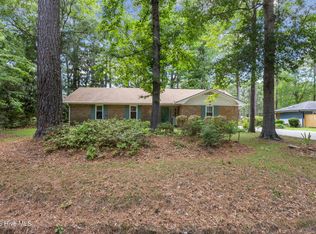
 MLS ID #100585816, Karen L Knight, Shoreline Realty. Hive MLS
 - $345,0003 bd2 ba1.7k sqft23 Bayberry Circle, Carolina Shores, NC 28467For Sale
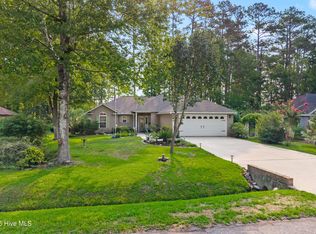 MLS ID #100592398, Jayne A Anderson, Coldwell Banker Sloane Realty OIB. Hive MLS
 - $339,9003 bd2 ba1.7k sqft5 Topsail Court, Carolina Shores, NC 28467For Sale
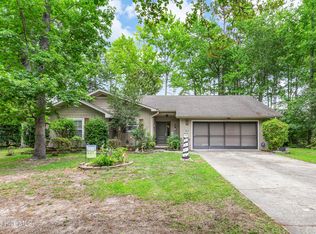 MLS ID #100583095, Cheryl Helmecki, RE/MAX at the Beach / Calabash. Hive MLS
 - $349,9003 bd3 ba1.8k sqft1126 River Drive, Calabash, NC 28467For Sale
 MLS ID #100543721, Shandel K Capps, Carolina Gulf Coast Properties. Hive MLS
 - $286,0003 bd2 ba1.5k sqft1 Golfview Court, Carolina Shores, NC 28467For SaleMLS ID #100590908, Nichole R. McLean, Berkshire Hathaway HomeServices Carolina Premier Properties. Hive MLS
- $349,0004 bd2 ba1.7k sqft117 Cedar Tree Lane SW, Calabash, NC 28467For SaleMLS ID #100585937, Aspyre Collective, eXp Realty. Hive MLS
- $299,9003 bd2 ba1.7k sqft24 Gate 7, Carolina Shores, NC 28467For SaleMLS ID #100512828, Cheryl Helmecki, RE/MAX at the Beach / Calabash. Hive MLS
- $350,0003 bd2 ba1.9k sqft2443 Glen Dr., Little River, SC 29566For Sale
 MLS ID #2617335, Ryan Korros Team, RE/MAX Southern Shores. CCAR
 - $299,0003 bd2 ba2.2k sqft6 Court 1 Northwest Drive, Calabash, NC 28467For SaleMLS ID #100572336, Adrianna G Derrick, eXp Realty. Hive MLS
- $379,9004 bd3 ba1.6k sqft2276 Vereen Circle, Little River, SC 29566For SaleMLS ID #2619249, Kerri C Pumphrey, Peace Sotheby's Int Realty NMB. CCAR
- $474,9003 bd2 ba1.8k sqft51 Sunfield Drive, Carolina Shores, NC 28467For SaleMLS ID #100577422, Cheryl L Hollis, Berkshire Hathaway HomeServices Carolina Premier Properties. Hive MLS
- $380,0004 bd3 ba2k sqft777 Marsh Rose Path NW, Calabash, NC 28467For SaleMLS ID #100574734, Mandy L Pope, The Saltwater Agency. Hive MLS
- $322,5004 bd3 ba1.6k sqft179 Carolina Farms Boulevard, Calabash, NC 28467For SaleMLS ID #100559211, Carolina Key Group, eXp Realty. Hive MLS
- $359,9003 bd2 ba1.8k sqft3092 Kings Ct., Little River, SC 29566For SaleMLS ID #2616098, Sharon Chrzanowski, Realty One Group Dockside Cnwy. CCAR
- $425,0003 bd2 ba2.2k sqft646 W Chatman Drive NW, Calabash, NC 28467For SaleMLS ID #100591511, Seth C Barbee, The Saltwater Agency. Hive MLS
- $439,9004 bd2 ba2.1k sqft656 Meadowbrook Lane NW, Calabash, NC 28467For SaleMLS ID #100592793, Cheryl Helmecki, RE/MAX at the Beach / Calabash. Hive MLS
- $349,0003 bd2 ba1.7k sqft1488 Bessent Ave., Little River, SC 29566For SaleMLS ID #2614432, Blanche Welborn, Latitude Realty. CCAR
- $275,0003 bd2 ba1.3k sqft110 Carolina Farms Boulevard, Carolina Shores, NC 28467For SaleMLS ID #100587853, Ann Glotfelty, Coldwell Banker Sloane. Hive MLS
- $349,9003 bd2 ba1.8k sqft2214 Dykman Circle, Little River, SC 29566For SaleMLS ID #2607900, Sabena Dayton, Century 21 Palms Realty. CCAR
- $249,0002 bd2 ba1.2k sqft471 Saltaire Drive SW, Calabash, NC 28467For SaleMLS ID #100566913, Patty M Paone, Coldwell Banker Sea Coast Advantage. Hive MLS
