Charming 3-Bedroom Home with Scenic Marsh Views in Windjammer Village Discover this beautifully maintained 3-bedroom, 2-bath home featuring an open floor plan, plantation shutters throughout, and a front porch perfect for outdoor relaxation. The spacious sunroom overlooks the tranquil marsh in the backyard, creating a serene retreat for morning coffee or evening unwinding. The heart of the home is the generous kitchen with a cozy breakfast nook, ideal for family meals, flowing seamlessly into the open living area with a welcoming fireplace. The split bedroom layout offers privacy, highlighted by the oversized master suite with abundant windows that fill the space with natural light. Perfect as a primary residence or a beach getaway, this home is located near the historic town of Little River. The waterfront is just minutes away, offering charming local restaurants along the Intracoastal Waterway. Situated in the highly desirable Windjammer Village, this community offers exclusive amenities, including a private boat ramp and dock, boat storage, a vibrant community center with organized holiday events, and a large outdoor pool perfect for enjoying the coastal lifestyle. This home combines comfort, charm, and access to some of the area’s best recreational features—an ideal opportunity for those seeking both relaxation and adventure.
For sale
Price cut: $11K (10/16)
$328,900
2214 Dykman Circle, Little River, SC 29566
3beds
1,805sqft
Single Family Residence
Built in 1997
7,405 Square Feet Lot
$323,000 Zestimate®
$182/sqft
$108/mo HOA
What's special
Plantation shutters throughoutOpen floor plan
- 207 days
- 768
- 54
Zillow last checked:
Listing updated:
Listed by:
Sabena Dayton 843-458-0534,
Century 21 Palms Realty
Source: CCAR,MLS#: 2607900 Originating MLS: Coastal Carolinas Association of Realtors
Originating MLS: Coastal Carolinas Association of RealtorsFacts & features
Interior
Bedrooms & bathrooms
- Bedrooms: 3
- Bathrooms: 2
- Full bathrooms: 2
Rooms
- Room types: Bathroom, Carolina Room
Primary bedroom
- Features: Ceiling Fan(s), Main Level Primary, Walk-In Closet(s)
- Level: First
Primary bathroom
- Features: Separate Shower
Dining room
- Features: Kitchen/Dining Combo, Vaulted Ceiling(s)
Kitchen
- Features: Dishwasher, Kitchen Island, Pantry, Solid Surface Counters
Living room
- Features: Ceiling Fan(s), Fireplace, Vaulted Ceiling(s)
Other
- Features: Bedroom on Main Level
Heating
- Central, Electric
Cooling
- Central Air
Appliances
- Included: Dishwasher, Disposal, Microwave, Range, Refrigerator
- Laundry: Washer Hookup
Features
- Ceiling Fan(s), Fireplace, Hot Tub/Spa, Main Level Primary, Split Bedrooms, Skylights, Separate Shower, Walk-In Closet(s), Window Treatments, Bedroom on Main Level, Kitchen Island, Solid Surface Counters
- Flooring: Luxury Vinyl, Luxury VinylPlank, Tile
- Windows: Skylight(s), Window Treatments
- Basement: Crawl Space
- Has fireplace: Yes
Interior area
- Total structure area: 2,305
- Total interior livable area: 1,805 sqft
Property
Parking
- Total spaces: 4
- Parking features: Attached, Garage, Two Car Garage, Golf Cart Garage, Garage Door Opener
- Attached garage spaces: 2
Features
- Levels: One
- Stories: 1
- Patio & porch: Front Porch
- Exterior features: Storage
- Pool features: Community, Outdoor Pool
- Has spa: Yes
Lot
- Size: 7,405 Square Feet
- Features: Cul-De-Sac
Details
- Additional parcels included: ,
- Parcel number: 30714030082
- Zoning: Res
- Special conditions: None
Construction
Type & style
- Home type: SingleFamily
- Architectural style: Ranch
- Property subtype: Single Family Residence
Materials
- Wood Frame
- Foundation: Crawlspace
Condition
- Resale
- Year built: 1997
Utilities & green energy
- Water: Public
- Utilities for property: Cable Available, Electricity Available, Sewer Available, Water Available
Community & HOA
Community
- Features: Boat Facilities, Clubhouse, Dock, Golf Carts OK, Gated, Recreation Area, Tennis Court(s), Long Term Rental Allowed, Pool
- Security: Gated Community, Smoke Detector(s)
- Subdivision: Windjammer Village - LR
HOA
- Has HOA: Yes
- Amenities included: Boat Dock, Boat Ramp, Clubhouse, Gated, Owner Allowed Golf Cart, Owner Allowed Motorcycle, Pet Restrictions, Tennis Court(s)
- Services included: Association Management, Common Areas, Legal/Accounting, Maintenance Grounds, Pool(s), Recreation Facilities, Trash
- HOA fee: $108 monthly
Location
- Region: Little River
Financial & listing details
- Price per square foot: $182/sqft
- Tax assessed value: $338,999
- Annual tax amount: $698
- Date on market: 3/27/2026
- Listing terms: Cash,Conventional,FHA
- Electric utility on property: Yes
Estimated market value
$323,000
$307,000 - $339,000
$2,087/mo
Price history
| Date | Event | Price |
|---|---|---|
| 10/16/2026 | Price change | $328,900-3.2%$182/sqft |
Source:  CCAR #2607900 Report a problem CCAR #2607900 Report a problem | ||
| 9/8/2026 | Price change | $339,900-2.9%$188/sqft |
Source: CCAR #2607900 Report a problem | ||
| 7/25/2026 | Price change | $349,900-2.8%$194/sqft |
Source: CCAR #2607900 Report a problem | ||
| 4/24/2026 | Price change | $359,900-2.7%$199/sqft |
Source: CCAR #2607900 Report a problem | ||
| 3/27/2026 | Listed for sale | $369,900+141.9%$205/sqft |
Source: CCAR #2607900 Report a problem | ||
| 12/9/2011 | Listing removed | $152,900$85/sqft |
Source: Prudential Burr&Chapin LR #132313 Report a problem | ||
| 12/8/2011 | Listed for sale | $152,900-10.6%$85/sqft |
Source: Prudential Burr&Chapin LR #132313 Report a problem | ||
| 4/22/2005 | Sold | $171,000+14%$95/sqft |
Source: Public Record Report a problem | ||
| 11/18/2002 | Sold | $150,000+3.4%$83/sqft |
Source: Public Record Report a problem | ||
| 7/3/2001 | Sold | $145,000$80/sqft |
Source: Public Record Report a problem | ||
Public tax history
| Year | Property taxes | Tax assessment |
|---|---|---|
| 2025 | $698 | $215,487 |
| 2024 | $698 | $215,487 +15% |
| 2023 | -- | $187,380 |
| 2022 | -- | $187,380 |
| 2021 | $610 +16.6% | -- |
| 2020 | $523 | -- |
| 2019 | -- | -- |
| 2018 | $506 | $7,160 -33.3% |
| 2017 | -- | $10,731 |
| 2016 | -- | $10,731 |
| 2015 | -- | $10,731 +17.2% |
| 2014 | $491 | $9,159 |
| 2013 | -- | -- |
| 2012 | -- | -- |
| 2010 | -- | $6,792 +27% |
| 2009 | -- | $5,348 |
| 2008 | -- | $5,348 |
| 2007 | -- | $5,348 |
| 2005 | -- | $5,348 |
| 2004 | $940 +12.4% | $5,348 +12.4% |
| 2003 | $836 | $4,756 |
| 2002 | -- | -- |
| 2001 | -- | -- |
| 2000 | -- | -- |
Find assessor info on the county website
Monthly payment
Est. payment
Payment breakdown
Explore the cost of this home by adjusting the details. Changes won't be saved.Climate risks
Neighborhood: 29566
Nearby schools
Schools provided by the listing agent
- Elementary: Ocean Drive Elementary
- Middle: North Myrtle Beach Middle School
- High: North Myrtle Beach High School
Source: CCAR. This data may not be complete. We recommend contacting the local school district to confirm school assignments for this home.

Similar homes
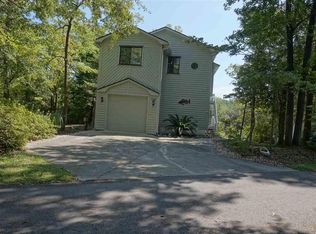
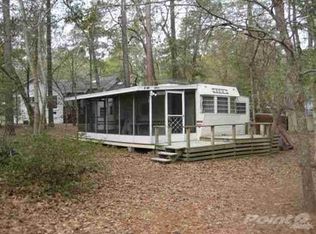
- $321,0003 bd2 ba1.8k sqft2232 Franklin Circle, Little River, SC 29566For Sale
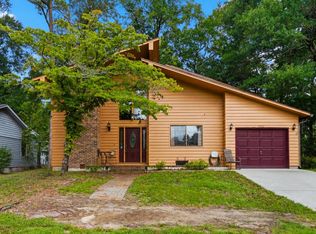
 MLS ID #2621740, Nathan Dumbleton, Duncan Group Properties, LLC. CCAR
 - $350,0003 bd2 ba1.9k sqft2443 Glen Dr., Little River, SC 29566For Sale
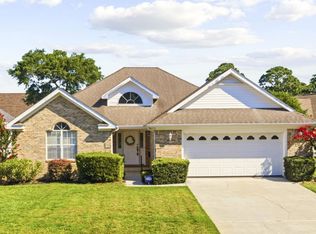 MLS ID #2617335, Ryan Korros Team, RE/MAX Southern Shores. CCAR
 - $335,0003 bd2 ba1.7k sqft1488 Bessent Ave., Little River, SC 29566For Sale
 MLS ID #2614432, Blanche Welborn, Latitude Realty. CCAR
 - $340,0003 bd2 ba1.8k sqft3092 Kings Ct., Little River, SC 29566For Sale
 MLS ID #2621924, Joette W Lee, Coldwell Banker Sea Coast Adva. CCAR
 - $323,9003 bd2 ba1.6k sqft491 Copenhagen Dr., Little River, SC 29566For SaleMLS ID #2611732, Bradley McNeill, Carolina One Real Estate MB. CCAR
- $375,0003 bd2 ba1.7k sqft3079 Alice Ln., Little River, SC 29566For SaleMLS ID #2624437, Blake Sloan, Sloan Realty Group. CCAR
- $329,9003 bd2 ba1.7k sqft5 Topsail Court, Carolina Shores, NC 28467For Sale
 MLS ID #100583095, Cheryl Helmecki, RE/MAX at the Beach / Calabash. Hive MLS
 - $329,9002 bd2 ba1.7k sqft33 Calabash Drive, Carolina Shores, NC 28467For SaleMLS ID #100603016, Craig Helmecki, RE/MAX at the Beach / Calabash. Hive MLS
- $399,9003 bd2 ba2.2k sqft4225 Ravenwood Dr., Little River, SC 29566For SaleMLS ID #2624430, Jillian L Chandler, Century 21 The Harrelson Group. CCAR
- $399,9003 bd3 ba1.8k sqft4345 Oakwood Circle, Little River, SC 29566For SaleMLS ID #2620108, Nathan F Cook, Latitude Realty. CCAR
- $330,9003 bd2 ba1.9k sqft482 Shellbank Dr., Longs, SC 29568For SaleMLS ID #2622640, Byron Macdonald, BeachConnection Realty. CCAR
- $354,0003 bd2 ba1.2k sqft127 Fincham Dr., Little River, SC 29566For SaleMLS ID #2606263, Eric Graham, Keller Williams Oak and Ocean. CCAR
- $325,0003 bd2 ba1.5k sqft430 Hampton Street NW, Calabash, NC 28467For SaleMLS ID #100575967, Jeff G Lott, Coldwell Banker Sea Coast Advantage. Hive MLS
- $324,9003 bd2 ba1.7k sqft447 Craigflower Ct., Longs, SC 29568For SaleMLS ID #2621426, Blake Sloan, Sloan Realty Group. CCAR
- $349,9003 bd3 ba1.8k sqft1126 River Drive, Calabash, NC 28467For SaleMLS ID #100543721, Shandel K Capps, Carolina Gulf Coast Properties. Hive MLS
- $299,0002 bd2 ba1.4k sqft4396 Baldwin Ave. #C84, Little River, SC 29566For SaleMLS ID #2608961, Gerry D Nance, Nance Real Estate. CCAR
- $325,0003 bd2 ba1.7k sqft920 Elderberry Lane SW, Sunset Beach, NC 28468For SaleMLS ID #100587812, Beth S McCormick, Coldwell Banker Sea Coast Advantage. Hive MLS
- $224,9003 bd2 ba1.2k sqft4509 Lightkeepers Way #49A, Little River, SC 29566For SaleMLS ID #2625449, Bill J Sullivan, BH & G Elliott Coastal Living. CCAR
- $324,9003 bd2 ba1k sqft1650 Frink Street SW, Ocean Isle Beach, NC 28469For SaleMLS ID #100603715, The Cheek Team, The Cheek Team. Hive MLS
- $264,9003 bd2 ba1.5k sqft4504 Greenbriar Dr. #4504, Little River, SC 29566For SaleMLS ID #2622984, Janice L Nichols, NorthGroup Real Estate LLC. CCAR
