Just minutes from the sands of Ocean Isle Beach, this charming coastal home offers the flexibility to live, vacation, or invest near one of Brunswick County's most loved beach destinations. Situated on a corner lot, 1650 Frink Street puts you approximately 2 miles from the beach while offering something increasingly hard to find close to the coast - a scenic street, no HOA and an attached garage - at an attractive price. Whether you're searching for a primary residence, a low-maintenance beach getaway, or a property with rental potential, this 3-bedroom, 2-bath home hits the mark. Offered turnkey, with all furniture and furnishings to convey, this home is ready for its new owner!
Inside, vaulted ceilings create an open, airy feel throughout the main living area, where the kitchen, dining space, and living room flow naturally together. The kitchen offers plenty of workspace and storage along with stainless steel appliances and a brand-new stove, making the space equally suited for everyday living or hosting guests. With all three bedrooms and both bathrooms on one level, the home's approximately 1,052 heated square feet are thoughtfully and efficiently designed.
The primary suite includes a walk-in closet and private bath with a custom tiled, low-threshold shower, while two additional bedrooms provide flexibility for family, guests, or a home office. One is currently arranged as a bunk room, creating additional sleeping accommodations for beach getaways and vacation stays. Off the kitchen, a dedicated laundry area adds everyday convenience.
Outside, a spacious covered patio provides the perfect setting for morning coffee, outdoor meals, or relaxing after a day at the beach. This could be utilized as additional covered parking. A new gas grill is ready for cookouts, while the backyard storage shed includes a barely used lawn mower and plenty of additional room for beach chairs, bicycles, fishing gear, and other coastal essentials.
The attached one-car garage adds even more valuable storage and includes an unopened outdoor table, ready for the next owner to add to the home's outdoor living setup. With no HOA, there's added flexibility for enjoying your property and storing the gear that comes along with life near the coast.
And then there's the location. You're approximately 2 miles from Ocean Isle Beach, with grocery stores, restaurants, shopping, boating access, mini golf, parks, local events, and other area attractions just minutes away. Spend the morning on the beach, head out on the water for the afternoon, grab dinner nearby, and come home without ever feeling far from everything that makes Ocean Isle Beach special.
Looking for rental potential? This home has already been enjoyed as a vacation rental, with the current owner personally managing the property. Its three-bedroom layout, multiple sleeping spaces, proximity to Ocean Isle Beach, and convenient mainland location make it an appealing option for buyers interested in continuing its use as a coastal rental.
With no HOA, established vacation-rental use, a single-level floor plan, attached garage, outdoor living space, storage, and a location just minutes from the island, 1650 Frink Street offers more than a home near the beach--it offers an easy way to enjoy the Ocean Isle Beach lifestyle. Make it your full-time home, your personal coastal escape, or explore the opportunity to continue its use as a vacation rental.
For sale
$324,900
1650 Frink Street SW, Ocean Isle Beach, NC 28469
3beds
1,052sqft
Single Family Residence
Built in 1999
6,882 Square Feet Lot
$316,000 Zestimate®
$309/sqft
$-- HOA
What's special
Custom tiled low-threshold showerCorner lotDedicated laundry areaSpacious covered patioSingle-level floor planAttached garageBrand-new stove
- 12 days
- 363
- 35
Likely to sell faster than
Zillow last checked:
Listing updated:
Listed by:
The Cheek Team 910-477-4554,
The Cheek Team
Source: Hive MLS,MLS#: 100603715 Originating MLS: Brunswick County Association of Realtors
Originating MLS: Brunswick County Association of RealtorsFacts & features
Interior
Bedrooms & bathrooms
- Bedrooms: 3
- Bathrooms: 2
- Full bathrooms: 2
Rooms
- Room types: Living Room, Dining Room, Bedroom 1, Bedroom 2, Bedroom 3, Laundry, Bathroom 1, Bathroom 2
Bedroom 1
- Level: Main
Bedroom 2
- Level: Main
Bedroom 3
- Level: Main
Bathroom 1
- Level: Main
Bathroom 2
- Level: Main
Dining room
- Level: Main
Kitchen
- Level: Main
Laundry
- Level: Main
Living room
- Level: Main
Heating
- Electric, Heat Pump
Cooling
- Central Air, Ceiling Fan(s)
Appliances
- Included: Electric Oven, Built-In Microwave, Washer, Refrigerator, Ice Maker, Dryer, Dishwasher
- Laundry: Dryer Hookup, Washer Hookup, Laundry Room
Features
- Master Downstairs, Walk-in Closet(s), Vaulted Ceiling(s), High Ceilings, Ceiling Fan(s), Furnished, Walk-in Shower, Blinds/Shades, Walk-In Closet(s)
- Flooring: LVT/LVP, Carpet, Vinyl
- Doors: Storm Door(s)
- Basement: None
- Attic: Pull Down Stairs
- Has fireplace: No
- Furnished: Yes
Interior area
- Total structure area: 1,052
- Total interior livable area: 1,052 sqft
Property
Parking
- Total spaces: 2
- Parking features: Garage Faces Side, Golf Cart Parking, Concrete, Garage Door Opener, On Site, Paved, Garage, Golf Cart Garage
- Attached garage spaces: 1
- Carport spaces: 1
- Covered spaces: 2
Features
- Levels: One
- Patio & porch: Open, Covered, Patio, Porch
- Exterior features: Outdoor Grill, Storm Doors
- Fencing: Privacy,Partial,Back Yard,Wood
- Has view: Yes
- View description: See Remarks
- Frontage type: See Remarks
Lot
- Size: 6,882 Square Feet
- Dimensions: 60 x 115 x 60 x 115
- Features: Corner Lot, Recreation Nearby, Shopping Nearby
Details
- Additional structures: Covered Area, Shed(s)
- Parcel number: 243ke002
- Zoning: Oi-R-1M
- Special conditions: Standard
Construction
Type & style
- Home type: SingleFamily
- Property subtype: Single Family Residence
Materials
- Vinyl Siding, Wood Frame
- Foundation: Slab
- Roof: Shingle
Condition
- New construction: No
- Year built: 1999
Utilities & green energy
- Sewer: Septic Tank
- Water: County Water
- Utilities for property: Cable Available, Water Connected
Community & HOA
Community
- Security: Security Lights
- Subdivision: Shady Oaks Dev
HOA
- Has HOA: No
Location
- Region: Ocean Isle Beach
Financial & listing details
- Price per square foot: $309/sqft
- Tax assessed value: $233,780
- Annual tax amount: $999
- Date on market: 9/15/2026
- Cumulative days on market: 13 days
- Listing agreement: Exclusive Right To Sell
- Listing terms: Cash,Conventional
- Road surface type: Paved
Estimated market value
$316,000
$300,000 - $332,000
$2,283/mo
Price history
| Date | Event | Price |
|---|---|---|
| 9/15/2026 | Listed for sale | $324,900+6.5%$309/sqft |
Source:  Hive MLS #100603715 Report a problem Hive MLS #100603715 Report a problem | ||
| 7/17/2023 | Sold | $305,000+3.4%$290/sqft |
Source: Hive MLS #100388178 Report a problem | ||
| 6/13/2023 | Pending sale | $295,000$280/sqft |
Source: Hive MLS #100388178 Report a problem | ||
| 6/7/2023 | Listed for sale | $295,000+76.1%$280/sqft |
Source: Hive MLS #100388178 Report a problem | ||
| 6/21/2015 | Listing removed | $167,500$159/sqft |
Source: Coldwell Banker Sea Coast Advantage #693051 Report a problem | ||
| 5/21/2015 | Listed for sale | $167,500-11.8%$159/sqft |
Source: Coldwell Banker Sea Coast Adva #693051 Report a problem | ||
| 2/14/2011 | Listing removed | $189,900$181/sqft |
Source: Austin Hatcher Realty #654520 Report a problem | ||
| 2/11/2011 | Listed for sale | $189,900$181/sqft |
Source: Austin Hatcher Realty #654520 Report a problem | ||
Public tax history
| Year | Property taxes | Tax assessment |
|---|---|---|
| 2025 | $1,000 | $233,780 |
| 2024 | $1,000 +3.6% | $233,780 +4.5% |
| 2023 | $965 +7.8% | $223,620 +56.1% |
| 2022 | $895 +0% | $143,250 |
| 2021 | $895 +2% | $143,250 |
| 2020 | $877 +1.6% | $143,250 |
| 2019 | $864 +17.3% | $143,250 +521.7% |
| 2018 | $736 +10.3% | $23,040 |
| 2017 | $667 | $23,040 |
| 2016 | $667 | $23,040 -80.3% |
| 2015 | $667 -5.4% | $116,960 -14.5% |
| 2014 | $705 | $136,756 |
| 2013 | -- | -- |
| 2012 | -- | -- |
| 2011 | -- | -- |
| 2010 | -- | -- |
| 2009 | -- | -- |
| 2008 | -- | -- |
| 2007 | -- | -- |
| 2006 | -- | -- |
| 2005 | -- | -- |
| 2004 | -- | -- |
| 2003 | -- | -- |
| 2002 | -- | -- |
| 2001 | -- | -- |
| 2000 | -- | -- |
Find assessor info on the county website
Monthly payment
Est. payment
Payment breakdown
Explore the cost of this home by adjusting the details. Changes won't be saved.Climate risks
Neighborhood: 28469
Nearby schools
Schools provided by the listing agent
- Elementary: Union
- Middle: Shallotte Middle
- High: West Brunswick
Source: Hive MLS. This data may not be complete. We recommend contacting the local school district to confirm school assignments for this home.
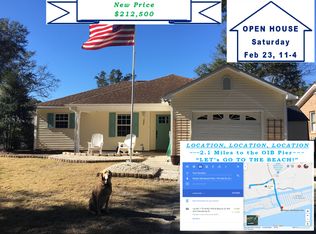
- $301,8003 bd2 ba1.1k sqft1646 Frink St SW, Ocean Isle Beach, NC 28469Off Market
- $252,3002 bd1 ba1.2k sqft1643 Kennedy St SW, Ocean Isle, NC 28469Off Market
- $248,8003 bd1 ba1.2k sqft1656 Frink St SW, Ocean Isle Beach, NC 28469Off Market
- $245,8003 bd1 ba1.4k sqft1636 Frink St SW, Ocean Isle Beach, NC 28469Off Market
Similar homes
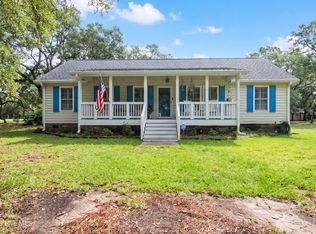
- $315,0003 bd2 ba1.3k sqft1742 Hideaway Road SW, Ocean Isle Beach, NC 28469For Sale

 MLS ID #100595905, Beverly R Thomas, Keller Williams Ballantyne Area. Hive MLS
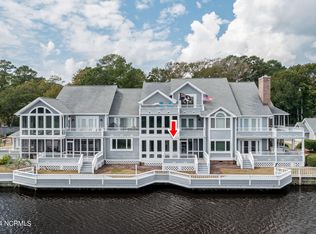
 - $329,0003 bd2 ba1.3k sqft2560 Waterscape Drive SW, Supply, NC 28462For Sale
 MLS ID #100593019, Cole J Justice, Coastal Development & Realty. Hive MLS
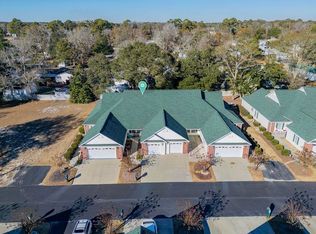
 - $299,7502 bd2 ba1.1k sqft1714 Deerfield Drive SW Apt 2, Ocean Isle Beach, NC 28469For Sale
 MLS ID #100574855, Laura Hewett, Carolina Elite Properties LHR. Hive MLS
 - $249,5002 bd2 ba1.3k sqft404 Sunset Oaks Ln, Sunset Beach, NC 28468For Sale By Owner
- $279,9003 bd2 ba1.5k sqft461 Slippery Rock Way, Calabash, NC 28467For SaleMLS ID #100596177, Zachary Barnes, Century 21 Collective. Hive MLS
- $286,0003 bd2 ba1.5k sqft1 Golfview Court, Carolina Shores, NC 28467For SaleMLS ID #100590908, Nichole R. McLean, Berkshire Hathaway HomeServices Carolina Premier Properties. Hive MLS
- $299,9002 bd2 ba1.3k sqft233 Kings Trail # 2001, Sunset Beach, NC 28468For SaleMLS ID #100593604, Jackie A Sgambati, Keller Williams Innovate South dba Core Myrtle Beach. Hive MLS
- $315,0003 bd2 ba1.4k sqft1945 Coleman Lake Drive, Calabash, NC 28467For SaleMLS ID #100594982, Cynthia B Taylor, Coldwell Banker Sea Coast Advantage. Hive MLS
- $395,0003 bd2 ba1.4k sqft2035 Lakeside Avenue SW, Supply, NC 28462For SaleMLS ID #100598351, Denise Young, PROACTIVE Real Estate. Hive MLS
- $299,9002 bd2 ba1.2k sqft141 Avian Drive Apt 3810, Sunset Beach, NC 28468For SaleMLS ID #100594670, Seth C Barbee, The Saltwater Agency. Hive MLS
- $299,0002 bd2 ba1.3k sqft235 Kings Trail SW # 2104, Sunset Beach, NC 28468For SaleMLS ID #100591074, Debbie M Morgan, CENTURY 21 Sunset Realty. Hive MLS
- $289,0002 bd2 ba1.5k sqft482 Pepper Breeze Avenue SW, Calabash, NC 28467For SaleMLS ID #100542117, Kathy S Stamp, Starheel Properties, Inc.. Hive MLS
- $344,9003 bd2 ba1.4k sqft235 Tall Palms Way, Little River, SC 29566For Sale
 MLS ID #2619992, Colan Jones, Horizon Homes Realty, LLC. CCAR
 - $299,9003 bd2 ba1.3k sqft1136 Checkerberry St., Longs, SC 29568For SaleMLS ID #2612716, Judy Connaughton, BHHS Myrtle Beach Real Estate. CCAR
- $319,9003 bd2 ba1.4k sqft76 Calabash Lakes Blvd. #76, Carolina Shores, NC 28467For SaleMLS ID #2612737, Cheryl Helmecki, RE/MAX at The Beach / Calabash. CCAR
- $299,9003 bd2 ba1.2k sqft59 Palmetto Green Dr., Longs, SC 29568For SaleMLS ID #2615711, David C Hyatt, CENTURY 21 Thomas. CCAR
- $354,0003 bd2 ba1.2k sqft127 Fincham Dr., Little River, SC 29566For SaleMLS ID #2606263, Eric Graham, Keller Williams Oak and Ocean. CCAR
- $249,9002 bd2 ba1k sqft874 Great Egret Circle SW #7a, Sunset Beach, NC 28468For SaleMLS ID #100600940, Jeanette Sanderson, Fathom Realty NC LLC. Hive MLS
- $265,0003 bd2 ba1k sqft4522 North Plantation Harbour Dr. #E-13, Little River, SC 29566For SaleMLS ID #2623677, The Collins Team, Realty ONE Group Dockside. CCAR
- $275,0002 bd2 ba1.3k sqft223 Kings Trail # 1506, Sunset Beach, NC 28468For SaleMLS ID #100594256, Anna Marie Kozel, Coldwell Banker Sea Coast Advantage. Hive MLS
