Awesome price for this home in a great location just off of the Ocean Isle Beach causeway. You can't get much closer to the island without being there! Walking distance to the beach if you don't mind a good work out walking over the bridge. Walking distance to restaurants, grocery stores and coffee shops. This is a classic home in excellent condition. It has 3 BRs, 2 Bths, shaded yard, back patio with pergula, fenced area in back yard for your fur babies or kids to play. Bring your ideas for updates and make this home in a super low HOA community with community pool just across the road, your perfect primary home. Close to the beach without the expense! Even glimpses of the waterway at high tide. Or it would also be a great investment property. Make an appointment now and start planning.
For sale
$389,900
5875 Lycia Lane SW, Ocean Isle Beach, NC 28469
3beds
1,501sqft
Single Family Residence
Built in 1996
0.25 Acres Lot
$376,100 Zestimate®
$260/sqft
$50/mo HOA
What's special
- 36 days
- 666
- 24
Likely to sell faster than
Zillow last checked:
Listing updated:
Listed by:
Linda H Melton 910-619-0452,
Atlantic Shore Linda Melton Properties
Source: Hive MLS,MLS#: 100605193 Originating MLS: Brunswick County Association of Realtors
Originating MLS: Brunswick County Association of RealtorsFacts & features
Interior
Bedrooms & bathrooms
- Bedrooms: 3
- Bathrooms: 2
- Full bathrooms: 2
Rooms
- Room types: Dining Room, Bedroom 3, Living Room, Master Bedroom, Bedroom 2
Primary bedroom
- Level: Main
Bedroom 2
- Level: Main
Bedroom 3
- Level: Main
Dining room
- Level: Main
- Dimensions: 0 x 0
Kitchen
- Level: Main
Living room
- Level: Main
Heating
- Heat Pump, Electric
Cooling
- Heat Pump
Appliances
- Included: Vented Exhaust Fan, Built-In Microwave, Washer, Refrigerator, Dryer, Disposal, Dishwasher
Features
- Master Downstairs, Ceiling Fan(s), Blinds/Shades
- Flooring: LVT/LVP, Tile
- Doors: Storm Door(s)
- Windows: Storm Window(s)
- Has fireplace: No
Interior area
- Total structure area: 1,501
- Total interior livable area: 1,501 sqft
Property
Parking
- Total spaces: 2
- Parking features: Garage Faces Front, Attached, Concrete, Paved
- Attached garage spaces: 2
Features
- Levels: One
- Patio & porch: Covered, Deck, Patio, Porch
- Exterior features: Storm Doors
- Fencing: Chain Link,Partial
- Has view: Yes
- View description: ICW, Marsh, Water
- Has water view: Yes
- Water view: Marsh,Water
- Waterfront features: None
- Frontage type: See Remarks
Lot
- Size: 0.25 Acres
- Dimensions: 75 x 144 x 77 x 144
- Features: Cul-De-Sac
Details
- Additional structures: Pergola
- Parcel number: 243ea100
- Zoning: Oi-R-2M
- Special conditions: Standard
Construction
Type & style
- Home type: SingleFamily
- Property subtype: Single Family Residence
Materials
- Composition, Wood Frame
- Foundation: Brick/Mortar, Block, Crawl Space
- Roof: Shingle
Condition
- New construction: No
- Year built: 1996
Utilities & green energy
- Sewer: Septic Tank
- Water: County Water
- Utilities for property: Water Connected
Community & HOA
Community
- Security: Security Lights
- Subdivision: Crownstream
HOA
- Has HOA: Yes
- Amenities included: Clubhouse, Pool, Picnic Area
- HOA fee: $600 annually
- HOA name: Crownstream POA
- HOA phone: 919-616-8988
Location
- Region: Ocean Isle Beach
Financial & listing details
- Price per square foot: $260/sqft
- Tax assessed value: $280,200
- Annual tax amount: $1,208
- Date on market: 9/22/2026
- Cumulative days on market: 92 days
- Listing agreement: Exclusive Right To Sell
- Listing terms: Cash,Conventional
- Road surface type: Paved
Estimated market value
$376,100
$357,000 - $395,000
$1,992/mo
Price history
| Date | Event | Price |
|---|---|---|
| 9/22/2026 | Listed for sale | $389,900-8.9%$260/sqft |
Source:  Hive MLS #100605193 Report a problem Hive MLS #100605193 Report a problem | ||
| 9/2/2026 | Listing removed | $427,900$285/sqft |
Source: Hive MLS #100587910 Report a problem | ||
| 8/4/2026 | Price change | $427,900-0.5%$285/sqft |
Source: Hive MLS #100587910 Report a problem | ||
| 7/27/2026 | Price change | $429,900-1.1%$286/sqft |
Source: Hive MLS #100587910 Report a problem | ||
| 7/15/2026 | Price change | $434,900-0.9%$290/sqft |
Source: Hive MLS #100587910 Report a problem | ||
| 7/10/2026 | Listed for sale | $439,000-12.2%$292/sqft |
Source: Hive MLS #100587910 Report a problem | ||
| 2/2/2026 | Listing removed | $499,900$333/sqft |
Source: Hive MLS #100519344 Report a problem | ||
| 8/15/2025 | Price change | $499,900-4.8%$333/sqft |
Source: Hive MLS #100519344 Report a problem | ||
| 7/16/2025 | Listed for sale | $525,000+123.4%$350/sqft |
Source: Hive MLS #100519344 Report a problem | ||
| 7/8/2016 | Listing removed | $235,000$157/sqft |
Source: tommy dane realty Report a problem | ||
| 6/8/2016 | Listed for sale | $235,000+4.4%$157/sqft |
Source: tommy dane realty Report a problem | ||
| 9/14/2015 | Listing removed | $225,000$150/sqft |
Source: Owner Report a problem | ||
| 8/26/2015 | Price change | $225,000-0.9%$150/sqft |
Source: Owner Report a problem | ||
| 7/30/2015 | Listed for sale | $227,000+656.7%$151/sqft |
Source: Owner Report a problem | ||
| 6/27/2006 | Sold | $30,000$20/sqft |
Source: Public Record Report a problem | ||
Public tax history
| Year | Property taxes | Tax assessment |
|---|---|---|
| 2025 | $1,158 | $280,200 |
| 2024 | $1,158 | $280,200 |
| 2023 | $1,158 +14.7% | $280,200 +67.7% |
| 2022 | $1,010 0% | $167,060 |
| 2021 | $1,010 +1.8% | $167,060 |
| 2020 | $992 +1.4% | $167,060 |
| 2019 | $979 -3.2% | $167,060 +283.7% |
| 2018 | $1,011 +7.3% | $43,540 |
| 2017 | $943 | $43,540 |
| 2016 | $943 | $43,540 -74.9% |
| 2015 | $943 -0.3% | $173,740 -9.1% |
| 2014 | $946 | $191,088 |
| 2013 | -- | -- |
| 2012 | -- | -- |
| 2011 | -- | -- |
| 2010 | -- | -- |
| 2009 | -- | -- |
| 2008 | -- | -- |
| 2007 | -- | -- |
| 2006 | -- | -- |
| 2005 | -- | -- |
| 2004 | -- | -- |
| 2003 | -- | -- |
| 2002 | -- | -- |
| 2001 | -- | -- |
| 2000 | -- | -- |
Find assessor info on the county website
Monthly payment
Est. payment
Payment breakdown
Explore the cost of this home by adjusting the details. Changes won't be saved.Climate risks
Neighborhood: 28469
Nearby schools
Schools provided by the listing agent
- Elementary: Union
- Middle: Shallotte Middle
- High: West Brunswick
Source: Hive MLS. This data may not be complete. We recommend contacting the local school district to confirm school assignments for this home.
- $400,5003 bd2 ba1.6k sqft5879 Lycia Ln SW, Ocean Isle Beach, NC 28469Off Market
- $69,0000.25 acres5883 Lycia Ln SW, Ocean Isle Beach, NC 28469Sold
- $671,3003 bd3 ba2.1k sqft5867 Lycia Ln SW, Ocean Isle Beach, NC 28469Off Market
- $462,7003 bd3 ba2.5k sqft5876 Lycia Ln SW, Ocean Isle Beach, NC 28469Off Market
Similar homes
- $385,0003 bd2 ba1.6k sqft1718 Pharview Drive SW, Ocean Isle Beach, NC 28469For Sale
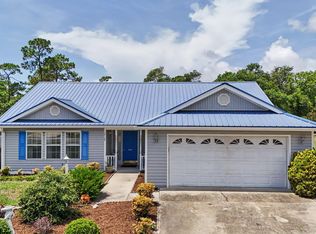
 MLS ID #100595961, Jimmie Pendergrass, Coldwell Banker Sea Coast Advantage. Hive MLS
 - $324,9003 bd2 ba1k sqft1650 Frink Street SW, Ocean Isle Beach, NC 28469For Sale
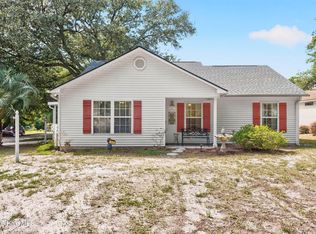 MLS ID #100603715, The Cheek Team, The Cheek Team. Hive MLS
 - $290,0003 bd2 ba1.3k sqft77 Plantation Drive SW, Ocean Isle Beach, NC 28469For Sale
 MLS ID #100604139, Amy A Crooks, eXp Realty. Hive MLS
 - $395,0003 bd2 ba1.4k sqft2035 Lakeside Avenue SW, Supply, NC 28462For Sale
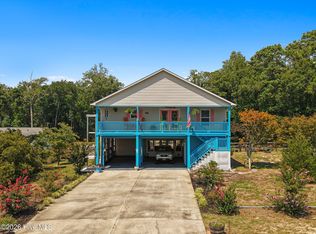 MLS ID #100598351, Denise Young, PROACTIVE Real Estate. Hive MLS
 - $425,0003 bd2 ba2k sqft4656 Mintz Street, Shallotte, NC 28470For SaleMLS ID #100611415, Debbie L Kinlaw, CENTURY 21 Sunset Realty. Hive MLS
- $364,5003 bd2 ba1.7k sqft20 Sandtrap Drive, Shallotte, NC 28470For SaleMLS ID #100600050, The Andrews Team, Coldwell Banker Sea Coast Advantage. Hive MLS
- $422,5003 bd2 ba1.7k sqft15 Stratford Place SW, Shallotte, NC 28470For SaleMLS ID #100571059, Sarah W Holmes, Brunswick County Holmes Real Estate. Hive MLS
- $399,0002 bd2 ba1.5k sqft9140 Forest Drive SW, Sunset Beach, NC 28468For SaleMLS ID #100600024, Dave L Nelson, CENTURY 21 Sunset Realty. Hive MLS
- $310,0003 bd2 ba1.3k sqft1742 Hideaway Road SW, Ocean Isle Beach, NC 28469For SaleMLS ID #100595905, Beverly R Thomas, Keller Williams Ballantyne Area. Hive MLS
- $425,0003 bd2 ba2k sqft3811 Loblolly Ave., Little River, SC 29566For Sale
 MLS ID #2622597, Ryan Korros Team, RE/MAX Southern Shores. CCAR
 - $345,0003 bd2 ba1.7k sqft26 Bayberry Circle, Carolina Shores, NC 28467For SaleMLS ID #100599541, Mary B Conover, Coldwell Banker Sea Coast Advantage. Hive MLS
- $395,0002 bd2 ba1.2k sqft2907 E Oak Island Drive, Oak Island, NC 28465For SaleMLS ID #100611362, Ronald W Russell, Century 21 Collective. Hive MLS
- $334,5003 bd2 ba1.7k sqft23 Bayberry Circle, Carolina Shores, NC 28467For SaleMLS ID #100592398, Jayne A Anderson, Coldwell Banker Sloane Realty OIB. Hive MLS
- $330,0003 bd3 ba1.8k sqft36 Swamp Fox Drive, Carolina Shores, NC 28467For SaleMLS ID #100605820, Mary B Conover, Coldwell Banker Sea Coast Advantage. Hive MLS
- $325,0003 bd2 ba1.3k sqft2560 Waterscape Drive SW, Supply, NC 28462For SaleMLS ID #100593019, Cole J Justice, Coastal Development & Realty. Hive MLS
- $349,9003 bd3 ba1.8k sqft1126 River Drive, Calabash, NC 28467For SaleMLS ID #100543721, Shandel K Capps, Carolina Gulf Coast Properties. Hive MLS
- $299,9003 bd2 ba1.1k sqft2215 Jefferson Circle, Little River, SC 29566For SaleMLS ID #2626011, Desiree Rowles, Rowles Real Estate. CCAR
- $447,5003 bd3 ba1.8k sqft514 Woods Court SW, Sunset Beach, NC 28468For SaleMLS ID #100593053, Cynthia S Stanley, Sea Oats Real Estate. Hive MLS
- $464,9003 bd2 ba1.8k sqft51 Sunfield Drive, Carolina Shores, NC 28467For SaleMLS ID #100577422, Cheryl L Hollis, Berkshire Hathaway HomeServices Carolina Premier Properties. Hive MLS
- $314,9003 bd2 ba1.6k sqft4155 Horseshoe Dr. N, Little River, SC 29566For SaleMLS ID #2625780, Carolina Key Group, EXP Realty LLC. CCAR
