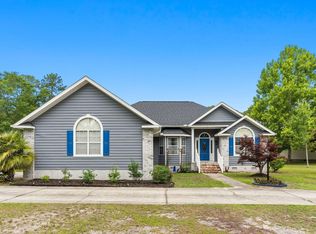
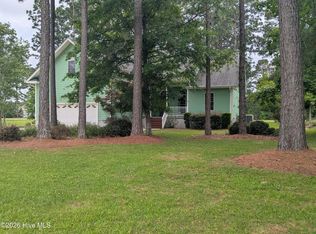
Traditional Charm & Everyday Convenience! Welcome home to this inviting property featuring a spacious, open floor plan witha vaulted ceiling and abundant natural light. The large main living area offers engineered hardwood flooring and a cozy gas fireplace, creating a warm and welcoming space to relax or entertain. Wide doorways add to the home's comfortable, accessible feel. The spacious kitchen offers abundant cabinetry, convenient pull-out drawers, a pantry, and an eat-in bar--providing plenty of room for meal preparation and gathering with family and friends. Enjoy additional living space in the sunroom, or step outside to the covered back porch overlooking the nice-sized lot. The owner's suite provides a comfortable retreat with a private bath and walk-in closet. Additional highlights include a generously sized laundry room, a walk-up attic in the garage area for extra storage, and a whole-house generator for added peace of mind. The roof is approximately 10 years old, and a chain-link fence runs along the side of the property. Enjoy the added benefit of NO HOA dues and an exceptionally convenient location close to shopping, dining, schools, and medical facilities. The property is also near the Shallotte River, offering easy access to the charm and conveniences of the coastal area. If you're looking for a home with traditional appeal, generous living spaces, and a convenient location, this one is worth a look!
For sale
$425,000
4656 Mintz Street, Shallotte, NC 28470
3beds
2,086sqft
Single Family Residence
Built in 1995
0.41 Acres Lot
$407,100 Zestimate®
$204/sqft
$-- HOA
What's special
Cozy gas fireplaceAbundant natural lightVaulted ceilingSpacious kitchenEngineered hardwood flooringNice-sized lotEat-in bar
- 2 days
- 91
- 13
Likely to sell faster than
Zillow last checked:
Listing updated:
Listed by:
Debbie L Kinlaw 910-443-3924,
CENTURY 21 Sunset Realty
Source: Hive MLS,MLS#: 100611415 Originating MLS: Brunswick County Association of Realtors
Facts & features
Interior
Bedrooms & bathrooms
- Bedrooms: 3
- Bathrooms: 2
- Full bathrooms: 2
Rooms
- Room types: Master Bedroom, Bedroom 2, Bedroom 3, Living Room, Laundry
Heating
- Electric, Heat Pump
Cooling
- Central Air, Ceiling Fan(s)
Appliances
- Included: Refrigerator, Dishwasher, Electric Range
Features
- Walk-in Closet(s), Ceiling Fan(s), Walk-in Shower, Blinds/Shades, Walk-In Closet(s)
- Has fireplace: Yes
Interior area
- Total structure area: 2,086
- Total interior livable area: 2,086 sqft
Property
Parking
- Total spaces: 2
- Parking features: On Site
- Attached garage spaces: 2
Features
- Levels: One
- Patio & porch: Enclosed, Rear Porch
- Fencing: Chain Link,Back Yard
- View description: None
- Frontage type: See Remarks
Lot
- Size: 0.41 Acres
- Dimensions: 109 x 143 x 140 x 148
Details
- Parcel number: 1980000127
- Zoning: Sh-R-15
- Special conditions: Standard
Construction
Type & style
- Home type: SingleFamily
- Property subtype: Single Family Residence
Materials
- Vinyl Siding, Wood Frame
- Foundation: Crawl Space
- Roof: Shingle
Condition
- New construction: No
- Year built: 1995
Utilities & green energy
- Sewer: Public Sewer
- Water: Public
- Utilities for property: Sewer Connected, Water Connected
Community & HOA
Community
- Subdivision: Not In Subdivision
HOA
- Has HOA: No
Location
- Region: Shallotte
Financial & listing details
- Price per square foot: $204/sqft
- Tax assessed value: $272,370
- Annual tax amount: $2,025
- Date on market: 10/20/2026
- Cumulative days on market: 2 days
- Listing agreement: Exclusive Right To Sell
- Listing terms: Cash,Conventional
- Road surface type: Paved
Estimated market value
$407,100
$387,000 - $427,000
$2,265/mo
Price history
| Date | Event | Price |
|---|---|---|
| 10/20/2026 | Listed for sale | $425,000+120.8%$204/sqft |
Source:  Hive MLS #100611415 Report a problem | ||
| 10/30/2014 | Sold | $192,500-7.9%$92/sqft |
Source: Hive MLS #20684742 Report a problem | ||
| 7/10/2014 | Listed for sale | $209,000$100/sqft |
Source: Tom Shoaf & Associates #684742 Report a problem | ||
Public tax history
| Year | Property taxes | Tax assessment |
|---|---|---|
| 2025 | $1,976 +0.9% | $272,370 |
| 2024 | $1,957 +23.9% | $272,370 |
| 2023 | $1,580 -1.7% | $272,370 +60% |
| 2022 | $1,607 +1.9% | $170,220 |
| 2021 | $1,577 | $170,220 |
| 2020 | $1,577 | $170,220 |
| 2019 | -- | $170,220 +1014.7% |
| 2018 | -- | $15,270 |
| 2017 | -- | $15,270 |
| 2016 | -- | $15,270 -90.9% |
| 2015 | -- | $168,230 -3.2% |
| 2014 | $1,477 | $173,773 |
| 2013 | -- | -- |
| 2012 | -- | -- |
| 2011 | -- | -- |
| 2010 | -- | -- |
| 2009 | -- | -- |
| 2008 | -- | -- |
| 2007 | -- | -- |
| 2006 | -- | -- |
| 2005 | -- | -- |
| 2004 | -- | -- |
| 2003 | -- | -- |
| 2002 | -- | -- |
| 2001 | -- | -- |
| 2000 | -- | -- |
Find assessor info on the county website
Monthly payment
Est. payment
Payment breakdown
Explore the cost of this home by adjusting the details. Changes won't be saved.Climate risks
Neighborhood: 28470
Nearby schools
Schools provided by the listing agent
- Elementary: Union
- Middle: Shallotte Middle
- High: West Brunswick
Source: Hive MLS. This data may not be complete. We recommend contacting the local school district to confirm school assignments for this home.
Similar homes
- $422,5003 bd2 ba1.7k sqft15 Stratford Place SW, Shallotte, NC 28470For Sale
 MLS ID #100571059, Sarah W Holmes, Brunswick County Holmes Real Estate. Hive MLS
- $385,0003 bd3 ba2k sqft53 Country Club Drive, Shallotte, NC 28470For Sale
 MLS ID #100559475, Michele D Johnston, Coldwell Banker Sea Coast Advantage. Hive MLS
- $375,0003 bd2 ba1.8k sqft302 Copas Road SW, Shallotte, NC 28470For Sale
 MLS ID #100575338, Michael C Brown, Coastal Lights Realty. Hive MLS
- $364,5003 bd2 ba1.7k sqft20 Sandtrap Drive, Shallotte, NC 28470For Sale
 MLS ID #100600050, The Andrews Team, Coldwell Banker Sea Coast Advantage. Hive MLS
- $250,0003 bd3 ba2.2k sqft789 Lloyd Court, Shallotte, NC 28470For SaleMLS ID #100611643, Ondria Ortiz, The Brown Keys Real Estate. Hive MLS
- $419,0003 bd2 ba1.8k sqft4873 Frasier Circle, Shallotte, NC 28470For SaleMLS ID #100603810, Cindy Leonard, Intracoastal Realty Corporation. Hive MLS
- $449,0003 bd3 ba1.7k sqft5018 Walton Street, Shallotte, NC 28470For SaleMLS ID #100587667, Susana Kanter, Kanter Realty. Hive MLS
- $619,0003 bd2 ba1.9k sqft4638 Bluff Drive, Shallotte, NC 28470For SaleMLS ID #100599214, Gina M Gore, Coldwell Banker Sea Coast Advantage. Hive MLS
- $405,0003 bd4 ba2.4k sqft601 River Ridge Drive Unit 3, Shallotte, NC 28470For SaleMLS ID #100607098, Wendy B Flynn, RE/MAX Southern Shores. Hive MLS
- $449,0003 bd3 ba1.9k sqft2975 Old Berwick Street SW, Shallotte, NC 28470New ConstructionMLS ID #100609317, Debbie L Kinlaw, CENTURY 21 Sunset Realty. Hive MLS
- $450,0004 bd3 ba2.5k sqft3008 Arundel Hill SW, Shallotte, NC 28470For SaleMLS ID #100527651, The Crowell Team, Coldwell Banker Sea Coast Advantage. Hive MLS
- $375,0004 bd3 ba2.2k sqft825 Usher Avenue, Shallotte, NC 28470For SaleMLS ID #100600073, Amanda S Farabow, The Saltwater Agency. Hive MLS
- $439,9003 bd3 ba2k sqft390 Lamer Loop #101, Shallotte, NC 28470New ConstructionHive MLS
- $499,0003 bd3 ba2.3k sqft3007 River Hills Drive SW, Shallotte, NC 28470For SaleMLS ID #100570967, Sheila W Causey, Century 21 Collective. Hive MLS
- $379,0003 bd3 ba1.5k sqft118 Bonnie B Lane, Shallotte, NC 28470For SaleMLS ID #100567642, Melissa R McGhee, Coldwell Banker Sea Coast Advantage. Hive MLS
- $347,0003 bd2 ba1.6k sqft4785 Yellowood Drive, Shallotte, NC 28470For SaleMLS ID #100576325, Alicia M Holmquist, Welcome Home Realty. Hive MLS
- $375,0003 bd3 ba1.7k sqft607 River Ridge Road Unit 1, Shallotte, NC 28470For SaleMLS ID #100605210, Jayne A Anderson, Coldwell Banker Sloane Realty OIB. Hive MLS
