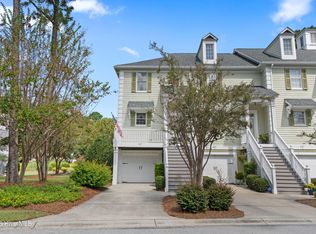
Stunning, move-in-ready townhome in The Gallery at Rivers Edge Golf & Plantation with beautiful golf course views! This spacious home features 3 bedrooms, 3.5 baths, a versatile flex room, single-car garage and private elevator for easy access to every level. The flex room offers endless possibilities as a 4th bedroom, home office, hobby room or additional guest space.
Enjoy outdoor living on every level with a deck or patio overlooking the golf course--perfect for morning coffee or relaxing after a day at the beach. Inside, you'll find a spacious, well-designed floor plan and a beautiful kitchen featuring custom cabinetry.
Rivers Edge offers an incredible coastal lifestyle with resort-style amenities including indoor and outdoor pools, fitness center, tennis and pickleball courts, owners' clubhouse and more. One of the highlights is the private oceanfront beach house on Holden Beach with dedicated parking and beach access. Golf lovers will appreciate the Arnold Palmer Signature golf course right outside their door.
With golf course views, multiple outdoor living spaces, a private elevator, garage and easy access to Holden Beach, this beautiful townhome is ready for you to start enjoying the coastal lifestyle!
For sale
$405,000
601 River Ridge Drive Unit 3, Shallotte, NC 28470
3beds
2,471sqft
Townhouse
Built in 2006
1,307 Square Feet Lot
$392,600 Zestimate®
$164/sqft
$411/mo HOA
What's special
- 22 days
- 351
- 25
Likely to sell faster than
Zillow last checked:
Listing updated:
Listed by:
Wendy B Flynn 828-238-2345,
RE/MAX Southern Shores
Source: Hive MLS,MLS#: 100607098 Originating MLS: Brunswick County Association of Realtors
Facts & features
Interior
Bedrooms & bathrooms
- Bedrooms: 3
- Bathrooms: 4
- Full bathrooms: 3
- 1/2 bathrooms: 1
Rooms
- Room types: Living Room, Dining Room, Master Bedroom, Bedroom 2, Bedroom 3
Primary bedroom
- Level: Third
Bedroom 2
- Level: Third
Bedroom 3
- Level: Third
Dining room
- Level: Second
Kitchen
- Level: Second
Living room
- Level: Second
Heating
- Electric, Heat Pump
Cooling
- Central Air
Appliances
- Included: Built-In Microwave, Refrigerator, Disposal, Dishwasher, Electric Range
- Laundry: Laundry Room
Features
- Walk-in Closet(s), High Ceilings, Kitchen Island, Elevator, Ceiling Fan(s), Walk-in Shower, Blinds/Shades, Walk-In Closet(s)
- Flooring: Carpet, Wood, Ceramic Tile
- Doors: Storm Door(s)
- Has fireplace: No
Interior area
- Total structure area: 2,471
- Total interior livable area: 2,471 sqft
Property
Parking
- Total spaces: 1
- Parking features: Garage Faces Front, Paved, Garage
- Attached garage spaces: 1
Accessibility
- Accessibility features: Accessible Elevator Installed
Features
- Levels: Three Or More
- Patio & porch: Patio, Porch, Balcony
- Exterior features: Storm Doors
- Fencing: None
- Has view: Yes
- View description: Golf Course
- Waterfront features: None
- Frontage type: See Remarks
Lot
- Size: 1,307 Square Feet
- Dimensions: 24 x 70 x 24 x 70
- Features: On Golf Course
Details
- Parcel number: 214ab007
- Zoning: Sh-R-10
- Special conditions: Standard
Construction
Type & style
- Home type: Townhouse
- Property subtype: Townhouse
Materials
- Fiber Cement, Wood Frame
- Foundation: Slab
- Roof: Architectural Shingle
Condition
- New construction: No
- Year built: 2006
Utilities & green energy
- Sewer: Public Sewer
- Water: Public
- Utilities for property: Sewer Connected, Water Connected
Community & HOA
Community
- Subdivision: Rivers Edge
HOA
- Has HOA: Yes
- Amenities included: Beach Rights, Clubhouse, Pool, Fitness Center, Gated, Golf Course, Maintenance Common Areas, Maintenance Grounds, Maintenance Roads, Maintenance Structure, Management, Pest Control, Restaurant, Security, Street Lights, Tennis Court(s)
- HOA fee: $2,393 annually
- HOA name: Rivers Edge Golf Plantation
- HOA phone: 843-272-8705
- Second HOA fee: $2,542 annually
- Second HOA name: First Service Residential
Location
- Region: Shallotte
Financial & listing details
- Price per square foot: $164/sqft
- Tax assessed value: $364,620
- Annual tax amount: $2,877
- Date on market: 9/30/2026
- Cumulative days on market: 22 days
- Listing agreement: Exclusive Right To Sell
- Listing terms: Cash,Conventional,FHA,VA Loan
- Road surface type: Paved
Estimated market value
$392,600
$373,000 - $412,000
$2,403/mo
Price history
| Date | Event | Price |
|---|---|---|
| 9/30/2026 | Listed for sale | $405,000+20.9%$164/sqft |
Source:  Hive MLS #100607098 Report a problem | ||
| 12/9/2021 | Sold | $335,000-4.3%$136/sqft |
Source: Hive MLS #100293718 Report a problem | ||
| 10/29/2021 | Pending sale | $350,000$142/sqft |
Source: Hive MLS #100293718 Report a problem | ||
| 10/6/2021 | Listed for sale | $350,000+57.7%$142/sqft |
Source: Hive MLS #100293718 Report a problem | ||
| 12/28/2012 | Sold | $222,000$90/sqft |
Source: Hive MLS #20669957 Report a problem | ||
Public tax history
| Year | Property taxes | Tax assessment |
|---|---|---|
| 2025 | $2,777 +1.4% | $364,620 |
| 2024 | $2,740 +3.1% | $364,620 |
| 2023 | $2,659 +13.7% | $364,620 +54.5% |
| 2022 | $2,339 +2.7% | $235,950 |
| 2021 | $2,279 | $235,950 |
| 2020 | $2,279 | $235,950 |
| 2019 | -- | $235,950 +562.6% |
| 2018 | -- | $35,610 |
| 2017 | $2,097 | $35,610 |
| 2016 | $2,097 | $35,610 -84.3% |
| 2015 | $2,097 -1.5% | $227,200 -6.6% |
| 2014 | $2,128 | $243,324 |
| 2013 | -- | -- |
| 2012 | -- | -- |
| 2011 | -- | -- |
| 2010 | -- | -- |
| 2009 | -- | -- |
| 2008 | -- | -- |
Find assessor info on the county website
Monthly payment
Est. payment
Payment breakdown
Explore the cost of this home by adjusting the details. Changes won't be saved.Climate risks
Neighborhood: 28470
Nearby schools
Schools provided by the listing agent
- Elementary: Union
- Middle: Shallotte Middle
- High: West Brunswick
Source: Hive MLS. This data may not be complete. We recommend contacting the local school district to confirm school assignments for this home.

Similar homes
- $425,0003 bd2 ba2k sqft4656 Mintz Street, Shallotte, NC 28470For Sale

 MLS ID #100611415, Debbie L Kinlaw, CENTURY 21 Sunset Realty. Hive MLS
- $375,0003 bd3 ba1.7k sqft607 River Ridge Road Unit 1, Shallotte, NC 28470For Sale
 MLS ID #100605210, Jayne A Anderson, Coldwell Banker Sloane Realty OIB. Hive MLS
- $389,0003 bd4 ba1.7k sqft601 River Ridge Drive Unit 6, Shallotte, NC 28470For Sale
 MLS ID #100579831, Brenda Vrooman, PROACTIVE Real Estate. Hive MLS
- $385,0003 bd3 ba2k sqft53 Country Club Drive, Shallotte, NC 28470For Sale
 MLS ID #100559475, Michele D Johnston, Coldwell Banker Sea Coast Advantage. Hive MLS
- $364,5003 bd2 ba1.7k sqft20 Sandtrap Drive, Shallotte, NC 28470For SaleMLS ID #100600050, The Andrews Team, Coldwell Banker Sea Coast Advantage. Hive MLS
- $375,0003 bd2 ba1.8k sqft302 Copas Road SW, Shallotte, NC 28470For SaleMLS ID #100575338, Michael C Brown, Coastal Lights Realty. Hive MLS
- $419,0003 bd2 ba1.8k sqft4873 Frasier Circle, Shallotte, NC 28470For SaleMLS ID #100603810, Cindy Leonard, Intracoastal Realty Corporation. Hive MLS
- $250,0003 bd3 ba2.2k sqft789 Lloyd Court, Shallotte, NC 28470For SaleMLS ID #100611643, Ondria Ortiz, The Brown Keys Real Estate. Hive MLS
- $422,5003 bd2 ba1.7k sqft15 Stratford Place SW, Shallotte, NC 28470For SaleMLS ID #100571059, Sarah W Holmes, Brunswick County Holmes Real Estate. Hive MLS
- $449,0003 bd3 ba1.7k sqft5018 Walton Street, Shallotte, NC 28470For SaleMLS ID #100587667, Susana Kanter, Kanter Realty. Hive MLS
- $375,0004 bd3 ba2.2k sqft825 Usher Avenue, Shallotte, NC 28470For SaleMLS ID #100600073, Amanda S Farabow, The Saltwater Agency. Hive MLS
- $449,0003 bd3 ba1.9k sqft2975 Old Berwick Street SW, Shallotte, NC 28470New ConstructionMLS ID #100609317, Debbie L Kinlaw, CENTURY 21 Sunset Realty. Hive MLS
- $450,0004 bd3 ba2.5k sqft3008 Arundel Hill SW, Shallotte, NC 28470For SaleMLS ID #100527651, The Crowell Team, Coldwell Banker Sea Coast Advantage. Hive MLS
- $400,6504 bd3 ba2.3k sqft3003 Old Berwick Street SW, Shallotte, NC 28470New ConstructionMLS ID #100584098, Joanna Lopez, ADAMS HOMES REALTY NC INC. Hive MLS
- $380,6503 bd2 ba1.7k sqft2990 Old Berwick Street SW, Shallotte, NC 28470New ConstructionMLS ID #100606565, Joanna Lopez, ADAMS HOMES REALTY NC INC. Hive MLS
- $319,0003 bd2 ba1.4k sqft3169 Pine Hill Drive SW, Shallotte, NC 28470For SaleMLS ID #100604773, Jennifer B Enter, The Saltwater Agency. Hive MLS
- $375,0003 bd3 ba2k sqft511 Country Club Villa Drive, Shallotte, NC 28470New ConstructionMLS ID #100548054, Stevens Fine Homes Team, Coldwell Banker Sea Coast Advantage. Hive MLS
- $409,5403 bd3 ba2.2k sqft408 La Mer Loop, Shallotte, NC 28470New ConstructionHive MLS
