No HOA and room to live the way you want! This well-maintained home sits on a .45-acre lot with space to park your RV, boat, or extra vehicles. Inside you'll find real hardwood floors, trey ceilings, a gas fireplace, and a formal dining room for gatherings. The kitchen features quartz countertops and connects to a super-sized pantry room that could also function as a laundry/pantry combination for added flexibility.
The large bonus/family room over the 24x24 garage includes a half bath, perfect for a media room, office, or guest space. Additional features include Hardie plank siding, encapsulated crawl space with sump pump & dehumidifier, three attic fans, six pocket doors for space-saving design, and a utility sink in the garage with a 30-amp outlet that can also be used for a dryer.
Optional membership to the community pool is available at a low yearly cost.
For sale
$415,000
53 Country Club Drive, Shallotte, NC 28470
3beds
2,086sqft
:
Get pre-qualified$2,413/mo
Single Family Residence
Built in 2006
0.45 Acres Lot
$407,700 Zestimate®
$199/sqft
$-- HOA
What's special
- 113 days |
- 502 |
- 23 |
Zillow last checked:
Listing updated:
Listed by:
Michele D Johnston 910-477-2751,
Coldwell Banker Sea Coast Advantage
Source: Hive MLS,MLS#: 100559475 Originating MLS: Brunswick County Association of Realtors
Originating MLS: Brunswick County Association of RealtorsFacts & features
Interior
Bedrooms & bathrooms
- Bedrooms: 3
- Bathrooms: 3
- Full bathrooms: 2
- 1/2 bathrooms: 1
Rooms
- Room types: Master Bedroom, Bedroom 2, Bedroom 3, Living Room, Dining Room, Sunroom, Bonus Room
Primary bedroom
- Level: First
Bedroom 2
- Level: First
Bedroom 3
- Level: First
Bonus room
- Level: Second
Dining room
- Level: First
Kitchen
- Level: First
Living room
- Level: First
Sunroom
- Level: First
Heating
- Electric, Heat Pump, Zoned
Cooling
- Central Air, Zoned
Appliances
- Included: Built-In Microwave, Refrigerator, Disposal, Dishwasher, Electric Range
- Laundry: Dryer Hookup, Washer Hookup
Features
- Walk-in Closet(s), Mud Room, Solid Surface, Kitchen Island, Ceiling Fan(s), Pantry, Walk-in Shower, Blinds/Shades, Gas Log, Walk-In Closet(s)
- Flooring: Carpet, Tile, Vinyl, Wood
- Windows: Storm Window(s)
- Basement: Crawl Space
- Attic: Storage,Partially Floored,Walk-In
- Has fireplace: Yes
- Fireplace features: Gas Log
Interior area
- Total structure area: 1,806
- Total interior livable area: 2,086 sqft
Property
Parking
- Total spaces: 2
- Parking features: Garage Faces Front, Garage Door Opener, Garage
- Attached garage spaces: 2
Features
- Levels: One and One Half
- Patio & porch: Open, Deck, Front Porch
- Exterior features: Irrigation System
- Fencing: None
- Has view: Yes
- View description: See Remarks
- Frontage type: See Remarks
Lot
- Size: 0.45 Acres
- Dimensions: 100 x 200
- Features: Wooded, Landscaped
Details
- Parcel number: 1984b018
- Zoning: Sh-R-15
- Special conditions: Standard
Construction
Type & style
- Home type: SingleFamily
- Property subtype: Single Family Residence
Materials
- Fiber Cement, Wood Frame
- Foundation: Block, Crawl Space
- Roof: Shingle
Condition
- New construction: No
- Year built: 2006
Utilities & green energy
- Sewer: Public Sewer
- Utilities for property: Sewer Connected, Water Connected
Community & HOA
Community
- Security: Security System, Smoke Detector(s)
- Subdivision: Brierwood Estates
HOA
- Has HOA: No
Location
- Region: Shallotte
Financial & listing details
- Price per square foot: $199/sqft
- Tax assessed value: $394,250
- Annual tax amount: $2,970
- Date on market: 6/1/2026
- Cumulative days on market: 356 days
- Listing agreement: Exclusive Right To Sell
- Listing terms: Cash,Conventional,FHA,USDA Loan,VA Loan
Estimated market value
$407,700
$387,000 - $428,000
$2,312/mo
Price history
| Date | Event | Price |
|---|---|---|
| 6/1/2026 | Listed for sale | $415,000$199/sqft |
Source:  Hive MLS #100559475 Report a problem Hive MLS #100559475 Report a problem | ||
| 5/28/2026 | Pending sale | $415,000$199/sqft |
Source: Hive MLS #100559475 Report a problem | ||
| 5/6/2026 | Contingent | $415,000$199/sqft |
Source: Hive MLS #100559475 Report a problem | ||
| 4/9/2026 | Price change | $415,000-2.4%$199/sqft |
Source: Hive MLS #100559475 Report a problem | ||
| 3/11/2026 | Listed for sale | $425,000-2.3%$204/sqft |
Source: Hive MLS #100559475 Report a problem | ||
| 12/6/2025 | Listing removed | $435,000$209/sqft |
Source: BHHS broker feed #100508851 Report a problem | ||
| 6/21/2025 | Price change | $435,000-3.3%$209/sqft |
Source: Hive MLS #100508851 Report a problem | ||
| 5/21/2025 | Listed for sale | $450,000-4.2%$216/sqft |
Source: Hive MLS #100508851 Report a problem | ||
| 5/7/2025 | Listing removed | $469,900$225/sqft |
Source: Hive MLS #100496322 Report a problem | ||
| 3/24/2025 | Listed for sale | $469,900$225/sqft |
Source: Hive MLS #100496322 Report a problem | ||
Public tax history
| Year | Property taxes | Tax assessment |
|---|---|---|
| 2025 | $2,971 +1.3% | $394,250 |
| 2024 | $2,934 +3.1% | $394,250 |
| 2023 | $2,845 +21.2% | $394,250 +66.4% |
| 2022 | $2,348 +2.7% | $237,000 |
| 2021 | $2,287 | $237,000 |
| 2020 | $2,287 | $237,000 |
| 2019 | -- | $237,000 +479.7% |
| 2018 | -- | $40,880 |
| 2017 | $2,082 | $40,880 |
| 2016 | $2,082 | $40,880 -81.9% |
| 2015 | $2,082 +1.8% | $225,330 -3.2% |
| 2014 | $2,044 | $232,662 |
| 2013 | -- | -- |
| 2012 | -- | -- |
| 2011 | -- | -- |
| 2010 | -- | -- |
| 2009 | -- | -- |
| 2008 | -- | -- |
Find assessor info on the county website
Monthly payment
Est. payment
Payment breakdown
Explore the cost of this home by adjusting the details. Changes won't be saved.Climate risks
Neighborhood: 28470
Nearby schools
GreatSchools rating
- 9/10Union ElementaryGrades: K-5Distance: 4.5 mi
- 4/10Shallotte MiddleGrades: 6-8Distance: 0.6 mi
- 4/10West Brunswick HighGrades: 9-12Distance: 2.2 mi
Schools provided by the listing agent
- Elementary: Union
- Middle: Shallotte Middle
- High: West Brunswick
Source: Hive MLS. This data may not be complete. We recommend contacting the local school district to confirm school assignments for this home.
- $346,2003 bd2 ba1.7k sqft51 Country Club Dr SW, Shallotte, NC 28470Off Market
- $409,0004 bd3 ba1.9k sqft55 Country Club Dr, Shallotte, NC 28470For Sale
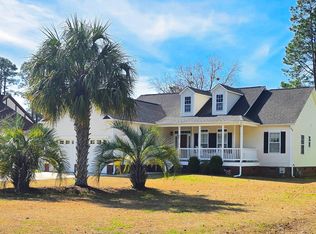
- $402,3002 bd2 ba2.2k sqft49 Country Club Dr, Shallotte, NC 28470Off Market
- $361,2003 bd2 ba1.8k sqft57 Country Club Dr, Shallotte, NC 28470Off Market
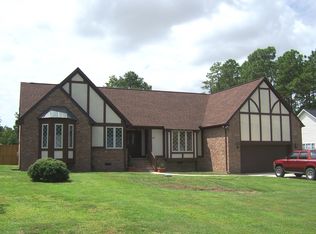
- $25,0001 Acres74 Country Club Dr, Shallotte, NC 28470Off Market
- $363,7003 bd2 ba1.8k sqft64 Country Club Dr, Shallotte, NC 28470Off Market
- $327,5003 bd2 ba1.6k sqft66 Country Club Dr, Shallotte, NC 28470Off Market
- $342,1003 bd2 ba1.7k sqft62 Country Club Dr, Shallotte, NC 28470Off Market
A local agent can set up tours, give advice and negotiate with sellers.
Similar homes
- $427,5003 bd2 ba1.7k sqft15 Stratford Place SW, Shallotte, NC 28470For Sale

 MLS ID #100571059, Sarah W Holmes, Brunswick County Holmes Real Estate. Hive MLS
 - $435,0003 bd2 ba1.6k sqft1603 Fawn Court SW, Ocean Isle Beach, NC 28469For Sale
 MLS ID #100580732, Donna M Schulz, Coldwell Banker Sea Coast Advantage. Hive MLS
 - $385,0003 bd2 ba1.7k sqft8832 Ladson Lane NW, Calabash, NC 28467For Sale
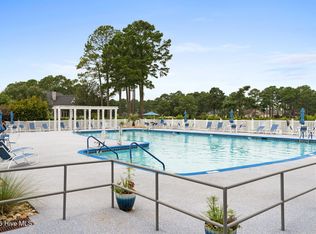 MLS ID #100590919, Tammy R Littlejohn, Keller Williams Innovate-OKI. Hive MLS
 - $415,0003 bd2 ba1.9k sqft4336 Deer Run Ave., Little River, SC 29566For Sale
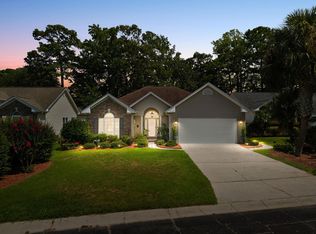
 MLS ID #2618541, Blackwater Team, Welcome Home Realty. CCAR
 - $390,0003 bd2 ba1.7k sqft8711 Nottoway Avenue NW, Calabash, NC 28467For SaleMLS ID #100591166, Jeff G Lott, Coldwell Banker Sea Coast Advantage. Hive MLS
- $415,0003 bd2 ba1.6k sqft7104 Sevilleen Drive SW, Ocean Isle Beach, NC 28469For SaleMLS ID #100570866, Patrick A Alderson, Flat Fee Realty and Management LLC. Hive MLS
- $420,0002 bd2 ba2.3k sqft680 Calabash Road NW, Calabash, NC 28467For SaleMLS ID #100587711, Donna M Schulz, Coldwell Banker Sea Coast Advantage. Hive MLS
- $360,0003 bd2 ba1.9k sqft1518 Moorings Circle SW, Ocean Isle Beach, NC 28469For SaleMLS ID #100572671, McNeely Group, Landmark Sotheby's International Realty. Hive MLS
- $410,0003 bd2 ba1.9k sqft10 Topsail Court, Carolina Shores, NC 28467For SaleMLS ID #100559407, Debbie L Kinlaw, CENTURY 21 Sunset Realty. Hive MLS
- $415,0003 bd2 ba1.9k sqft9184 Seaside Landing SW, Calabash, NC 28467For SaleMLS ID #100575714, Brandon A Thomas, Coldwell Banker Sea Coast Advantage-Leland. Hive MLS
- $505,0003 bd3 ba2k sqft1528 Gores Landing Road SW, Ocean Isle Beach, NC 28469For SaleMLS ID #100585297, The Andrews Team, Coldwell Banker Sea Coast Advantage. Hive MLS
- $430,0003 bd3 ba2.2k sqft8872 Broughton Place NW, Calabash, NC 28467For SaleMLS ID #100578714, Laney H Pierce, Coldwell Banker Sea Coast Advantage. Hive MLS
- $348,9003 bd2 ba1.6k sqft510 Fawnbrook Lane SW, Supply, NC 28462For SaleMLS ID #100551762, Kris M Summers, Coldwell Banker Sea Coast Advantage-Hampstead. Hive MLS
- $364,9003 bd2 ba1.7k sqft1734 Sandalwood Drive SW, Ocean Isle Beach, NC 28469For SaleMLS ID #100570975, Sara Spaugh, Keller Williams Innovate-OIB Mainland. Hive MLS
- $488,9993 bd2 ba2.1k sqft2618 Jessica Lane SW, Supply, NC 28462For SaleMLS ID #100575042, Robert M McClure, McClure Group Realty LLC. Hive MLS
- $504,9903 bd3 ba2.3k sqft1714 Oakbrook Drive SW, Ocean Isle Beach, NC 28469For SaleMLS ID #100574613, Judy Pfeiffenberger, The Saltwater Agency. Hive MLS
- $449,9993 bd2 ba1.4k sqft1607 Eyota Drive SW, Ocean Isle Beach, NC 28469For SaleMLS ID #100575900, Ashley Sipe, Sipe Realty Solutions. Hive MLS
- $420,0003 bd3 ba2.2k sqft1714 Deerfield Drive SW Apt 6, Ocean Isle Beach, NC 28469For SaleMLS ID #100528794, Diane Dalen, A Pearl in a Shell. Hive MLS
- $425,0003 bd2 ba2.3k sqft707 Royal Fern Court NW, Calabash, NC 28467For SaleMLS ID #100589802, Christy Bias, RE/MAX Southern Shores. Hive MLS
- $399,9903 bd2 ba1.9k sqft1207 Fence Post Lane, Carolina Shores, NC 28467For SaleMLS ID #100572726, Jessie A Mahoney, Kinstle & Company LLC.. Hive MLS
