Welcome to this charming, low-maintenance single-story home in the highly sought-after Sunset Ridge neighborhood. Perfectly situated between Ocean Isle Beach and Sunset Beach, you'll enjoy easy access to some of the area's most beautiful, world-class beaches just minutes from your doorstep.Surrounded by dozens of premier golf courses, outdoor recreation, shopping, and dining, this location offers the ideal blend of relaxation and convenience. The home itself is in excellent condition and ready for immediate enjoyment.
Unwind on the spacious screened-in rear porch or sip your morning coffee on the covered front porch--both perfect for enjoying coastal breezes in comfort. Inside, you'll find an elegant open-concept living space highlighted by a large granite kitchen island, perfect for gathering and entertaining. The living room features tray ceilings and a cozy gas log fireplace, adding warmth and sophistication.The formal dining room easily accommodates a variety of table sizes, making hosting family and friends effortless. The bright and airy primary suite offers abundant natural light, a dual granite vanity, a soaking tub, a separate walk-in shower, and an oversized walk-in closet.Move right in and start enjoying the best of coastal living this summer!
For sale
Price cut: $10K (6/22)
$415,000
7104 Sevilleen Drive SW, Ocean Isle Beach, NC 28469
3beds
1,619sqft
Single Family Residence
Built in 2016
6,578 Square Feet Lot
$406,600 Zestimate®
$256/sqft
$57/mo HOA
What's special
- 76 days |
- 476 |
- 32 |
Zillow last checked:
Listing updated:
Listed by:
Patrick A Alderson 910-515-3977,
Flat Fee Realty and Management LLC
Source: Hive MLS,MLS#: 100570866 Originating MLS: Cape Fear Realtors MLS, Inc.
Originating MLS: Cape Fear Realtors MLS, Inc.Loading...
Facts & features
Interior
Bedrooms & bathrooms
- Bedrooms: 3
- Bathrooms: 2
- Full bathrooms: 2
Rooms
- Room types: Living Room, Dining Room, Master Bedroom, Bedroom 2, Bedroom 3
Primary bedroom
- Level: First
- Dimensions: 15 x 12
Bedroom 2
- Level: First
- Dimensions: 10 x 11
Bedroom 3
- Level: First
- Dimensions: 10 x 10
Dining room
- Level: First
- Dimensions: 12 x 11
Kitchen
- Level: First
- Dimensions: 14 x 9
Living room
- Level: First
- Dimensions: 16 x 17
Heating
- Electric, Heat Pump
Cooling
- Central Air
Appliances
- Included: Built-In Microwave, Washer, Refrigerator, Dryer, Dishwasher, Electric Range
- Laundry: Laundry Room
Features
- Walk-in Closet(s), Tray Ceiling(s), Solid Surface, Kitchen Island, Ceiling Fan(s), Walk-in Shower, Blinds/Shades, Walk-In Closet(s)
- Flooring: Carpet, Tile, Hardwood
- Attic: Pull Down Stairs
Interior area
- Total structure area: 1,619
- Total interior livable area: 1,619 sqft
Property
Parking
- Total spaces: 2
- Parking features: Paved
- Attached garage spaces: 2
Features
- Levels: One
- Patio & porch: Covered, Patio, Porch, Screened
- Exterior features: Irrigation System
- Fencing: None
- Has view: Yes
- View description: See Remarks
- Frontage type: See Remarks
Lot
- Size: 6,578 Square Feet
Details
- Parcel number: 242fc022
- Zoning: Co-Sbr-6000
- Special conditions: Standard
Construction
Type & style
- Home type: SingleFamily
- Property subtype: Single Family Residence
Materials
- Vinyl Siding, Wood Frame
- Foundation: Slab
- Roof: Architectural Shingle
Condition
- New construction: No
- Year built: 2016
Utilities & green energy
- Utilities for property: Sewer Connected, Water Connected
Community & HOA
Community
- Subdivision: Sunset Ridge
HOA
- Has HOA: Yes
- Amenities included: Clubhouse, Pool, Maintenance Common Areas, Management, Sidewalks, Street Lights
- HOA fee: $680 annually
- HOA name: Premier Mgmt
- HOA phone: 910-679-3012
Location
- Region: Ocean Isle Beach
Financial & listing details
- Price per square foot: $256/sqft
- Tax assessed value: $392,840
- Annual tax amount: $871
- Date on market: 5/1/2026
- Cumulative days on market: 76 days
- Listing agreement: Exclusive Right To Sell
- Listing terms: Cash,Conventional,FHA,VA Loan
- Road surface type: Paved
Estimated market value
$406,600
$386,000 - $427,000
$2,061/mo
Price history
| Date | Event | Price |
|---|---|---|
| 6/22/2026 | Price change | $415,000-2.4%$256/sqft |
Source:  Hive MLS #100570866 Report a problem Hive MLS #100570866 Report a problem | ||
| 5/1/2026 | Listed for sale | $425,000+95.9%$263/sqft |
Source: Hive MLS #100570866 Report a problem | ||
| 7/28/2016 | Sold | $217,000+422.9%$134/sqft |
Source: Public Record Report a problem | ||
| 6/25/2014 | Sold | $41,500$26/sqft |
Source: Public Record Report a problem | ||
Public tax history
| Year | Property taxes | Tax assessment |
|---|---|---|
| 2025 | $872 | $392,840 |
| 2024 | $872 +1.1% | $392,840 |
| 2023 | $862 -36.1% | $392,840 +64.3% |
| 2022 | $1,350 0% | $239,170 |
| 2021 | $1,350 | $239,170 |
| 2020 | $1,350 | $239,170 |
| 2019 | $1,350 +2% | $239,170 +279.5% |
| 2018 | $1,324 +339.8% | $63,020 |
| 2017 | $301 | $63,020 +5% |
| 2016 | $301 | $60,000 |
| 2015 | $301 | $60,000 |
| 2010 | -- | -- |
| 2009 | -- | -- |
| 2008 | -- | -- |
Find assessor info on the county website
Monthly payment
Est. payment
Payment breakdown
Explore the cost of this home by adjusting the details. Changes won't be saved.Climate risks
Neighborhood: 28469
Nearby schools
GreatSchools rating
- 4/10Jessie Mae Monroe ElementaryGrades: PK-5Distance: 4.3 mi
- 4/10Shallotte MiddleGrades: 6-8Distance: 6.8 mi
- 4/10West Brunswick HighGrades: 9-12Distance: 6.6 mi
Schools provided by the listing agent
- Elementary: Jessie Mae Monroe Elementary
- Middle: Shallotte Middle
- High: West Brunswick
Source: Hive MLS. This data may not be complete. We recommend contacting the local school district to confirm school assignments for this home.
- $65,0003 bd2 ba1.6k sqft7104 Sevilleen St SW, OCEAN ISLE BEACH, NC 28469Off Market
- $425,4003 bd2 ba1.8k sqft7100 Sevilleen Dr SW, Ocean Isle Beach, NC 28469Off Market
- $460,7003 bd2 ba2.1k sqft7110 Sevilleen St SW, Ocean Isle Beach, NC 28469Off Market
- $436,0003 bd2 ba2.1k sqft7110 SW Sevilleen Dr, Ocean Isle Beach, NC 28469Off Market
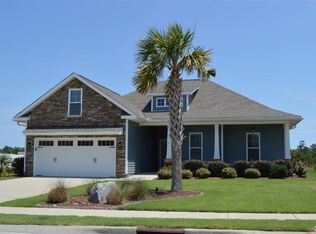
- $513,3003 bd2 ba2.2k sqft1282 Temeraire Ct, Ocean Isle Beach, NC 28469Off Market
- $393,4003 bd2 ba1.6k sqft1265 Temeraire Ct SW, Ocean Isle Beach, NC 28469Off Market
- $492,0003 bd3 ba2.1k sqft1261 Temeraire Ct SW, Ocean Isle Beach, NC 28469Sold
- $496,7003 bd3 ba2k sqft7096 SW Sevilleen Dr, Ocean Isle Beach, NC 28469Off Market
A local agent can set up tours, give advice and negotiate with sellers.
Similar homes
- $438,0003 bd3 ba2k sqft1386 Arot Court SW, Ocean Isle Beach, NC 28469For Sale
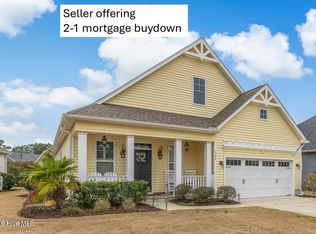
 MLS ID #100557932, Nancy Boston, Your Coastal Broker LLC. Hive MLS
 - $475,0003 bd2 ba1.7k sqft1285 Temeraire Court SW, Ocean Isle Beach, NC 28469For Sale
 MLS ID #100571282, Jessica Daniel, Coldwell Banker Sea Coast Advantage. Hive MLS
 - $489,9003 bd2 ba1.9k sqft6988 Ascension Drive SW, Ocean Isle Beach, NC 28469For Sale
 MLS ID #100578135, The Crowell Team, Coldwell Banker Sea Coast Advantage. Hive MLS
 - $479,9003 bd2 ba1.9k sqft7008 Sevilleen Drive SW, Ocean Isle Beach, NC 28469For Sale
 MLS ID #100572117, Nicholas Newell, The Capstone Group. Hive MLS
 - $450,0003 bd2 ba1.6k sqft1603 Fawn Court SW, Ocean Isle Beach, NC 28469For SaleMLS ID #100580732, Donna M Schulz, Coldwell Banker Sea Coast Advantage. Hive MLS
- $495,0003 bd2 ba1.4k sqft1460 Millbrook Drive SW, Ocean Isle Beach, NC 28469For SaleMLS ID #100580615, Mandy L Pope, The Saltwater Agency. Hive MLS
- $510,0003 bd3 ba2k sqft1528 Gores Landing Road SW, Ocean Isle Beach, NC 28469For SaleMLS ID #100585297, The Andrews Team, Coldwell Banker Sea Coast Advantage. Hive MLS
- $415,0003 bd3 ba2k sqft4879 Sugarberry Drive, Shallotte, NC 28470For SaleMLS ID #100567618, Foster Hill, Keller Williams Innovate-Wilmington. Hive MLS
- $399,9903 bd2 ba1.9k sqft1207 Fence Post Lane, Carolina Shores, NC 28467For SaleMLS ID #100572726, Jessie A Mahoney, Kinstle & Company LLC.. Hive MLS
- $455,0003 bd2 ba1.7k sqft8317 Dunes Ridge Place, Sunset Beach, NC 28468For SaleMLS ID #100528380, Dreama D. Hunt, Realty ONE Group Dockside North. Hive MLS
- $418,9003 bd2 ba2k sqft12 Lighthouse Cove Loop, Carolina Shor, NC 28467For SaleBHHS broker feed
- $459,9003 bd2 ba1.8k sqft676 Boundary Loop Road NW, Calabash, NC 28467For SaleMLS ID #100580431, Natalie M Moore, NorthGroup Real Estate LLC. Hive MLS
- $379,5503 bd2 ba1.7k sqft3110 Crescent Lake Drive, Carolina Shores, NC 28467For SaleMLS ID #100574052, Jan L Ledermann, Keller Williams Innovate-OIB Mainland. Hive MLS
- $394,9003 bd2 ba1.7k sqft1225 Wind Swept Court, Little River, SC 29566For SaleMLS ID #100588915, Anthony J Green, Realty ONE Group Dockside North. Hive MLS
- $425,0003 bd2 ba2.3k sqft707 Royal Fern Court NW, Calabash, NC 28467For SaleMLS ID #100555932, Christy Bias, RE/MAX Southern Shores. Hive MLS
- $419,9993 bd2 ba1.7k sqft267 Juniata Loop, Little River, SC 29566For Sale
 MLS ID #2617398, Amanda M Lamb, CB Sea Coast Advantage MB2. CCAR
 - $395,0003 bd3 ba1.7k sqft790 Thistle Trail NW, Calabash, NC 28467For SaleMLS ID #100563305, Jayne A Anderson, Coldwell Banker Sloane Realty OIB. Hive MLS
- $415,0003 bd2 ba1.7k sqft1105 Inlet View Dr., North Myrtle Beach, SC 29582For SaleMLS ID #2616423, Jessica B Ross, EXP Realty, LLC. CCAR
- $404,5003 bd2 ba1.7k sqft8711 Nottoway Avenue NW, Calabash, NC 28467For SaleMLS ID #100555418, Ann Glotfelty, Coldwell Banker Sloane. Hive MLS
- $399,9004 bd3 ba2k sqft104 Farmers Rest Court, Carolina Shores, NC 28467For SaleMLS ID #100558240, Ann Glotfelty, Coldwell Banker Sloane. Hive MLS
