Back on the market through no fault of the sellers. This home has one of the cleanest home inspections I've seen. This is your opportunity to buy an amazing home with no repairs needed, quick closing.
Coastal Living Perfected: The Claremont Cottage at Sunset Ridge
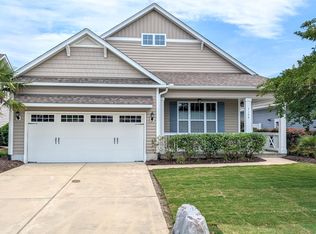
Experience the perfect blend of coastal charm and modern efficiency in this meticulously crafted home located in the highly sought-after community of Sunset Ridge. Built by the renowned Bill Clark Homes, this ''Claremont'' floor plan features the desirable ''Cottage'' elevation, offering striking curb appeal with its unique architectural accents and welcoming front porch.
Step inside to an airy, open-concept layout designed for both easy daily living and effortless entertaining. The heart of the home is a spacious kitchen that flows seamlessly into the dining and living areas, highlighted by tall ceilings and an abundance of natural light. The Claremont is celebrated for its thoughtful footprint, offering a split-bedroom design that ensures maximum privacy for the primary suite.
Home Highlights:
Claremont Floor Plan: A masterclass in space utilization with a seamless indoor-outdoor flow.
Chef's Kitchen: Features premium cabinetry, sleek countertops, and a large island perfect for morning coffee or casual gatherings.
Primary Sanctuary: A generous suite featuring a spa-inspired bath and a massive walk-in closet.
Cottage Elevation: Elegant exterior details that set this home apart within the community.
Lifestyle & Amenities:
Living in Sunset Ridge means more than just owning a beautiful home; it's about the lifestyle. Located just minutes from the pristine sands of Sunset Beach and the vibrant local dining of Ocean Isle, you are perfectly positioned to enjoy the best of the coast. The HOA takes care of the heavy lifting, providing full lawn maintenance so you can spend your days at the beach or enjoying the community's top-tier amenities:
Clubhouse: The social hub for neighborhood gatherings and events.
Outdoor Pool: A tropical-inspired retreat for cooling off on summer days.
Fitness Center: A well-equipped gym just a short walk or bike ride from your front door.
Walking Trails & Sidewalks: Perfect for evening strolls under the palm trees.
With low county taxes and a location that feels like a year-round vacation, 7008 Sevilleen Drive is ready for its next chapter. Schedule your tour today and see why Sunset Ridge is one of the area's most popular addresses!
Under contract
Price cut: $5K (5/28)
$479,900
7008 Sevilleen Drive SW, Ocean Isle Beach, NC 28469
3beds
1,900sqft
:
Get pre-qualified$2,782/mo
Single Family Residence
Built in 2020
7,405 Square Feet Lot
$468,600 Zestimate®
$253/sqft
$57/mo HOA
What's special
- 84 days |
- 336 |
- 18 |
Zillow last checked:
Listing updated:
Listed by:
Nicholas Newell 910-541-1662,
The Capstone Group
Source: Hive MLS,MLS#: 100572117 Originating MLS: Cape Fear Realtors MLS, Inc.
Originating MLS: Cape Fear Realtors MLS, Inc.Facts & features
Interior
Bedrooms & bathrooms
- Bedrooms: 3
- Bathrooms: 2
- Full bathrooms: 2
Rooms
- Room types: Living Room, Master Bedroom, Bedroom 2, Bedroom 3
Primary bedroom
- Level: First
Bedroom 2
- Level: First
Bedroom 3
- Level: First
Living room
- Level: First
Heating
- Heat Pump, Electric
Cooling
- Heat Pump
Appliances
- Included: Gas Oven, Built-In Microwave, Washer, Dryer, Dishwasher
Features
- Master Downstairs, Walk-in Closet(s), Vaulted Ceiling(s), Tray Ceiling(s), High Ceilings, Entrance Foyer, Bookcases, Kitchen Island, Ceiling Fan(s), Pantry, Reverse Floor Plan, Walk-in Shower, Blinds/Shades, Built-in Features, Walk-In Closet(s)
- Flooring: LVT/LVP, Carpet, Ceramic Tile
- Basement: None
- Attic: Pull Down Stairs
Interior area
- Total structure area: 1,900
- Total interior livable area: 1,900 sqft
Property
Parking
- Total spaces: 2
- Parking features: Garage Faces Front, Concrete, Garage Door Opener
- Attached garage spaces: 2
Features
- Levels: One
- Patio & porch: Covered, Enclosed, Patio, Front Porch, Rear Porch
- Pool features: See Remarks
- Fencing: None
- Has view: Yes
- View description: See Remarks
- Frontage type: See Remarks
Lot
- Size: 7,405 Square Feet
Details
- Parcel number: 242cc010
- Zoning: Co-Sbr-6000
- Special conditions: Standard
Construction
Type & style
- Home type: SingleFamily
- Architectural style: Patio
- Property subtype: Single Family Residence
Materials
- Vinyl Siding, Wood Frame
- Foundation: Raised
- Roof: Architectural Shingle
Condition
- New construction: No
- Year built: 2020
Utilities & green energy
- Utilities for property: Sewer Connected, Water Connected
Community & HOA
Community
- Subdivision: Sunset Ridge
HOA
- Has HOA: Yes
- Amenities included: Clubhouse, Fitness Center, Maintenance Grounds
- HOA fee: $680 annually
- HOA name: Sunset Ridge
- HOA phone: 910-679-3012
Location
- Region: Ocean Isle Beach
Financial & listing details
- Price per square foot: $253/sqft
- Tax assessed value: $447,400
- Annual tax amount: $1,730
- Date on market: 6/21/2026
- Cumulative days on market: 84 days
- Listing agreement: Exclusive Right To Sell
- Listing terms: Commercial,Cash,Conventional,FHA,USDA Loan,VA Loan
- Road surface type: Paved
Estimated market value
$468,600
$445,000 - $492,000
$2,180/mo
Price history
| Date | Event | Price |
|---|---|---|
| 7/15/2026 | Contingent | $479,900$253/sqft |
Source:  Hive MLS #100572117 Report a problem Hive MLS #100572117 Report a problem | ||
| 6/21/2026 | Listed for sale | $479,900$253/sqft |
Source: Hive MLS #100572117 Report a problem | ||
| 6/12/2026 | Pending sale | $479,900$253/sqft |
Source: Hive MLS #100572117 Report a problem | ||
| 5/28/2026 | Price change | $479,900-1%$253/sqft |
Source: Hive MLS #100572117 Report a problem | ||
| 5/7/2026 | Listed for sale | $484,900+55.9%$255/sqft |
Source: Hive MLS #100572117 Report a problem | ||
| 10/29/2021 | Sold | $311,000$164/sqft |
Source: Public Record Report a problem | ||
Public tax history
| Year | Property taxes | Tax assessment |
|---|---|---|
| 2025 | $1,730 | $447,400 |
| 2024 | $1,730 +0.6% | $447,400 |
| 2023 | $1,720 +6.1% | $447,400 +51.5% |
| 2022 | $1,622 +3578% | $295,260 +638.1% |
| 2021 | $44 | $40,000 |
Find assessor info on the county website
Monthly payment
Est. payment
Payment breakdown
Explore the cost of this home by adjusting the details. Changes won't be saved.Climate risks
Neighborhood: 28469
Nearby schools
GreatSchools rating
- 4/10Jessie Mae Monroe ElementaryGrades: PK-5Distance: 4.3 mi
- 4/10Shallotte MiddleGrades: 6-8Distance: 6.7 mi
- 4/10West Brunswick HighGrades: 9-12Distance: 6.3 mi
Schools provided by the listing agent
- Elementary: Jessie Mae Monroe Elementary
- Middle: Shallotte Middle
- High: West Brunswick
Source: Hive MLS. This data may not be complete. We recommend contacting the local school district to confirm school assignments for this home.
- $504,1004 bd3 ba2.2k sqft7012 Sevilleen Dr SW, Ocean Isle Beach, NC 28469Off Market
- $415,8003 bd2 ba1.5k sqft7016 Sevilleen Dr SW, Ocean Isle Beach, NC 28469Off Market
- $445,5003 bd2 ba1.8k sqft7004 Sevilleen Dr SW, Ocean Isle Beach, NC 28469Sold

- $441,6003 bd2 ba1.6k sqft7020 Sevilleen Dr SW, Ocean Isle Beach, NC 28469Off Market
- $473,2003 bd2 ba1.8k sqft6945 Ascension Dr SW, Ocean Isle Beach, NC 28469Off Market
- $510,7003 bd2 ba2k sqft6941 Ascension Dr SW, Ocean Isle Beach, NC 28469Off Market
- $482,3003 bd2 ba1.8k sqft6949 Ascension Dr SW, Ocean Isle Beach, NC 28469Off Market
- $544,4004 bd3 ba2.2k sqft6937 Ascension Dr SW, Ocean Isle Beach, NC 28469Off Market
A local agent can set up tours, give advice and negotiate with sellers.
Similar homes
- $489,9003 bd2 ba1.9k sqft6988 Ascension Drive SW, Ocean Isle Beach, NC 28469For Sale

 MLS ID #100578135, The Crowell Team, Coldwell Banker Sea Coast Advantage. Hive MLS
 - $465,0003 bd2 ba1.7k sqft1285 Temeraire Court SW, Ocean Isle Beach, NC 28469For Sale
 MLS ID #100571282, Jessica Daniel, Coldwell Banker Sea Coast Advantage. Hive MLS
 - $405,0003 bd2 ba1.6k sqft7104 Sevilleen Drive SW, Ocean Isle Beach, NC 28469For Sale
 MLS ID #100570866, Patrick A Alderson, Flat Fee Realty and Management LLC. Hive MLS
 - $449,9993 bd2 ba1.4k sqft1607 Eyota Drive SW, Ocean Isle Beach, NC 28469For Sale
 MLS ID #100575900, Ashley Sipe, Sipe Realty Solutions. Hive MLS
 - $435,0003 bd2 ba1.6k sqft1603 Fawn Court SW, Ocean Isle Beach, NC 28469For SaleMLS ID #100580732, Donna M Schulz, Coldwell Banker Sea Coast Advantage. Hive MLS
- $475,0004 bd3 ba2.7k sqft157 Bellwood Circle, Sunset Beach, NC 28468For SaleMLS ID #100588347, Grace Schroeder, Intracoastal Realty Corporation. Hive MLS
- $665,0003 bd2 ba1.9k sqft6661 Summerhill Glen SW, Ocean Isle Beach, NC 28469For SaleMLS ID #100569856, Kevin Hill, Jason Mitchell Real Estate. Hive MLS
- $595,0003 bd2 ba1.6k sqft6468 Carrick Bend Trail SW, Ocean Isle Beach, NC 28469For SaleMLS ID #100583006, April S Visconti, Coldwell Banker Sea Coast Advantage. Hive MLS
- $598,0003 bd2 ba2k sqft1507 Cassidy Court, Ocean Isle Beach, NC 28469For SaleMLS ID #100555251, Seth C Barbee, The Saltwater Agency. Hive MLS
- $505,0004 bd4 ba2.7k sqft2079 Saybrooke Lane NW, Calabash, NC 28467For SaleMLS ID #100592842, Patricia M Earp, Realty ONE Group Dockside North. Hive MLS
- $495,0003 bd3 ba2.2k sqft1096 Rutledge Court NW, Calabash, NC 28467For SaleMLS ID #100567256, Seth C Barbee, The Saltwater Agency. Hive MLS
- $503,5003 bd4 ba2.2k sqft1907 Redfish Run SW, Supply, NC 28462For SaleMLS ID #100563119, Creekmore Realty Group, eXp Realty. Hive MLS
- $484,9003 bd2 ba2.1k sqft2618 Jessica Lane SW, Supply, NC 28462For SaleMLS ID #100575042, Robert M McClure, McClure Group Realty LLC. Hive MLS
- $464,9003 bd3 ba1.9k sqft236 Gloucester Way, Little River, SC 29566For Sale
 MLS ID #2619046, Andrew C Prevatt, RE/MAX Southern Shores NMB. CCAR
 - $320,0002 bd2 ba1.1k sqft1264 Marsilio Lane SW Unit B, Ocean Isle Beach, NC 28469For SaleMLS ID #100585570, Jayne A Anderson, Coldwell Banker Sloane Realty OIB. Hive MLS
- $425,0003 bd2 ba2.2k sqft646 W Chatman Drive NW, Calabash, NC 28467For SaleMLS ID #100591511, Seth C Barbee, The Saltwater Agency. Hive MLS
- $450,0003 bd2 ba2.4k sqft2152 Stonecrest Drive NW, Calabash, NC 28467For SaleMLS ID #100542898, Diana M Anderson, Intracoastal Realty Corporation. Hive MLS
- $655,0004 bd4 ba2.7k sqft6358 Bryson Drive SW, Ocean Isle Beach, NC 28469For SaleMLS ID #100561282, Jesse T McCrery, Coldwell Banker Sloane Realty OIB. Hive MLS
- $539,9003 bd2 ba2.2k sqft1428 Ogelthorp Drive NW, Calabash, NC 28467For SaleMLS ID #100559447, Cheryl Helmecki, RE/MAX at the Beach / Calabash. Hive MLS
- $418,9003 bd2 ba2k sqft12 Lighthouse Cove Loop, Carolina Shor, NC 28467For SaleBHHS broker feed
