Welcome to 7004 Sevilleen Drive SW in the active and conveniently located community of Sunset Ridge! If you have been waiting for a one-story home with an open and airy floor plan that is ready to go for a new set of owners, then you are in luck! These conscientious sellers have taken excellent care of this home, and chosen some very nice upgrades. LVP flooring graces the open and spacious living, dining and kitchen areas. The kitchen is a chef's dream with upgraded cabinetry, an oversized island with quartz counters, and upgraded appliances including a gas stove. The master bathroom has also been nicely upgraded with a huge walk-in, tiled shower with frameless glass doors. The spacious master closet has been upfitted with wood shelving as well. The split floor plan is quite popular, enabling homeowners and guests to have their own space. There is even a pocket door separating the guest bedroom area from the rest of the home. No details have been left out, including custom blinds on the sliders, plantation shutters in the bedrooms, double crown molding, tray ceilings, tiled accents in the guest shower, and wainscoting in the entry and dining areas. This location could not be any better. You are literally right between the beaches of Ocean Isle Beach and Sunset Beach, neither more than 8 minutes away. Grocery stores, pharmacies, restaurants, and shops are within a five minute drive as well. Craving seafood? Calabash is no more than ten minutes away with its seafood restaurants and stores. There are 10 golf courses within ten minutes, not to mention boating or kayaking in the Intracoastal Waterway. Whether you choose to participate in the organized community groups and activities, enjoy the town events, or do your own thing, you will not be bored here. Sunset Ridge amenities include a clubhouse, fitness room and community pool. Lawn maintenance and basic landscape trimming are also included with the HOA dues.
Sold for $445,500
$445,500
7004 Sevilleen Drive SW, Ocean Isle Beach, NC 28469
3beds
1,819sqft
Single Family Residence
Built in 2021
7,405 Square Feet Lot
$466,500 Zestimate®
$245/sqft
$2,161 Estimated rent
Home value
$466,500
$439,000 - $494,000
$2,161/mo
Zestimate® history
Owner options
List your home for rent
$2,161/mo
Rent Zestimate®
Find your next renter with Zillow Rental Manager. Plus, with online applications, you can quickly screen prospective tenants – for free.
$2,161/mo
Rent Zestimate®
Refinance and save
$2,658/mo
Est. payment
Refinancing to a lower rate could help reduce your monthly payments and save thousands over the life of the loan.
$2,658/mo
Est. payment
Explore your selling options
Work with a Zillow partner agent
Leverage their expertise and Zillow's premium Showcase listings to get your home seen by more buyers.
Get startedList with your own agent
Get your home in front of millions of buyers by listing it on Zillow.
Learn how to do itSell it yourself
Take full control of how buyers see your home on Zillow by listing For Sale by Owner (FSBO).
List your homeWhat's special
Zillow last checked:
Listing updated:
Listed by:
Colleen Teifer 609-868-2393,
Silver Coast Properties
Bought with:
Creekmore Realty Group
eXp Realty
Source: Hive MLS,MLS#: 100467711 Originating MLS: Brunswick County Association of Realtors
Originating MLS: Brunswick County Association of RealtorsFacts & features
Interior
Bedrooms & bathrooms
- Bedrooms: 3
- Bathrooms: 2
- Full bathrooms: 2
Rooms
- Room types: Master Bedroom, Bedroom 1, Bedroom 2, Living Room, Dining Room, Kitchen, Utility Room, Bathroom 1, Bathroom 2
Primary bedroom
- Level: First
Bedroom 1
- Level: First
Bedroom 2
- Level: First
Bathroom 1
- Level: First
Bathroom 2
- Level: First
Dining room
- Level: First
Kitchen
- Level: First
Living room
- Level: First
Utility room
- Level: First
Heating
- Heat Pump, Electric
Cooling
- Central Air, Heat Pump
Appliances
- Included: Gas Oven, Built-In Microwave, Washer, Refrigerator, Dryer, Disposal, Dishwasher
- Laundry: Laundry Room
Features
- Master Downstairs, Walk-in Closet(s), Vaulted Ceiling(s), Tray Ceiling(s), Kitchen Island, Ceiling Fan(s), Pantry, Walk-in Shower, Blinds/Shades, Walk-In Closet(s)
- Flooring: Carpet, LVT/LVP, Tile
- Basement: None
- Attic: Pull Down Stairs
- Has fireplace: No
- Fireplace features: None
Interior area
- Total structure area: 1,819
- Total interior livable area: 1,819 sqft
Property
Parking
- Total spaces: 2
- Parking features: Garage Faces Front, Garage Door Opener, Lighted, On Site, Paved
- Uncovered spaces: 2
Accessibility
- Accessibility features: None
Features
- Levels: One
- Stories: 1
- Patio & porch: Patio, Porch, Screened
- Exterior features: Irrigation System
- Pool features: None
- Fencing: None
- Waterfront features: None
Lot
- Size: 7,405 Square Feet
- Dimensions: 60 x 123 x 60 x 123
- Features: Interior Lot
Details
- Parcel number: 242cc009
- Zoning: Co-Sbr-6000
- Special conditions: Standard
Construction
Type & style
- Home type: SingleFamily
- Property subtype: Single Family Residence
Materials
- Vinyl Siding
- Foundation: Raised, Slab
- Roof: Architectural Shingle
Condition
- New construction: No
- Year built: 2021
Utilities & green energy
- Sewer: Public Sewer
- Water: Public
- Utilities for property: Sewer Available, Water Available
Green energy
- Green verification: None
- Energy efficient items: Thermostat
Community & HOA
Community
- Security: Smoke Detector(s)
- Subdivision: Sunset Ridge
HOA
- Has HOA: Yes
- Amenities included: Clubhouse, Pool, Fitness Center, Maintenance Common Areas, Maintenance Grounds, Management, Sidewalks, Street Lights, Taxes
- HOA fee: $1,860 monthly
- HOA name: Premier Management
- HOA phone: 910-679-3012
Location
- Region: Ocean Isle Beach
Financial & listing details
- Price per square foot: $245/sqft
- Tax assessed value: $479,960
- Annual tax amount: $1,841
- Date on market: 10/9/2025
- Cumulative days on market: 8 days
- Listing agreement: Exclusive Right To Sell
- Listing terms: Cash,Conventional
- Road surface type: Paved
Price history
| Date | Event | Price |
|---|---|---|
| 11/21/2024 | Sold | $445,500$245/sqft |
Source:  Hive MLS #100467711 Report a problem Hive MLS #100467711 Report a problem | ||
| 9/30/2024 | Pending sale | $445,500$245/sqft |
Source: Hive MLS #100467711 Report a problem | ||
| 9/24/2024 | Listed for sale | $445,500+51.8%$245/sqft |
Source: Hive MLS #100467711 Report a problem | ||
| 5/18/2021 | Sold | $293,500$161/sqft |
Source: Public Record Report a problem | ||
Public tax history
| Year | Property taxes | Tax assessment |
|---|---|---|
| 2025 | $1,841 | $479,960 |
| 2024 | $1,841 +0.5% | $479,960 |
| 2023 | $1,832 +14.6% | $479,960 +65.3% |
| 2022 | $1,599 +650.6% | $290,370 +625.9% |
| 2021 | $213 | $40,000 |
Find assessor info on the county website
Neighborhood: 28469
Nearby homes
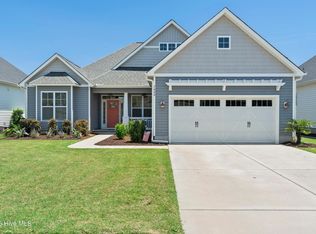
- $460,0003 bd2 ba1.9k sqft7000 Sevilleen Dr SW, Ocean Isle Beach, NC 28469Sold
- $508,9004 bd3 ba2.2k sqft7012 Sevilleen Dr SW, Ocean Isle Beach, NC 28469Off Market
- $479,9003 bd2 ba1.9k sqft7008 Sevilleen Dr SW, Ocean Isle Beach, NC 28469For Sale

- $489,6004 bd3 ba1.9k sqft6996 Sevilleen Dr SW, Ocean Isle Beach, NC 28469Off Market
- $546,5004 bd3 ba2.2k sqft6937 Ascension Dr SW, Ocean Isle Beach, NC 28469Off Market
- $444,8003 bd2 ba1.6k sqft6933 Ascension Dr SW, Ocean Isle Beach, NC 28469Off Market
- $512,9003 bd2 ba2k sqft6941 Ascension Dr SW, Ocean Isle Beach, NC 28469Off Market
- $500,3004 bd3 ba2k sqft6929 Ascension Dr SW, Ocean Isle Beach, NC 28469Off Market
Nearby schools
GreatSchools rating
- 4/10Jessie Mae Monroe ElementaryGrades: PK-5Distance: 4.3 mi
- 4/10Shallotte MiddleGrades: 6-8Distance: 6.6 mi
- 4/10West Brunswick HighGrades: 9-12Distance: 6.3 mi
Schools provided by the listing agent
- Elementary: Jessie Mae Monroe Elementary
- Middle: Shallotte Middle
- High: West Brunswick
Source: Hive MLS. This data may not be complete. We recommend contacting the local school district to confirm school assignments for this home.
Get a cash offer in 3 minutes
Find out how much your home could sell for in as little as 3 minutes with a no-obligation cash offer.
Estimated market value
$466,500
Get a cash offer in 3 minutes
Find out how much your home could sell for in as little as 3 minutes with a no-obligation cash offer.
Estimated market value
$466,500
- North Carolina
- Brunswick County
- Ocean Isle Beach
- 28469
- 7004 Sevilleen Drive SW
Nearby cities
Nearby zip codes
Other Ocean Isle Beach Topics
- Apartments for Rent in 28469
- Houses for Sale in 28469
- Houses for Rent in 28469
- 28469 Real Estate
- Ocean Isle Beach Condos
- Houses for Sale in Ocean Isle Beach
- Newest Listings in Ocean Isle Beach
- Ocean Isle Beach Home Values
- Ocean Isle Beach Real Estate Agents
- Ocean Isle Beach Refinance
- Ocean Isle Beach Mortgage Rates
