Located at the end of a quiet cul-de-sac in the prestigious golf course community of Brunswick Plantation, this like-new custom home built by RS Parker Homes offers exceptional quality and numerous upgrades throughout. Beautifully maintained 3-bedroom, 2-bath home features a desirable split-bedroom floor plan and impressive architectural details including bull-nose corners, board and batten accents, and more. The upgraded kitchen is designed for both everyday living and entertaining, showcasing KitchenAid stainless steel appliances including a wall convection microwave and oven, granite countertops with a work island, breakfast bar, staggered cabinetry with soft-close drawers, and a spacious eat-in area. A butler's pantry connects the kitchen to the formal dining room, which the current owners utilize as a home office. Gorgeous wood flooring runs throughout the main living areas, with carpet in the bedrooms and tile in the bathrooms and laundry room. The living room features a vaulted ceiling and an electric fireplace highlighted by a stylish shiplap accent wall. The oversized primary suite offers a relaxing sitting area and a large walk-in closet with a custom closet system. The primary bath includes a double-sink vanity, linen closet, and a spacious tiled shower. Guest bedrooms are comfortable and well-sized. Outdoor living and entertaining are truly exceptional with a welcoming covered front porch, screened porch, and a fenced backyard featuring a heated/chilled 12x24 saltwater pool with connecting spill-over 8-person hot tub. Residents enjoy outstanding neighborhood amenities including two clubhouses, an indoor pool, two outdoor pools, tennis and pickleball courts. Golf enthusiasts will love the community's 27-hole championship golf course with three distinct 9-hole layouts. Conveniently located near the beaches, dining, shopping, golf, and entertainment of the Grand Strand, this home offers the perfect blend of luxury, comfort, and coastal lifestyle.
For sale
Price cut: $10K (6/8)
$539,900
1428 Ogelthorp Drive NW, Calabash, NC 28467
3beds
2,202sqft
:
Get pre-qualified$3,205/mo
Single Family Residence
Built in 2018
0.37 Acres Lot
$526,000 Zestimate®
$245/sqft
$100/mo HOA
What's special
Electric fireplaceWelcoming covered front porchBreakfast barBoard and batten accentsBull-nose cornersSpacious tiled showerImpressive architectural details
- 154 days |
- 754 |
- 77 |
Zillow last checked:
Listing updated:
Listed by:
Cheryl Helmecki 910-575-2200,
RE/MAX at the Beach / Calabash,
Craig Helmecki 910-393-9094,
RE/MAX at the Beach / Calabash
Source: Hive MLS,MLS#: 100559447 Originating MLS: Brunswick County Association of Realtors
Originating MLS: Brunswick County Association of RealtorsFacts & features
Interior
Bedrooms & bathrooms
- Bedrooms: 3
- Bathrooms: 2
- Full bathrooms: 2
Rooms
- Room types: Master Bedroom, Bedroom 1, Bedroom 2, Living Room, Dining Room, Laundry, Breakfast Nook
Primary bedroom
- Level: First
- Dimensions: 15.25 x 22.5
Bedroom 1
- Level: First
- Dimensions: 11.82 x 10.82
Bedroom 2
- Level: First
- Dimensions: 11.5 x 13.33
Breakfast nook
- Level: First
- Dimensions: 12 x 10
Dining room
- Level: First
- Dimensions: 11.09 x 10.67
Kitchen
- Level: First
- Dimensions: 14 x 14
Laundry
- Level: First
- Dimensions: 10 x 6.33
Living room
- Level: First
- Dimensions: 21.33 x 17
Heating
- Heat Pump, Electric
Cooling
- Central Air, Ceiling Fan(s), Heat Pump
Appliances
- Included: Electric Cooktop, Built-In Microwave, Built-In Electric Oven, Washer, Refrigerator, Dryer, Disposal, Dishwasher, Convection Oven
- Laundry: Dryer Hookup, Washer Hookup, Laundry Room
Features
- Walk-in Closet(s), Vaulted Ceiling(s), Tray Ceiling(s), Solid Surface, Kitchen Island, Ceiling Fan(s), Pantry, Blinds/Shades, Walk-In Closet(s)
- Flooring: Carpet, Tile, Wood
- Windows: Thermal Windows
- Basement: None
Interior area
- Total structure area: 2,202
- Total interior livable area: 2,202 sqft
Property
Parking
- Total spaces: 2
- Parking features: Garage Faces Front, Attached, Garage Door Opener, Paved, Garage
- Attached garage spaces: 2
Features
- Levels: One
- Patio & porch: Patio, Screened, Front Porch
- Exterior features: Irrigation System
- Pool features: In Ground
- Fencing: Back Yard
- Has view: Yes
- View description: None
- Frontage type: See Remarks
Lot
- Size: 0.37 Acres
- Dimensions: 95.4 x 157.49 x 105 x 175.29
- Features: Cul-De-Sac
Details
- Parcel number: 209ei027
- Zoning: Co-Sbr-6000
- Special conditions: Standard
Construction
Type & style
- Home type: SingleFamily
- Property subtype: Single Family Residence
Materials
- Stone, Fiber Cement, Wood Frame
- Foundation: Slab
- Roof: Architectural Shingle
Condition
- New construction: No
- Year built: 2018
Utilities & green energy
- Sewer: Public Sewer
- Water: Public
- Utilities for property: Sewer Connected, Water Connected
Green energy
- Green verification: None
Community & HOA
Community
- Security: Smoke Detector(s)
- Subdivision: Brunswick Plantation
HOA
- Has HOA: Yes
- Amenities included: Clubhouse, Pool, Fitness Center, Gated, Indoor Pool, Maintenance Common Areas, Maintenance Roads, Master Insure, Meeting Room, Party Room, Pickleball, Tennis Court(s)
- HOA fee: $1,200 annually
- HOA name: Brunswick Plantation HOA
- HOA phone: 843-237-9551
Location
- Region: Calabash
Financial & listing details
- Price per square foot: $245/sqft
- Tax assessed value: $416,720
- Annual tax amount: $1,825
- Date on market: 3/11/2026
- Cumulative days on market: 155 days
- Listing agreement: Exclusive Right To Sell
- Listing terms: Cash,Conventional,FHA,VA Loan
- Road surface type: Paved
Estimated market value
$526,000
$500,000 - $552,000
$2,313/mo
Price history
| Date | Event | Price |
|---|---|---|
| 6/8/2026 | Price change | $539,900-1.8%$245/sqft |
Source:  CCAR #2606258 Report a problem CCAR #2606258 Report a problem | ||
| 3/11/2026 | Listed for sale | $549,900+80%$250/sqft |
Source: CCAR #2606258 Report a problem | ||
| 5/1/2018 | Sold | $305,500+663.8%$139/sqft |
Source: Public Record Report a problem | ||
| 9/13/2017 | Sold | $40,000$18/sqft |
Source: Public Record Report a problem | ||
Public tax history
| Year | Property taxes | Tax assessment |
|---|---|---|
| 2025 | $1,825 | $416,720 |
| 2024 | $1,825 | $416,720 |
| 2023 | $1,825 -9.1% | $416,720 +25.8% |
| 2022 | $2,007 +8.2% | $331,320 +10.5% |
| 2021 | $1,854 +5% | $299,840 |
| 2020 | $1,767 | $299,840 |
| 2019 | $1,767 +71.6% | $299,840 +86.5% |
| 2018 | $1,030 | $160,750 +192.3% |
| 2017 | -- | $55,000 |
Find assessor info on the county website
Monthly payment
Est. payment
Payment breakdown
Explore the cost of this home by adjusting the details. Changes won't be saved.Climate risks
Neighborhood: 28467
Nearby schools
GreatSchools rating
- 4/10Jessie Mae Monroe ElementaryGrades: PK-5Distance: 0.9 mi
- 4/10Shallotte MiddleGrades: 6-8Distance: 10 mi
- 4/10West Brunswick HighGrades: 9-12Distance: 8.9 mi
Schools provided by the listing agent
- Elementary: Jessie Mae Monroe Elementary
- Middle: Shallotte Middle
- High: West Brunswick
Source: Hive MLS. This data may not be complete. We recommend contacting the local school district to confirm school assignments for this home.
- $433,1003 bd2 ba2k sqft1424 Ogelthorp Dr NW, Calabash, NC 28467Off Market

- $420,5003 bd2 ba2.1k sqft8841 Nashville Dr NW, Calabash, NC 28467Sold
- $474,9005 bd4 ba2.4k sqft1420 Ogelthorp Dr NW, Calabash, NC 28467Off Market
- $355,8803 bd2 ba2k sqft8866 Baton Rouge Ave NW #1104, Calabash, NC 28467Sold

- $342,7503 bd2 ba1.7k sqft8812 Baton Rouge Ave NW LOT 11117, Calabash, NC 28467Sold
- $402,6905 bd4 ba2.4k sqft8845 Nashville Dr #1053, Calabash, NC 28467Sold
- $407,0003 bd2 ba2k sqft8837 Nashville Dr NW, Calabash, NC 28467Sold
- $353,6003 bd2 ba1.8k sqft8822 Baton Rouge Ave NW #1115, Calabash, NC 28467Sold
A local agent can set up tours, give advice and negotiate with sellers.
A local lender can help you make sure your offer is ready when you are.
Similar homes
- $523,0003 bd3 ba2.4k sqft73 Eagle Claw Drive, Carolina Shores, NC 28467For Sale

 MLS ID #100592623, Surf & Turf Properties, Keller Williams Innovate-OIB Mainland. Hive MLS
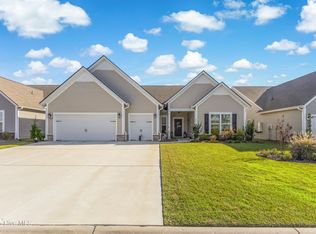
 - $529,5003 bd3 ba2.4k sqft113 Eagle Claw Drive, Calabash, NC 28467For Sale
 MLS ID #100544434, Claire E Yoder, Coldwell Banker Sloane. Hive MLS
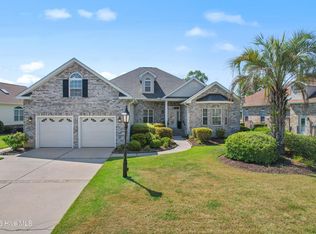
 - $589,9004 bd3 ba2.8k sqft1097 Edenton Drive NW, Calabash, NC 28467For Sale
 MLS ID #100586366, Colleen Teifer, Silver Coast Properties. Hive MLS
 - $599,9004 bd3 ba2.4k sqft638 Covington Drive NW, Calabash, NC 28467For Sale
 MLS ID #100586861, The Legacy Team, Intracoastal Realty Corporation. Hive MLS
 - $599,9005 bd3 ba2.3k sqft417 Crow Creek Drive NW, Calabash, NC 28467For SaleMLS ID #100572220, Courtney L Devlin, Starheel Properties, Inc.. Hive MLS
- $439,9004 bd2 ba2.1k sqft656 Meadowbrook Lane NW, Calabash, NC 28467For SaleMLS ID #100592793, Cheryl Helmecki, RE/MAX at the Beach / Calabash. Hive MLS
- $469,9003 bd2 ba1.8k sqft9145 Village Lake Drive SW, Calabash, NC 28467For SaleMLS ID #100594372, Megan C Sauciuc, Keller Williams Innovate-OIB Mainland. Hive MLS
- $468,8003 bd2 ba1.6k sqft87 Northeast Drive NW, Calabash, NC 28467For SaleMLS ID #100563377, Claire E Yoder, Coldwell Banker Sloane. Hive MLS
- $394,9003 bd2 ba1.7k sqft8850 Mobile Avenue NW, Calabash, NC 28467For SaleMLS ID #100562008, Rebecca Miller, Keller Williams Realty-Fayetteville. Hive MLS
- $405,0003 bd2 ba1.7k sqft8718 Nottoway Avenue NW, Calabash, NC 28467For SaleMLS ID #100564699, Claire E Yoder, Coldwell Banker Sloane. Hive MLS
- $425,0003 bd2 ba2.3k sqft707 Royal Fern Court NW, Calabash, NC 28467For SaleMLS ID #100589802, Christy Bias, RE/MAX Southern Shores. Hive MLS
- $450,0003 bd2 ba2.4k sqft2152 Stonecrest Drive NW, Calabash, NC 28467For SaleMLS ID #100542898, Diana M Anderson, Intracoastal Realty Corporation. Hive MLS
- $479,0003 bd2 ba1.9k sqft499 Oakwood Drive NW, Calabash, NC 28467For SaleMLS ID #100586825, Jessica R Knight, Kinstle & Company LLC.. Hive MLS
- $389,9003 bd2 ba1.7k sqft9363 Eagle Ridge Drive, Carolina Shores, NC 28467For SaleMLS ID #100575537, Mary A Bergere, The Saltwater Agency. Hive MLS
- $369,9003 bd2 ba1.8k sqft542 Slippery Rock Way, Carolina Shores, NC 28467For SaleMLS ID #100555117, Cheryl Helmecki, RE/MAX at the Beach / Calabash. Hive MLS
- $359,0003 bd2 ba1.8k sqft2104 Jarvis Lane NW, Calabash, NC 28467For SaleMLS ID #100565577, Mandy L Pope, The Saltwater Agency. Hive MLS
- $349,0004 bd2 ba1.7k sqft117 Cedar Tree Lane SW, Calabash, NC 28467For SaleMLS ID #100585937, Aspyre Collective, eXp Realty. Hive MLS
- $418,9003 bd2 ba2k sqft12 Lighthouse Cove Loop, Carolina Shor, NC 28467For SaleBHHS broker feed
- $349,0004 bd3 ba2.2k sqft1331 Sunny Slope Circle, Calabash, NC 28467For SaleMLS ID #100583660, Laurinda M Wedra, Keller Williams Innovate-OIB Mainland. Hive MLS
- $489,9003 bd2 ba1.9k sqft6988 Ascension Drive SW, Ocean Isle Beach, NC 28469For SaleMLS ID #100578135, The Crowell Team, Coldwell Banker Sea Coast Advantage. Hive MLS
