Welcome to Crow Creek! This popular, very sought after neighborhood is truly a community. This charming home is located on the main drive. Once you enter through the gate and travel down the beautiful beginning of this picturesque neighborhood, this home is perfectly located on the end. This lot offers stunning and serene views of the golf course from all angles. The long driveway leads your to a two car garage and beautiful entrance. When you enter the home you are greeted with charm and character. You can enjoy formal dining, a lovely kitchen with granite countertops and a large living room with gas fireplace. The master bedroom is perfectly located on the first floor and equipped with a luxurious updated master bathroom. It is truly a stunning oasis. The first floor also has a laundry room, full bathroom and another bedroom. The 2nd floor has a lovely bonus room, fit for so many different purposes, 2 bedrooms and a Jack and Jill styled bathroom! This home has plenty of walk-in closets and storage as well. Crow Creek has one of the most popular golf courses in the area and amenities you will swoon over! The clubhouse, game room, pool, and tennis courts are always available for use and to be enjoyed! Then you can head over to the Crow Creek restaurant for a bite to eat. There is truly no other place to look. Call today for a showing and join this stellar community!
For sale
Price cut: $24.9K (6/22)
$625,000
417 Crow Creek Drive NW, Calabash, NC 28467
5beds
2,379sqft
:
Get pre-qualified$3,800/mo
Single Family Residence
Built in 2004
0.34 Acres Lot
$608,800 Zestimate®
$263/sqft
$166/mo HOA
What's special
- 88 days |
- 501 |
- 19 |
Zillow last checked:
Listing updated:
Listed by:
Courtney L Devlin 910-386-8097,
Starheel Properties, Inc.
Source: Hive MLS,MLS#: 100572220 Originating MLS: Brunswick County Association of Realtors
Originating MLS: Brunswick County Association of RealtorsFacts & features
Interior
Bedrooms & bathrooms
- Bedrooms: 5
- Bathrooms: 3
- Full bathrooms: 3
Rooms
- Room types: Master Bedroom, Bedroom 1, Bedroom 2, Bathroom 1, Bathroom 2, Bathroom 3, Living Room, Dining Room, Laundry, Bonus Room, Bedroom 5
Primary bedroom
- Description: SEE FLOOR PLAN
- Dimensions: 0 x 0
Bedroom 1
- Description: SEE FLOOR PLAN
- Dimensions: 0 x 0
Bedroom 2
- Description: SEE FLOOR PLAN
- Dimensions: 0 x 0
Bedroom 5
- Description: SEE FLOOR PLAN
- Dimensions: 0 x 0
Bathroom 1
- Description: SEE FLOOR PLAN
- Dimensions: 0 x 0
Bathroom 2
- Description: SEE FLOOR PLAN
- Dimensions: 0 x 0
Bathroom 3
- Description: SEE FLOOR PLAN
- Dimensions: 0 x 0
Bonus room
- Description: SEE FLOOR PLAN
- Dimensions: 0 x 0
Dining room
- Description: SEE FLOOR PLAN
- Dimensions: 0 x 0
Kitchen
- Description: SEE FLOOR PLAN
- Dimensions: 0 x 0
Laundry
- Description: SEE FLOOR PLAN
- Dimensions: 0 x 0
Living room
- Description: SEE FLOOR PLAN
- Dimensions: 0 x 0
Heating
- Heat Pump, Electric
Cooling
- Central Air, Ceiling Fan(s), Heat Pump
Appliances
- Included: Built-In Microwave, Washer, Refrigerator, Ice Maker, Dryer, Disposal, Dishwasher, Electric Range
- Laundry: Laundry Room
Features
- Master Downstairs, Walk-in Closet(s), Tray Ceiling(s), High Ceilings, Ceiling Fan(s), Pantry, Walk-in Shower, Walk-In Closet(s)
- Flooring: Carpet, Tile, Hardwood
Interior area
- Total structure area: 2,379
- Total interior livable area: 2,379 sqft
Video & virtual tour
Property
Parking
- Total spaces: 2
- Parking features: Garage Faces Side, Other, Garage
- Attached garage spaces: 2
Features
- Levels: Two
- Patio & porch: Covered, Screened, Rear Porch
- Fencing: None
- Has view: Yes
- View description: Golf Course
- Frontage type: Golf Course
Lot
- Size: 0.34 Acres
- Dimensions: 88.51 x 154.07 x 113.14 x 144.07
- Features: Near Golf Course
Details
- Parcel number: 209ma001
- Zoning: Co-R-7500
- Special conditions: Standard
Construction
Type & style
- Home type: SingleFamily
- Property subtype: Single Family Residence
Materials
- Brick Veneer, Wood Siding, Wood Frame, Stone Veneer
- Foundation: Crawl Space
- Roof: Shingle
Condition
- New construction: No
- Year built: 2004
Utilities & green energy
- Utilities for property: Sewer Connected, Water Connected
Community & HOA
Community
- Subdivision: Crow Creek
HOA
- Has HOA: Yes
- Amenities included: Basketball Court, Clubhouse, Pool, Fitness Center, Game Room, Gated, Maintenance Common Areas, Maintenance Grounds, Maintenance Roads, Meeting Room, Tennis Court(s)
- HOA fee: $1,995 annually
- HOA name: Crow Creek POA
- HOA phone: 877-672-2267
Location
- Region: Calabash
Financial & listing details
- Price per square foot: $263/sqft
- Tax assessed value: $516,780
- Annual tax amount: $2,167
- Date on market: 5/7/2026
- Cumulative days on market: 88 days
- Listing agreement: Exclusive Right To Sell
- Listing terms: Cash,Conventional,FHA,VA Loan
- Road surface type: Paved
Estimated market value
$608,800
$578,000 - $639,000
$2,610/mo
Price history
| Date | Event | Price |
|---|---|---|
| 6/22/2026 | Price change | $625,000-3.8%$263/sqft |
Source:  Hive MLS #100572220 Report a problem Hive MLS #100572220 Report a problem | ||
| 5/7/2026 | Listed for sale | $649,900+62.5%$273/sqft |
Source: Hive MLS #100572220 Report a problem | ||
| 8/24/2004 | Sold | $399,900$168/sqft |
Source: Hive MLS #20059404 Report a problem | ||
Public tax history
| Year | Property taxes | Tax assessment |
|---|---|---|
| 2025 | $2,167 | $516,780 |
| 2024 | $2,167 | $516,780 |
| 2023 | $2,167 +1% | $516,780 +43.6% |
| 2022 | $2,145 +0% | $359,760 |
| 2021 | $2,145 +4.3% | $359,760 |
| 2020 | $2,057 | $359,760 |
| 2019 | $2,057 +3.4% | $359,760 +316.5% |
| 2018 | $1,989 +2.6% | $86,380 |
| 2017 | $1,939 | $86,380 |
| 2016 | $1,939 | $86,380 -75.9% |
| 2015 | $1,939 +23.2% | $358,580 +15.5% |
| 2014 | $1,574 | $310,569 |
| 2013 | -- | -- |
| 2012 | -- | -- |
| 2011 | -- | -- |
| 2010 | -- | -- |
| 2009 | -- | -- |
| 2008 | -- | -- |
| 2007 | -- | -- |
| 2006 | -- | -- |
| 2005 | -- | -- |
Find assessor info on the county website
Monthly payment
Est. payment
Payment breakdown
Explore the cost of this home by adjusting the details. Changes won't be saved.Climate risks
Neighborhood: 28467
Nearby schools
GreatSchools rating
- 4/10Jessie Mae Monroe ElementaryGrades: PK-5Distance: 2.3 mi
- 4/10Shallotte MiddleGrades: 6-8Distance: 11.4 mi
- 4/10West Brunswick HighGrades: 9-12Distance: 10.4 mi
Schools provided by the listing agent
- Elementary: Jessie Mae Monroe Elementary
- Middle: Shallotte Middle
- High: West Brunswick
Source: Hive MLS. This data may not be complete. We recommend contacting the local school district to confirm school assignments for this home.
- $624,6004 bd3 ba2.2k sqft413 Crow Creek Dr NW, Calabash, NC 28467Off Market
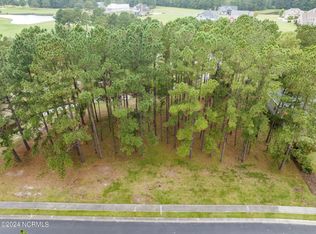
- $60,0000.47 Acres429 Crow Creek Dr NW, Calabash, NC 28467Sold
- $592,6004 bd4 ba2.4k sqft409 Crow Creek Dr NW, Calabash, NC 28467Off Market
- $501,2004 bd4 ba2.4k sqft409 N Crow Creek Dr, Calabash, NC 28467Off Market

- $1008,276 Square Feet408 Crow Creek Dr NW, Calabash, NC 28467Off Market
- $115,0000.599 Acres9295 Oldfield Rd NW LOT 45, Calabash, NC 28467Pending
- $57,2001 Acres9295 Oldfield Rd NW, Calabash, NC 28467Off Market
- $630,9004 bd4 ba3k sqft405 N Crow Creek Dr, Calabash, NC 28467Off Market
A local agent can set up tours, give advice and negotiate with sellers.
A local lender can help you make sure your offer is ready when you are.
Similar homes
- $632,0004 bd3 ba3.2k sqft569 Fairburn Court NW, Calabash, NC 28467For Sale

 MLS ID #100568685, Jeff G Lott, Coldwell Banker Sea Coast Advantage. Hive MLS
 - $589,9004 bd3 ba2.8k sqft1097 Edenton Drive NW, Calabash, NC 28467For Sale
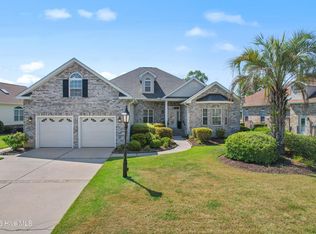 MLS ID #100586366, Colleen Teifer, Silver Coast Properties. Hive MLS
 - $599,9004 bd3 ba2.4k sqft638 Covington Drive NW, Calabash, NC 28467For Sale
 MLS ID #100586861, The Legacy Team, Intracoastal Realty Corporation. Hive MLS
 - $631,9003 bd4 ba2.8k sqft665 Stanton Hall Drive NW, Calabash, NC 28467For Sale
 MLS ID #100580352, Jeff G Lott, Coldwell Banker Sea Coast Advantage. Hive MLS
 - $589,9004 bd4 ba3.5k sqft693 Donmovin Court NW, Calabash, NC 28467For SaleMLS ID #100580461, Surf & Turf Properties, Keller Williams Innovate-OIB Mainland. Hive MLS
- $525,0004 bd3 ba2.6k sqft1178 Moultrie Drive NW, Calabash, NC 28467For SaleMLS ID #100572037, Stephanie M Reeves, Coldwell Banker Sloane Realty OIB. Hive MLS
- $564,9003 bd4 ba2.8k sqft1126 N Middleton Drive NW, Calabash, NC 28467For SaleMLS ID #100557579, Steven P Robertson, RE/MAX at the Beach / Calabash. Hive MLS
- $535,0005 bd5 ba3.4k sqft231 Berryknoll Drive NW, Calabash, NC 28467For SaleMLS ID #100576322, Christine A Orlando, Realty ONE Group Dockside North. Hive MLS
- $574,0004 bd3 ba2.5k sqft9223 Shaw Lane SW, Calabash, NC 28467For SaleMLS ID #100583435, Christine A Orlando, Realty ONE Group Dockside North. Hive MLS
- $495,0003 bd3 ba2.2k sqft1096 Rutledge Court NW, Calabash, NC 28467For SaleMLS ID #100567256, Seth C Barbee, The Saltwater Agency. Hive MLS
- $425,0003 bd2 ba2.2k sqft646 W Chatman Drive NW, Calabash, NC 28467For SaleMLS ID #100591511, Seth C Barbee, The Saltwater Agency. Hive MLS
- $465,0005 bd3 ba3.1k sqft287 Cable Lake Circle, Calabash, NC 28467For SaleMLS ID #100570375, Cheryl L McKnight, Intracoastal Realty Corporation. Hive MLS
- $430,0003 bd3 ba2.2k sqft8872 Broughton Place NW, Calabash, NC 28467For SaleMLS ID #100578714, Laney H Pierce, Coldwell Banker Sea Coast Advantage. Hive MLS
- $485,0003 bd3 ba2.1k sqft9116 Oak Ridge Plantation Drive SW, Calabash, NC 28467For SaleMLS ID #100556471, Paula M Ogden, Metro to Coast LLC. Hive MLS
- $380,0004 bd3 ba2k sqft777 Marsh Rose Path NW, Calabash, NC 28467For SaleMLS ID #100574734, Mandy L Pope, The Saltwater Agency. Hive MLS
- $540,0004 bd4 ba2.5k sqft9100 Fountain Street SW, Calabash, NC 28467For SaleMLS ID #100492264, McNeely Group, Landmark Sotheby's International Realty. Hive MLS
- $563,0003 bd2 ba2.5k sqft9029 Ocean Harbour Golf Club Road SW, Calabash, NC 28467For SaleMLS ID #100586426, Debbie M Morgan, CENTURY 21 Sunset Realty. Hive MLS
- $425,0003 bd2 ba2.3k sqft707 Royal Fern Court NW, Calabash, NC 28467For SaleMLS ID #100589802, Christy Bias, RE/MAX Southern Shores. Hive MLS
- $675,0004 bd4 ba3.2k sqft2255 Big Landing Dr., Little River, SC 29566For Sale
 MLS ID #2611811, Keri Grier, Rowles Real Estate. CCAR
 - $345,0003 bd2 ba1.7k sqft23 Bayberry Circle, Carolina Shores, NC 28467For SaleMLS ID #100592398, Jayne A Anderson, Coldwell Banker Sloane Realty OIB. Hive MLS
