Stunning Brick & Hardy Plank Home in Brunswick Plantation!
Step into luxury with this meticulously kept brick front and Hardy Plank-sided home located in the prestigious Moultrie section of Brunswick Plantation. The welcoming front porch invites you to enjoy your favorite beverage while mingling with neighbors along the beautifully paved sidewalks.
This residence features a chef's kitchen designed for entertaining, complete with solid surface counters, modern appliances, and a safe conduction stove top. The kitchen offers plenty of storage, an inviting island for meal prep and casual dining, LED undercabinet lighting, and convenient cabinets with pull-out drawers, making meal prep a delight. The spacious living areas boast elegantly accented large ceramic tiles that flow seamlessly through the living room, dining area, kitchen, laundry, and foyer.
Enjoy the comfort of plantation shutters throughout and stay cool with tinted windows in the living room that enhance privacy while filtering out harsh afternoon sun. The soaring 12'3'' ceilings create an open atmosphere perfect for relaxation.
With 4 bedrooms and 3 full baths, the owner's suite offers an exquisite walk-in closet and a luxurious en-suite bathroom featuring a dual sink vanity, an additional sit-down vanity, and a spacious tiled double walk-in shower with a separate water closet for added privacy.
The upstairs bedroom, which can serve as a bonus or flex room, includes a full bathroom, making it an excellent space for guests, crafts, or a home office. The charm continues with a cozy Carolina Room that's heated and cooled by a mini-split (installed in 2012), and a versatile laundry room equipped with extra cabinets and a refrigerator.
Updates include a new roof installed in 2021, an air handler/condenser from 2019, and more--all ensuring no deferred maintenance. Step outside to your very own backyard retreat, adorned with beautiful flowers, shrubs, and lush Zoysia grass, perfect for outdoor gatherings.
As a resident of Brunswick Plantation, you'll enjoy exceptional amenities, including the Brunswick House with indoor and outdoor pools, a fully-equipped fitness center, a welcoming Club House, and 24-hour gated security. Experience stunning golf courses, tennis courts, walking trails, and numerous social clubs and activities designed to foster community engagement and an active lifestyle.
This home is equipped with a central alarm system, Rinnai tankless water heater, generator hook-up (with generator included), and ample storage for all your needs.
Don't miss this exceptional opportunity to own a home that combines luxury, comfort, and style, along with a vibrant community lifestyle. Schedule your viewing today!
For sale
Price cut: $4K (6/9)
$525,000
1178 Moultrie Drive NW, Calabash, NC 28467
4beds
2,684sqft
:
Get pre-qualified$3,084/mo
Single Family Residence
Built in 2007
0.25 Acres Lot
$513,500 Zestimate®
$196/sqft
$100/mo HOA
What's special
- 78 days |
- 215 |
- 18 |
Zillow last checked:
Listing updated:
Listed by:
Stephanie M Reeves 910-209-2259,
Coldwell Banker Sloane Realty OIB
Source: Hive MLS,MLS#: 100572037 Originating MLS: Brunswick County Association of Realtors
Originating MLS: Brunswick County Association of RealtorsFacts & features
Interior
Bedrooms & bathrooms
- Bedrooms: 4
- Bathrooms: 3
- Full bathrooms: 3
Rooms
- Room types: Living Room, Bedroom 1, Bedroom 2, Bedroom 3, Bedroom 4, Laundry, Breakfast Nook
Bedroom 1
- Description: Breakfast -
Living room
- Description: BRKF,WORK,FORM
- Dimensions: 0 x 0
Heating
- Electric, Heat Pump, Zoned
Cooling
- Central Air, Zoned, Ceiling Fan(s)
Appliances
- Included: Vented Exhaust Fan, Electric Cooktop, Built-In Microwave, Built-In Electric Oven, Washer, Refrigerator, Dryer, Disposal, Dishwasher, Convection Oven
- Laundry: Dryer Hookup, Washer Hookup, Laundry Room
Features
- Sound System, Master Downstairs, Central Vacuum, Walk-in Closet(s), Vaulted Ceiling(s), Tray Ceiling(s), High Ceilings, Entrance Foyer, Solid Surface, Generator Plug, Kitchen Island, Ceiling Fan(s), Walk-in Shower, Blinds/Shades, Gas Log, Walk-In Closet(s)
- Flooring: Carpet, Laminate, Tile
- Basement: None
- Attic: Floored,Scuttle
- Has fireplace: Yes
- Fireplace features: Gas Log
Interior area
- Total structure area: 2,684
- Total interior livable area: 2,684 sqft
Property
Parking
- Total spaces: 2
- Parking features: Garage Faces Front, Attached, Garage Door Opener, On Site, Paved, Garage
- Attached garage spaces: 2
Features
- Levels: One
- Patio & porch: Deck, Porch, See Remarks, Front Porch, Glass Enclosed
- Exterior features: Irrigation System
- Fencing: Privacy,Partial,Back Yard
- Has view: Yes
- View description: See Remarks
- Frontage type: See Remarks
Lot
- Size: 0.25 Acres
- Dimensions: 65 x 135 x 93 x 146
- Features: Landscaped, Rectangular Lot
Details
- Parcel number: 209db057
- Zoning: Co-Sbr-6000
- Special conditions: Standard
Construction
Type & style
- Home type: SingleFamily
- Property subtype: Single Family Residence
Materials
- Brick Veneer, Fiber Cement, Wood Frame
- Foundation: Raised, Slab
- Roof: Architectural Shingle
Condition
- New construction: No
- Year built: 2007
Utilities & green energy
- Sewer: County Sewer
- Water: County Water
- Utilities for property: Sewer Connected, Water Connected
Community & HOA
Community
- Security: Security System, Smoke Detector(s)
- Subdivision: Brunswick Plantation
HOA
- Has HOA: Yes
- Amenities included: Clubhouse, Pool, Fitness Center, Gated, Golf Course, Indoor Pool, Maintenance Common Areas, Maintenance Roads, Pickleball, Restaurant, Security, Spa/Hot Tub, Tennis Court(s)
- HOA fee: $1,200 annually
- HOA name: Waccamaw Management
- HOA phone: 843-903-9551
Location
- Region: Calabash
Financial & listing details
- Price per square foot: $196/sqft
- Tax assessed value: $449,410
- Annual tax amount: $1,936
- Date on market: 5/7/2026
- Cumulative days on market: 78 days
- Listing agreement: Exclusive Right To Sell
- Listing terms: Cash,Conventional,VA Loan
- Road surface type: Paved
Estimated market value
$513,500
$488,000 - $539,000
$2,755/mo
Price history
| Date | Event | Price |
|---|---|---|
| 6/9/2026 | Price change | $525,000-0.8%$196/sqft |
Source:  Hive MLS #100572037 Report a problem Hive MLS #100572037 Report a problem | ||
| 5/7/2026 | Listed for sale | $529,000+60.4%$197/sqft |
Source: Hive MLS #100572037 Report a problem | ||
| 12/9/2011 | Listing removed | $329,900$123/sqft |
Source: Re/Max At The Beach #1104983 Report a problem | ||
| 12/7/2011 | Listed for sale | $329,900$123/sqft |
Source: Re/Max At The Beach #1104983 Report a problem | ||
| 7/15/2011 | Sold | $329,900$123/sqft |
Source: Hive MLS #20655747 Report a problem | ||
| 5/20/2011 | Price change | $329,900-5.7%$123/sqft |
Source: RE/MAX AT THE BEACH #655747 Report a problem | ||
| 4/1/2011 | Price change | $349,900-6.7%$130/sqft |
Source: RE/MAX AT THE BEACH #655747 Report a problem | ||
| 1/31/2011 | Price change | $375,000-6.1%$140/sqft |
Source: Carolina Plantations Real Est. #651168 Report a problem | ||
| 9/12/2010 | Price change | $399,500-6.9%$149/sqft |
Source: Carolina Plantations Real Est. #651168 Report a problem | ||
| 7/23/2010 | Listed for sale | $428,900$160/sqft |
Source: Coldwell Banker Sloane Realty #646057 Report a problem | ||
| 6/5/2010 | Listing removed | $428,900$160/sqft |
Source: Anderson RE & Sales, LLC #646057 Report a problem | ||
| 3/13/2010 | Listed for sale | $428,900$160/sqft |
Source: Anderson RE & Sales, LLC #646057 Report a problem | ||
Public tax history
| Year | Property taxes | Tax assessment |
|---|---|---|
| 2025 | $1,937 | $449,410 |
| 2024 | $1,937 | $449,410 |
| 2023 | $1,937 -0.2% | $449,410 +41.6% |
| 2022 | $1,940 +0% | $317,460 |
| 2021 | $1,940 +4.7% | $317,460 |
| 2020 | $1,852 | $317,460 |
| 2019 | $1,852 -0.3% | $317,460 +653.5% |
| 2018 | $1,858 +2.8% | $42,130 |
| 2017 | $1,808 | $42,130 |
| 2016 | $1,808 | $42,130 -87.3% |
| 2015 | $1,808 +18.8% | $331,580 +11% |
| 2014 | $1,522 | $298,854 |
| 2013 | -- | -- |
| 2012 | -- | -- |
| 2011 | -- | -- |
| 2010 | -- | -- |
| 2009 | -- | -- |
| 2008 | -- | -- |
Find assessor info on the county website
Monthly payment
Est. payment
Payment breakdown
Explore the cost of this home by adjusting the details. Changes won't be saved.Climate risks
Neighborhood: 28467
Nearby schools
GreatSchools rating
- 4/10Jessie Mae Monroe ElementaryGrades: PK-5Distance: 2.3 mi
- 4/10Shallotte MiddleGrades: 6-8Distance: 11.3 mi
- 4/10West Brunswick HighGrades: 9-12Distance: 10.2 mi
Schools provided by the listing agent
- Elementary: Jessie Mae Monroe Elementary
- Middle: Shallotte Middle
- High: West Brunswick
Source: Hive MLS. This data may not be complete. We recommend contacting the local school district to confirm school assignments for this home.
- $427,3003 bd3 ba2.1k sqft1174 Moultrie Dr NW, Calabash, NC 28467Off Market
- $424,1003 bd2 ba2.2k sqft1182 Moultrie Dr NW, Calabash, NC 28467Off Market
- $374,4003 bd2 ba1.8k sqft1170 Moultrie Dr NW, Calabash, NC 28467Off Market
- $17,5001 Acres1186 Moultrie Dr NW, Calabash, NC 28467Off Market
- $22,0001 Acres1177 Moultrie Dr NW, Calabash, NC 28467Off Market
- $435,7003 bd2 ba2.2k sqft1181 Moultrie Dr NW, Calabash, NC 28467Off Market
- $461,0003 bd2 ba2.3k sqft1166 Moultrie Dr NW, Calabash, NC 28467Off Market
- $564,2004 bd3 ba3k sqft1171 Moultrie Dr NW, Calabash, NC 28467Off Market
A local agent can set up tours, give advice and negotiate with sellers.
A local lender can help you make sure your offer is ready when you are.
Similar homes
- $599,9004 bd3 ba2.4k sqft638 Covington Drive NW, Calabash, NC 28467For Sale

 MLS ID #100586861, The Legacy Team, Intracoastal Realty Corporation. Hive MLS
 - $575,0004 bd4 ba3.3k sqft9278 Checkerberry Square NW, Calabash, NC 28467For Sale
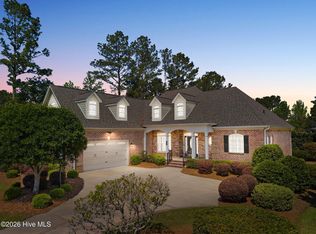 MLS ID #100569598, Amanda S Farabow, The Saltwater Agency. Hive MLS
 - $589,0003 bd4 ba2.8k sqft1126 N Middleton Drive NW, Calabash, NC 28467For Sale
 MLS ID #100557579, Steven P Robertson, RE/MAX at the Beach / Calabash. Hive MLS
 - $535,0005 bd5 ba3.4k sqft231 Berryknoll Drive NW, Calabash, NC 28467For Sale
 MLS ID #100576322, Christine A Orlando, Realty ONE Group Dockside North. Hive MLS
 - $625,0005 bd3 ba2.3k sqft417 Crow Creek Drive NW, Calabash, NC 28467For SaleMLS ID #100572220, Courtney L Devlin, Starheel Properties, Inc.. Hive MLS
- $675,0003 bd4 ba2.8k sqft665 Stanton Hall Drive NW, Calabash, NC 28467For SaleMLS ID #100580352, Jeff G Lott, Coldwell Banker Sea Coast Advantage. Hive MLS
- $589,9004 bd4 ba3.5k sqft693 Donmovin Court NW, Calabash, NC 28467For SaleMLS ID #100580461, Surf & Turf Properties, Keller Williams Innovate-OIB Mainland. Hive MLS
- $574,0004 bd3 ba2.5k sqft9223 Shaw Lane SW, Calabash, NC 28467For SaleMLS ID #100583435, Christine A Orlando, Realty ONE Group Dockside North. Hive MLS
- $529,5003 bd3 ba2.5k sqft9165 Village Lake Drive SW, Calabash, NC 28467For SaleMLS ID #100566653, Suzanne O'Bryant, Landmark Sotheby's International Realty. Hive MLS
- $485,0003 bd3 ba2.1k sqft9116 Oak Ridge Plantation Drive SW, Calabash, NC 28467For SaleMLS ID #100556471, Paula M Ogden, Metro to Coast LLC. Hive MLS
- $430,0003 bd3 ba2.2k sqft8872 Broughton Place NW, Calabash, NC 28467For SaleMLS ID #100578714, Laney H Pierce, Coldwell Banker Sea Coast Advantage. Hive MLS
- $380,0004 bd3 ba2k sqft777 Marsh Rose Path NW, Calabash, NC 28467For SaleMLS ID #100574734, Mandy L Pope, The Saltwater Agency. Hive MLS
- $699,9003 bd4 ba3.2k sqft9283 Oldfield Road NW, Calabash, NC 28467For SaleMLS ID #100549757, Melony J Rice, Intracoastal Realty Corporation. Hive MLS
- $425,0003 bd2 ba2.3k sqft707 Royal Fern Court NW, Calabash, NC 28467For SaleMLS ID #100589802, Christy Bias, RE/MAX Southern Shores. Hive MLS
- $563,0003 bd2 ba2.5k sqft9029 Ocean Harbour Golf Club Road SW, Calabash, NC 28467For SaleMLS ID #100586426, Debbie M Morgan, CENTURY 21 Sunset Realty. Hive MLS
- $434,9003 bd2 ba2.4k sqft2124 Lindrick Court NW, Calabash, NC 28467For SaleMLS ID #100538854, Justin T Thompson, INNOVATE Real Estate. Hive MLS
- $539,9003 bd2 ba2k sqft1401 Brigantine Rd., North Myrtle Beach, SC 29582For Sale
 MLS ID #2618004, Byron Macdonald, BeachConnection Realty. CCAR
 - $349,0004 bd2 ba1.7k sqft117 Cedar Tree Lane SW, Calabash, NC 28467For SaleMLS ID #100585937, Aspyre Collective, eXp Realty. Hive MLS
- $580,0004 bd4 ba2.9k sqft4241 Graystone Blvd., Little River, SC 29566For SaleMLS ID #2607475, Chris G Sarratt, North Beach Realty. CCAR
- $449,0003 bd2 ba1.9k sqft9099 Oak Ridge Plantation Drive SW, Calabash, NC 28467For SaleMLS ID #100576088, Living By the Coast Realty Group, Living by the Coast Realty Group LLC. Hive MLS
