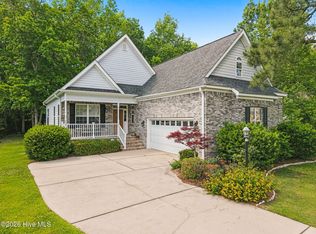
Welcome to 752 Wild Oak Lane! This custom-built home on the golf course is waiting for its new owner to enjoy. This home has 4 bedrooms and 2 full bathrooms. The fourth bedroom can be used for other uses, such as an office, studio, craft room or whatever you may need it for. It is equipped with a sink and extra storage space...so many possibilities! The primary suite is located on the opposite side of the home for extra privacy. The main living area is open with built-in bookcases, a fireplace and high ceilings. There is a large screened in porch that overlooks the fairway. The kitchen has an eat-in dining area, extra storage space and the laundry room is located close by for convenience. The 2-car garage is equipped with additional workshop space. The outside is beautifully landscaped with mature trees, and the backyard overlooks the fairway. In addition to all the great features, the home also has solar panels which help to greatly reduce your utility bill! The crawlspace is fully encapsulated with a sump pump. The amenities for Meadowlands include a community pool, clubhouse, fitness center and has many community activities. Don't forget to enjoy one of Southern Brunswick County's best golf courses while living in this beautiful community. You are a short drive to downtown Calabash where there is plenty to enjoy with famous restaurants, quaint shops and even a Putt-Putt golf course. All the Brunswick Beaches are a short drive away with award winning Sunet Beach being the closest. The South Carolina Border is just a mile away so that you can get to Myrtle Beach and all it has to offer! So make the move and come see this custom home and community and start enjoying it today! Please be aware the home is being sold ''as is where is''. The buyer still has the right to inspect the home for their own information, even though the seller won't fix problems.
For sale
$489,000
752 Wild Oak Lane NW, Calabash, NC 28467
4beds
1,939sqft
Single Family Residence
Built in 2006
0.39 Acres Lot
$472,900 Zestimate®
$252/sqft
$92/mo HOA
What's special
High ceilingsBuilt-in bookcasesBackyard overlooks the fairway
- 8 days
- 252
- 11
Likely to sell faster than
Zillow last checked:
Listing updated:
Listed by:
Kathy S Stamp 910-527-9687,
Starheel Properties, Inc.
Source: Hive MLS,MLS#: 100599757 Originating MLS: Brunswick County Association of Realtors
Originating MLS: Brunswick County Association of RealtorsFacts & features
Interior
Bedrooms & bathrooms
- Bedrooms: 4
- Bathrooms: 2
- Full bathrooms: 2
Rooms
- Room types: Living Room, Master Bedroom, Bedroom 1, Bedroom 2, Bedroom 3, Bathroom 1, Bathroom 2, Laundry
Primary bedroom
- Level: Main
- Dimensions: 16 x 13
Bedroom 1
- Level: Main
- Dimensions: 12 x 142
Bedroom 2
- Level: Main
- Dimensions: 111 x 14
Bedroom 3
- Level: Main
- Dimensions: 146 x 178
Bathroom 1
- Level: Main
- Dimensions: 911 x 124
Bathroom 2
- Level: Main
- Dimensions: 81 x 49
Kitchen
- Description: includes dining
- Level: Main
- Dimensions: 24 x 118
Laundry
- Level: Main
- Dimensions: 58 x 87
Living room
- Level: Main
- Dimensions: 16 x 19
Heating
- Propane, Heat Pump, Fireplace(s), Active Solar, Electric, Solar
Cooling
- Central Air, Ceiling Fan(s), Heat Pump
Appliances
- Included: Electric Oven, Electric Cooktop, Built-In Microwave, Washer, Refrigerator, Ice Maker, Dryer, Disposal, Dishwasher
- Laundry: Laundry Room
Features
- Walk-in Closet(s), Vaulted Ceiling(s), Tray Ceiling(s), High Ceilings, Bookcases, Ceiling Fan(s), Pantry, Walk-in Shower, Blinds/Shades, Built-in Features, Eat-in Kitchen, Walk-In Closet(s)
- Flooring: Carpet, Laminate, Tile, Hardwood
- Basement: None
- Attic: Access Only,Attic Fan,Pull Down Stairs
- Has fireplace: Yes
Interior area
- Total structure area: 1,939
- Total interior livable area: 1,939 sqft
Property
Parking
- Total spaces: 2
- Parking features: Workshop in Garage, Garage Faces Side, Golf Cart Parking, Attached, Additional Parking, Garage Door Opener, See Remarks, Paved, Garage
- Attached garage spaces: 2
- Details: Extra parking space
Accessibility
- Accessibility features: None
Features
- Levels: One
- Patio & porch: Screened, Front Porch, Rear Porch
- Exterior features: None
- Pool features: None
- Fencing: None
- Has view: Yes
- View description: Golf Course
- Waterfront features: None
- Frontage type: Golf Course
Lot
- Size: 0.39 Acres
- Dimensions: 100 x 132 x 143 x 153
- Features: On Golf Course
Details
- Parcel number: 225ja067
- Zoning: Co-R-7500
- Special conditions: Standard
Construction
Type & style
- Home type: SingleFamily
- Property subtype: Single Family Residence
Materials
- Brick, Fiber Cement, Wood Frame
- Foundation: See Remarks, Crawl Space
- Roof: Architectural Shingle
Condition
- New construction: No
- Year built: 2006
Utilities & green energy
- Sewer: County Sewer
- Water: County Water
- Utilities for property: Cable Available, Sewer Connected, Water Connected
Green energy
- Green verification: None
Community & HOA
Community
- Security: Smoke Detector(s)
- Subdivision: Meadowlands
HOA
- Has HOA: Yes
- Amenities included: Barbecue, Clubhouse, Pool, Fitness Center, Maintenance Common Areas, Maintenance Roads, Meeting Room, Party Room, Street Lights
- HOA fee: $1,100 annually
- HOA name: Atalaya
- HOA phone: 843-272-2695
Location
- Region: Calabash
Financial & listing details
- Price per square foot: $252/sqft
- Tax assessed value: $371,740
- Annual tax amount: $1,471
- Date on market: 8/28/2026
- Cumulative days on market: 8 days
- Listing agreement: Exclusive Right To Sell
- Listing terms: Cash,Conventional,FHA,VA Loan,Flood Insurance Required
- Road surface type: Paved
Estimated market value
$472,900
$449,000 - $497,000
$2,191/mo
Price history
| Date | Event | Price |
|---|---|---|
| 8/28/2026 | Listed for sale | $489,000$252/sqft |
Source:  Hive MLS #100599757 Report a problem Hive MLS #100599757 Report a problem | ||
Public tax history
| Year | Property taxes | Tax assessment |
|---|---|---|
| 2025 | $1,471 | $371,740 |
| 2024 | $1,471 | $371,740 |
| 2023 | $1,471 +2.2% | $371,740 +45.4% |
| 2022 | $1,440 +0% | $255,600 |
| 2021 | $1,440 +3.1% | $255,600 |
| 2020 | $1,396 | $255,600 |
| 2019 | $1,396 +2.6% | $255,600 +426% |
| 2018 | $1,361 +1.9% | $48,590 |
| 2017 | $1,336 | $48,590 |
| 2016 | $1,336 | $48,590 -80.9% |
| 2015 | $1,336 +12.4% | $254,780 +3.5% |
| 2014 | $1,189 | $246,046 |
| 2013 | -- | -- |
| 2012 | -- | -- |
| 2011 | -- | -- |
| 2010 | -- | -- |
| 2009 | -- | -- |
| 2008 | -- | -- |
Find assessor info on the county website
Monthly payment
Est. payment
Payment breakdown
Explore the cost of this home by adjusting the details. Changes won't be saved.Climate risks
Neighborhood: 28467
Nearby schools
Schools provided by the listing agent
- Elementary: Jessie Mae Monroe Elementary
- Middle: Shallotte Middle
- High: West Brunswick
Source: Hive MLS. This data may not be complete. We recommend contacting the local school district to confirm school assignments for this home.

Similar homes
- $479,9003 bd2 ba2.5k sqft684 Bullrush Court NW, Calabash, NC 28467For Sale

 MLS ID #100595987, Melissa J Bell, Corcoran HM Properties. Hive MLS
 - $484,9994 bd3 ba2.2k sqft543 Chatham Court NW, Calabash, NC 28467For Sale
 MLS ID #100596335, Jillian W. Burkard, Realty ONE Group Dockside North. Hive MLS
 - $439,9004 bd2 ba2.1k sqft656 Meadowbrook Lane NW, Calabash, NC 28467For Sale
 MLS ID #100592793, Cheryl Helmecki, RE/MAX at the Beach / Calabash. Hive MLS
 - $380,0004 bd3 ba2k sqft777 Marsh Rose Path NW, Calabash, NC 28467For Sale
 MLS ID #100574734, Mandy L Pope, The Saltwater Agency. Hive MLS
 - $519,9004 bd3 ba2.6k sqft1178 Moultrie Drive NW, Calabash, NC 28467For SaleMLS ID #100572037, Stephanie M Reeves, Coldwell Banker Sloane Realty OIB. Hive MLS
- $474,9004 bd3 ba2k sqft4228 Ravenwood Dr., Little River, SC 29566For Sale
 MLS ID #2621427, Blake Sloan, Sloan Realty Group. CCAR
 - $464,9003 bd2 ba1.8k sqft51 Sunfield Drive, Carolina Shores, NC 28467For SaleMLS ID #100577422, Cheryl L Hollis, Berkshire Hathaway HomeServices Carolina Premier Properties. Hive MLS
- $589,9005 bd3 ba2.3k sqft417 Crow Creek Drive NW, Calabash, NC 28467For SaleMLS ID #100572220, Courtney L Devlin, Starheel Properties, Inc.. Hive MLS
- $579,9004 bd3 ba2.8k sqft1097 Edenton Drive NW, Calabash, NC 28467For SaleMLS ID #100586366, Colleen Teifer, Silver Coast Properties. Hive MLS
- $449,0003 bd2 ba1.9k sqft9099 Oak Ridge Plantation Drive SW, Calabash, NC 28467For SaleMLS ID #100576088, Living By the Coast Realty Group, RE/MAX Executive. Hive MLS
- $599,9004 bd3 ba2.4k sqft638 Covington Drive NW, Calabash, NC 28467For SaleMLS ID #100586861, The Legacy Team, Intracoastal Realty Corporation. Hive MLS
- $420,0003 bd3 ba2.2k sqft8872 Broughton Place NW, Calabash, NC 28467For SaleMLS ID #100578714, Laney H Pierce, Coldwell Banker Sea Coast Advantage. Hive MLS
- $564,9003 bd4 ba2.8k sqft1126 N Middleton Drive NW, Calabash, NC 28467For SaleMLS ID #100557579, Steven P Robertson, RE/MAX at the Beach / Calabash. Hive MLS
- $340,0004 bd2 ba1.7k sqft117 Cedar Tree Lane SW, Calabash, NC 28467For SaleMLS ID #100585937, Aspyre Collective, eXp Realty. Hive MLS
- $574,0004 bd3 ba2.5k sqft9223 Shaw Lane SW, Calabash, NC 28467For SaleMLS ID #100583435, Christine A Orlando, Realty ONE Group Dockside North. Hive MLS
- $538,0003 bd2 ba2.5k sqft9029 Ocean Harbour Golf Club Road SW, Calabash, NC 28467For SaleMLS ID #100586426, Debbie M Morgan, CENTURY 21 Sunset Realty. Hive MLS
- $510,0003 bd2 ba1.9k sqft917 Wedge Pointe Drive, Sunset Beach, NC 28468For SaleMLS ID #100596637, Sheila W Causey, Century 21 Collective. Hive MLS
- $359,9004 bd2 ba1.9k sqft777 Haystack Way #62, Calabash, NC 28467For SaleMLS ID #100553746, Kathy S Stamp, Starheel Properties, Inc.. Hive MLS
- $339,5003 bd2 ba1.7k sqft23 Bayberry Circle, Carolina Shores, NC 28467For SaleMLS ID #100592398, Jayne A Anderson, Coldwell Banker Sloane Realty OIB. Hive MLS
