**Updated Pictures* Welcome home to this beautifully updated 3/4-bedroom, 2-bath property with a spacious bonus room over the garage -- perfect for an additional bedroom, playroom, home office, guest suite, or media room.
The main living area features stylish engineered hardwood for durability and modern appeal, while thoughtfully added storage spaces throughout the home help keep everything organized and functional.
One of the standout features is the enclosed sunroom with polished cement floors and insulated planked wood walls -- a cozy, character-filled space ideal for relaxing, entertaining, or enjoying your morning coffee year-round.
Step outside to your private backyard retreat. The patio includes a pergola for shaded gatherings, a fenced area for kids or pets, a garden space, and a spa -- all overlooking a peaceful pond view that adds an extra touch of serenity. Not only do you have privacy with the pond but the home is located on a cul-d-sac.
Location truly makes this home special. You're just a short drive to the beautiful Brunswick Beaches, with award-winning Sunset Beach -- the closest -- offering some of the most stunning coastal views in the area. Downtown Calabash, proudly known as the ''Seafood Capital of the World,'' is only minutes away. Historic Southport and Wilmington are within an hour's drive, and if you're looking for even more entertainment and attractions, Myrtle Beach is a quick trip away.
This home offers comfort, character, and coastal convenience all in one
For sale
$359,900
777 Haystack Way #62, Calabash, NC 28467
4beds
1,962sqft
Single Family Residence
Built in 2009
6,970 Square Feet Lot
$354,200 Zestimate®
$183/sqft
$131/mo HOA
What's special
Garden spacePrivate backyard retreat
- 256 days
- 228
- 13
Zillow last checked:
Listing updated:
Listed by:
Kathy S Stamp 910-527-9687,
Starheel Properties, Inc.
Source: Hive MLS,MLS#: 100553746 Originating MLS: Brunswick County Association of Realtors
Originating MLS: Brunswick County Association of RealtorsFacts & features
Interior
Bedrooms & bathrooms
- Bedrooms: 4
- Bathrooms: 2
- Full bathrooms: 2
Rooms
- Room types: Dining Room, Living Room, Master Bedroom, Bedroom 1, Bedroom 2, Other, Bonus Room, Sunroom
Primary bedroom
- Level: First
- Dimensions: 139 x 158
Bedroom 1
- Level: First
- Dimensions: 108 x 130
Bedroom 2
- Level: First
- Dimensions: 103 x 103
Bonus room
- Description: over garage
- Level: Second
- Dimensions: 178 x 110
Dining room
- Level: First
- Dimensions: 1210 x 911
Kitchen
- Level: First
- Dimensions: 2011 x 109
Living room
- Level: First
- Dimensions: 216 x 1210
Other
- Description: Breakfast -9x9 Level: First Floor
- Level: First
- Dimensions: 103 x 105
Sunroom
- Level: First
- Dimensions: 117 x 140
Heating
- Heat Pump, Electric, Zoned
Cooling
- Attic Fan, Zoned, Ceiling Fan(s), Heat Pump
Appliances
- Included: Electric Oven, Electric Cooktop, Built-In Microwave, Disposal, Dishwasher
- Laundry: Dryer Hookup, Washer Hookup, Laundry Closet
Features
- Master Downstairs, Walk-in Closet(s), Tray Ceiling(s), High Ceilings, Entrance Foyer, Ceiling Fan(s), Pantry, Walk-in Shower, Blinds/Shades, Walk-In Closet(s)
- Flooring: Carpet, Laminate, Vinyl, Ceramic Tile, Hardwood
- Windows: Skylight(s)
- Basement: None
- Attic: Access Only,Partially Floored
- Has fireplace: No
Interior area
- Total structure area: 1,962
- Total interior livable area: 1,962 sqft
Video & virtual tour
Property
Parking
- Total spaces: 2
- Parking features: Garage Faces Front, Garage Door Opener, Paved, Garage
- Attached garage spaces: 2
Accessibility
- Accessibility features: None
Features
- Levels: One and One Half
- Patio & porch: Enclosed, Patio, Front Porch
- Pool features: None
- Fencing: Partial,Back Yard,Vinyl
- Has view: Yes
- View description: Pond, Water
- Has water view: Yes
- Water view: Pond,Water
- Waterfront features: None
- Frontage type: See Remarks
Lot
- Size: 6,970 Square Feet
- Dimensions: 55 x 130 x 55 x 130
- Features: Cul-De-Sac
Details
- Additional structures: Pergola
- Parcel number: 225mb062
- Zoning: Cs-Prd
- Special conditions: Standard
Construction
Type & style
- Home type: SingleFamily
- Property subtype: Single Family Residence
Materials
- Aluminum Siding, Vinyl Siding, Wood Frame
- Foundation: Slab
- Roof: Shingle
Condition
- New construction: No
- Year built: 2009
Utilities & green energy
- Sewer: Public Sewer
- Water: Public
- Utilities for property: Sewer Connected, Water Connected
Community & HOA
Community
- Security: Smoke Detector(s)
- Subdivision: The Farm
HOA
- Has HOA: Yes
- Amenities included: Clubhouse, Pool, Fitness Center, Maintenance Common Areas, Meeting Room, Party Room, Playground, Trail(s)
- HOA fee: $1,572 annually
- HOA name: Preistly Management
- HOA phone: 910-509-7276
Location
- Region: Carolina Shores
Financial & listing details
- Price per square foot: $183/sqft
- Tax assessed value: $299,920
- Annual tax amount: $1,525
- Date on market: 2/10/2026
- Cumulative days on market: 256 days
- Listing agreement: Exclusive Right To Sell
- Listing terms: Cash,Conventional,FHA,VA Loan
- Road surface type: Paved
Estimated market value
$354,200
$336,000 - $372,000
$2,142/mo
Price history
| Date | Event | Price |
|---|---|---|
| 5/11/2026 | Price change | $359,900-5%$183/sqft |
Source:  Hive MLS #100553746 Report a problem Hive MLS #100553746 Report a problem | ||
| 4/23/2026 | Price change | $379,000-2.1%$193/sqft |
Source: Hive MLS #100553746 Report a problem | ||
| 2/10/2026 | Listed for sale | $387,000$197/sqft |
Source: Hive MLS #100553746 Report a problem | ||
Public tax history
Tax history is unavailable.
Monthly payment
Est. payment
Payment breakdown
Explore the cost of this home by adjusting the details. Changes won't be saved.Climate risks
Neighborhood: 28467
Nearby schools
Schools provided by the listing agent
- Elementary: Jessie Mae Monroe Elementary
- Middle: Shallotte Middle
- High: West Brunswick
Source: Hive MLS. This data may not be complete. We recommend contacting the local school district to confirm school assignments for this home.
- $319,9003 bd2 ba1.6k sqft777 Haystack Way, Carolina Shor, NC 28467Off Market
- $321,0003 bd2 ba1.6k sqft773 Haystack Way, Carolina Shor, NC 28467Off Market
- $303,1003 bd2 ba1.6k sqft773 Haystack Way #63, Carolina Shores, NC 28467Off Market
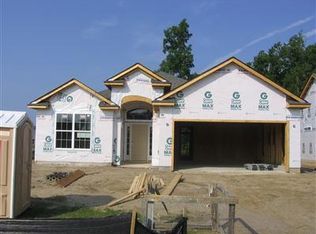
- $340,6003 bd2 ba1.7k sqft781 Haystack Way, Carolina Shor, NC 28467Off Market
Similar homes
- $412,8504 bd3 ba2.6k sqft256 Downing Glen Place, Calabash, NC 28467For Sale

 MLS ID #100607104, Hannah I Hoover, Coldwell Banker Sloane. Hive MLS
 - $334,5003 bd2 ba1.7k sqft23 Bayberry Circle, Carolina Shores, NC 28467For Sale
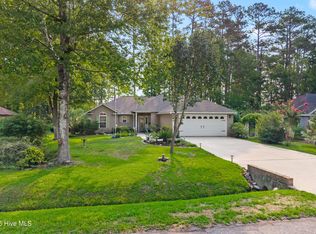 MLS ID #100592398, Jayne A Anderson, Coldwell Banker Sloane Realty OIB. Hive MLS
 - $375,0003 bd2 ba2.1k sqft694 Meadowbrook Lane NW, Calabash, NC 28467For Sale
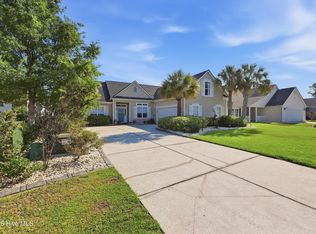 MLS ID #100600216, Angie U Wilkie, Keller Williams Innovate-OIB Mainland. Hive MLS
 - $298,0003 bd2 ba1.3k sqft1480 Fence Post Lane, Calabash, NC 28467For Sale
 MLS ID #100609349, Jason Greene, Sunsets and Sandcastles Realty LLC. Hive MLS
 - $329,9002 bd2 ba1.7k sqft33 Calabash Drive, Carolina Shores, NC 28467For SaleMLS ID #100603016, Craig Helmecki, RE/MAX at the Beach / Calabash. Hive MLS
- $305,0003 bd2 ba1.5k sqft34 Lighthouse Cove Loop #113, Calabash, NC 28467For SaleMLS ID #100553647, Mandy L Pope, The Saltwater Agency. Hive MLS
- $280,0003 bd4 ba1.7k sqft136 Cobblers Circle, Carolina Shores, NC 28467For SaleMLS ID #100602223, Beth Berger, The Saltwater Agency. Hive MLS
- $319,9003 bd2 ba1.4k sqft76 Calabash Lakes Blvd. #76, Carolina Shores, NC 28467For Sale
 MLS ID #2612737, Cheryl Helmecki, RE/MAX at The Beach / Calabash. CCAR
 - $400,0003 bd2 ba1.9k sqft9184 Seaside Landing SW, Calabash, NC 28467For SaleMLS ID #100575714, Brandon A Thomas, Coldwell Banker Sea Coast Advantage-Leland. Hive MLS
- $389,9003 bd2 ba1.5k sqft162 Bellwood Circle, Sunset Beach, NC 28468For SaleMLS ID #100608074, Sarah E Everhart, EverHome Realty, LLC. Hive MLS
- $479,9004 bd4 ba2.5k sqft567 Dellcastle Court NW, Calabash, NC 28467For SaleMLS ID #100607899, Christian S Kohler, Coldwell Banker Sloane Realty OIB. Hive MLS
- $329,9003 bd3 ba1.8k sqft8966 Smithfield Drive NW Apt 3, Calabash, NC 28467For SaleMLS ID #100587897, Colleen Teifer, Silver Coast Properties. Hive MLS
- $325,0003 bd2 ba1.7k sqft920 Elderberry Lane SW, Sunset Beach, NC 28468For SaleMLS ID #100587812, Beth S McCormick, Coldwell Banker Sea Coast Advantage. Hive MLS
- $479,9003 bd2 ba2.5k sqft684 Bullrush Court NW, Calabash, NC 28467For SaleMLS ID #100595987, Melissa J Bell, Corcoran HM Properties. Hive MLS
- $329,9003 bd2 ba1.6k sqft274 Vermillion Dr., Little River, SC 29566For SaleMLS ID #2623723, Adam Levy, Century 21 The Harrelson Group. CCAR
- $265,0002 bd2 ba1.3k sqft4 Northwest Drive, Carolina Shores, NC 28467For SaleMLS ID #100601302, Mary B Conover, Coldwell Banker Sea Coast Advantage. Hive MLS
- $284,9002 bd2 ba1.5k sqft482 Pepper Breeze Avenue SW, Calabash, NC 28467For SaleMLS ID #100542117, Kathy S Stamp, Starheel Properties, Inc.. Hive MLS
- $339,0003 bd2 ba1.7k sqft505 Vermillion Dr., Little River, SC 29566For SaleMLS ID #2624492, Victor R Duval, Realty One Group Dockside Cnwy. CCAR
- $359,9004 bd3 ba1.9k sqft4252 River Gate Ln., Little River, SC 29566For SaleMLS ID #2616854, Trey W White, White Realty, LLC. CCAR
- $319,0004 bd2 ba1.7k sqft378 Hillwood Ct., Longs, SC 29568For SaleMLS ID #2625499, John C Pinder, HIGHGARDEN REAL ESTATE. CCAR
