Welcome home to this beautifully maintained, move-in ready 3-bed, 2-bath ranch. Featuring a desirable open-concept layout and stylish, durable LVP flooring throughout, this home is designed for both easy daily living and effortless entertaining.
The spacious kitchen boasts granite countertops, a breakfast area and an included refrigerator, flowing seamlessly into the main living area so you never miss a moment. Host formal meals in the separate dining room, or take the gathering outside to your private oasis. The backyard has a partial privacy fence and features a patio complete with a retractable awning--perfect for outdoor dining, relaxing and relieve from the sun.
Enjoy maximum privacy with a split-bedroom floor plan. The oversized primary suite is a true retreat, featuring double walk-in closets and a luxurious en-suite bathroom complete with a large walk-in shower, separate dual vanities, and granite countertops. The secondary bedrooms are also generously sized, offering plenty of space for family, guests, or a home office.
Additional features include a two-car garage with an included garage refrigerator, plus a dedicated laundry room equipped with a washer and dryer. Don't miss your chance to own this turnkey home!
For sale
$337,500
920 Elderberry Lane SW, Sunset Beach, NC 28468
3beds
1,725sqft
:
Get pre-qualified$2,013/mo
Single Family Residence
Built in 2003
6,970 Square Feet Lot
$326,800 Zestimate®
$196/sqft
$50/mo HOA
What's special
Beautifully maintainedPrivate oasisLarge walk-in showerBreakfast areaSpacious kitchenGranite countertopsTwo-car garage
- 25 days |
- 826 |
- 62 |
Likely to sell faster than
Zillow last checked:
Listing updated:
Listed by:
Beth S McCormick 252-955-7587,
Coldwell Banker Sea Coast Advantage
Source: Hive MLS,MLS#: 100587812 Originating MLS: Brunswick County Association of Realtors
Originating MLS: Brunswick County Association of RealtorsFacts & features
Interior
Bedrooms & bathrooms
- Bedrooms: 3
- Bathrooms: 2
- Full bathrooms: 2
Rooms
- Room types: Dining Room, Family Room, Laundry, Master Bedroom, Bedroom 1, Bedroom 2, Bathroom 1, Other
Primary bedroom
- Level: Main
- Dimensions: 15.9 x 13.1
Bedroom 1
- Level: Main
- Dimensions: 15.8 x 10.11
Bedroom 2
- Level: Main
- Dimensions: 10.1 x 10
Bathroom 1
- Level: Main
- Dimensions: 13.1 x 10.4
Dining room
- Level: Main
- Dimensions: 10.8 x 12.5
Family room
- Level: Main
- Dimensions: 26.2 x 15.1
Kitchen
- Level: Main
- Dimensions: 12 x 10.9
Laundry
- Level: Main
- Dimensions: 6.3 x 6.1
Other
- Description: Patio
- Level: Main
- Dimensions: 26.3 x 10.5
Other
- Description: Foyer
- Level: Main
- Dimensions: 14.8 x 11.5
Heating
- Heat Pump, Electric
Cooling
- Central Air, Heat Pump
Appliances
- Included: Electric Cooktop, Built-In Microwave, Washer, Self Cleaning Oven, Refrigerator, Ice Maker, Dryer, Disposal, Dishwasher, Electric Range
- Laundry: Laundry Room
Features
- Master Downstairs, Walk-in Closet(s), Entrance Foyer, Ceiling Fan(s), Walk-in Shower, Blinds/Shades, Eat-in Kitchen, Walk-In Closet(s)
- Flooring: Laminate
- Doors: Storm Door(s)
- Basement: None
- Attic: Scuttle
Interior area
- Total structure area: 1,725
- Total interior livable area: 1,725 sqft
Video & virtual tour
Property
Parking
- Total spaces: 2
- Parking features: Garage Faces Front, Garage Door Opener, Paved, Garage
- Attached garage spaces: 2
Features
- Levels: One
- Patio & porch: Covered, Patio
- Exterior features: Storm Doors
- Pool features: None
- Fencing: Partial,Vinyl
- Has view: Yes
- View description: See Remarks
- Frontage type: See Remarks
Lot
- Size: 6,970 Square Feet
- Dimensions: 55 x 131 x 54 x 134
- Features: Level, Landscaped
Details
- Parcel number: 227nb008
- Zoning: Sb-Mr-3
- Special conditions: Standard
Construction
Type & style
- Home type: SingleFamily
- Property subtype: Single Family Residence
Materials
- Vinyl Siding, Wood Frame
- Foundation: Slab
- Roof: Architectural Shingle,Shingle
Condition
- New construction: No
- Year built: 2003
Utilities & green energy
- Sewer: County Sewer
- Water: County Water
- Utilities for property: Underground Utilities
Community & HOA
Community
- Security: Smoke Detector(s)
- Subdivision: Wyndfall
HOA
- Has HOA: Yes
- Amenities included: Maintenance Common Areas
- HOA fee: $595 annually
- HOA name: CAS
- HOA phone: 910-579-7242
Location
- Region: Sunset Beach
Financial & listing details
- Price per square foot: $196/sqft
- Tax assessed value: $288,580
- Annual tax amount: $1,648
- Date on market: 7/10/2026
- Cumulative days on market: 25 days
- Listing agreement: Exclusive Right To Sell
- Listing terms: Cash,Conventional,FHA,VA Loan
- Road surface type: Paved
Estimated market value
$326,800
$310,000 - $343,000
$2,005/mo
Price history
| Date | Event | Price |
|---|---|---|
| 7/10/2026 | Listed for sale | $337,500+92.9%$196/sqft |
Source:  Hive MLS #100587812 Report a problem Hive MLS #100587812 Report a problem | ||
| 10/29/2014 | Sold | $175,000$101/sqft |
Source: Hive MLS #20682400 Report a problem | ||
Public tax history
Tax history is unavailable.
Monthly payment
Est. payment
Payment breakdown
Explore the cost of this home by adjusting the details. Changes won't be saved.Climate risks
Neighborhood: 28468
Nearby schools
GreatSchools rating
- 4/10Jessie Mae Monroe ElementaryGrades: PK-5Distance: 3.5 mi
- 4/10Shallotte MiddleGrades: 6-8Distance: 7 mi
- 4/10West Brunswick HighGrades: 9-12Distance: 6.5 mi
Schools provided by the listing agent
- Elementary: Jessie Mae Monroe Elementary
- Middle: Shallotte Middle
- High: West Brunswick
Source: Hive MLS. This data may not be complete. We recommend contacting the local school district to confirm school assignments for this home.
- $321,9003 bd2 ba1.7k sqft920 Elderberry Ln, Sunset Beach, NC 28468Off Market
- $322,4003 bd2 ba1.5k sqft918 Elderberry Ln, Sunset Beach, NC 28468Off Market
- $292,2003 bd2 ba1.6k sqft922 Elderberry Ln, Sunset Beach, NC 28468Off Market
- $273,1003 bd2 ba1.2k sqft922 Elderberry Ln SW, Sunset Beach, NC 28468Off Market
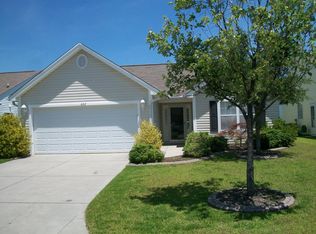
- $330,0003 bd2 ba1.7k sqft916 Elderberry Ln, Sunset Beach, NC 28468Sold
- $330,0003 bd2 ba1.7k sqft916 Elderberry Ln SW, Sunset Beach, NC 28468Sold
- $338,5003 bd2 ba1.9k sqft924 Elderberry Ln, Sunset Beach, NC 28468Off Market
- $310,0003 bd2 ba1.5k sqft914 Elderberry Ln, Sunset Beach, NC 28468For Sale
A local agent can set up tours, give advice and negotiate with sellers.
Similar homes
- $310,0003 bd2 ba1.3k sqft910 Elderberry Lane SW, Sunset Beach, NC 28468For Sale

 MLS ID #100569453, Carisa R Walcott, Redfin Corporation. Hive MLS
 - $305,0003 bd2 ba1.5k sqft506 Wampee Street NW, Calabash, NC 28467For Sale
 MLS ID #100592828, Suzanne Frederick, Coldwell Banker Sea Coast Advantage. Hive MLS
 - $349,0004 bd2 ba1.7k sqft117 Cedar Tree Lane SW, Calabash, NC 28467For Sale
 MLS ID #100585937, Aspyre Collective, eXp Realty. Hive MLS
 - $349,9003 bd2 ba1.5k sqft1009 Sunnymeadow Pl. #LAFAYETTE PARK, Little River, SC 29566For Sale

 MLS ID #2618910, Dona M Lee, RE/MAX Southern Shores. CCAR
 - $345,0003 bd3 ba1.8k sqft36 Swamp Fox Drive, Calabash, NC 28467For SaleMLS ID #100585816, Karen L Knight, Shoreline Realty. Hive MLS
- $322,5004 bd3 ba1.6k sqft179 Carolina Farms Boulevard, Calabash, NC 28467For SaleMLS ID #100559211, Carolina Key Group, eXp Realty. Hive MLS
- $350,0003 bd2 ba1.9k sqft2443 Glen Dr., Little River, SC 29566For SaleMLS ID #2617335, Ryan Korros Team, RE/MAX Southern Shores. CCAR
- $275,0003 bd2 ba1.3k sqft110 Carolina Farms Boulevard, Carolina Shores, NC 28467For SaleMLS ID #100587853, Ann Glotfelty, Coldwell Banker Sloane. Hive MLS
- $310,0003 bd2 ba1.5k sqft34 Lighthouse Cove Loop #113, Calabash, NC 28467For SaleMLS ID #100553647, Mandy L Pope, The Saltwater Agency. Hive MLS
- $349,9004 bd3 ba1.9k sqft747 Callant Dr., Little River, SC 29566For SaleMLS ID #2618870, Jason Whedon, INNOVATE Real Estate. CCAR
- $307,0003 bd2 ba1.4k sqft4306 Jones Street SW, Shallotte, NC 28470For SaleMLS ID #100590772, Jessica M Wainwright, Live Love Brunswick. Hive MLS
- $250,0003 bd2 ba1.3k sqft886 Great Egret Circle SW #13 D, Sunset Beach, NC 28468For SaleMLS ID #100551162, Brittany N Foy, Foy Realty. Hive MLS
- $349,0003 bd2 ba1.7k sqft1488 Bessent Ave., Little River, SC 29566For SaleMLS ID #2614432, Blanche Welborn, Latitude Realty. CCAR
- $299,0003 bd2 ba2.2k sqft6 Court 1 Northwest Drive, Calabash, NC 28467For SaleMLS ID #100572336, Adrianna G Derrick, eXp Realty. Hive MLS
- $342,9003 bd2 ba1.9k sqft474 Deer Watch Circle, Longs, SC 29568For SaleMLS ID #2616121, Lisa Mantone, INNOVATE Real Estate. CCAR
- $349,9003 bd2 ba1.6k sqft274 Vermillion Dr., Little River, SC 29566For SaleMLS ID #2611452, Steven E Perry, North Beach Realty. CCAR
- $380,0004 bd3 ba2k sqft777 Marsh Rose Path NW, Calabash, NC 28467For SaleMLS ID #100574734, Mandy L Pope, The Saltwater Agency. Hive MLS
- $279,9003 bd2 ba1.2k sqft57 Cedar Tree Lane SW, Calabash, NC 28467For SaleMLS ID #100585167, Tom Bailey, Berkshire Hathaway HomeServices Carolina Premier Properties. Hive MLS
- $354,9003 bd2 ba1.4k sqft505 Crystalaire Rd., Little River, SC 29566For SaleMLS ID #2607992, Chris G Sarratt, North Beach Realty. CCAR
- $390,0003 bd2 ba1.7k sqft8711 Nottoway Avenue NW, Calabash, NC 28467For SaleMLS ID #100591166, Jeff G Lott, Coldwell Banker Sea Coast Advantage. Hive MLS
