Step into this beautifully maintained Marion model offering 3 bedrooms, 2 full baths, with a versatile den that serves as a third bedroom or home office. From the moment you enter, you'll appreciate the gleaming hardwood floors throughout, the open and airy layout, and the pride of ownership that shows in every detail.
The spacious primary suite features two walk-in closets and a luxurious private bath with a whirlpool tub and separate shower. The home's split-bedroom design ensures privacy for guests while maintaining an open flow for entertaining.
Enjoy cooking in the updated kitchen with granite countertops, stainless steel sink, and modern stainless steel appliances (2021). The kitchen's breakfast nook is brightened by a bay window, with additional bay windows in the master and front bedroom for added natural light.
Relax year-round in your enclosed porch or on the paver patio overlooking the ornamental garden pond — a peaceful outdoor retreat.
Recent upgrades and features include:
New architectural shingle roof (2020) - 25-year warranty, 50-year shingles
New HVAC system with electronic air purifier and UV light (2022)
New stainless steel kitchen appliances (2021) - refrigerator, range, dishwasher, microwave
Granite countertops & stainless sink (2021)
New irrigation controls (2022) for easy lawn care
New garage door opener (2022) and steel entry garage door
New washer & dryer (2024)
Porch enclosure with vinyl windows (2019)
Storm door for added comfort and efficiency
Three ceiling fans and modern kitchen lighting
The two-car garage provides excellent storage with pull-down access, and the irrigation system keeps the manicured lawn looking its best.
Located in the sought-after Wyndfall community, this rare Marion model combines elegance, comfort, and thoughtful updates throughout.
Truly move-in ready — this home checks every box! Don't wait — schedule your showing today!
Sold for $330,000
Street View
$330,000
916 Elderberry Lane SW, Sunset Beach, NC 28468
3beds
1,739sqft
Single Family Residence
Built in 2003
6,969 Square Feet Lot
$330,600 Zestimate®
$190/sqft
$1,897 Estimated rent
Home value
$330,600
$304,000 - $357,000
$1,897/mo
Zestimate® history
Owner options
List your home for rent
$1,897/mo
Rent Zestimate®
Find your next renter with Zillow Rental Manager. Plus, with online applications, you can quickly screen prospective tenants – for free.
$1,897/mo
Rent Zestimate®
Refinance and save
$2,524/mo
Est. payment
Refinancing to a lower rate could help reduce your monthly payments and save thousands over the life of the loan.
$2,524/mo
Est. payment
Explore your selling options
Work with a Zillow partner agent
Leverage their expertise and Zillow's premium Showcase listings to get your home seen by more buyers.
Get startedList with your own agent
Get your home in front of millions of buyers by listing it on Zillow.
Learn how to do itSell it yourself
Take full control of how buyers see your home on Zillow by listing For Sale by Owner (FSBO).
List your homeWhat's special
Zillow last checked:
Listing updated:
Listed by:
Rose J Glinski 910-264-3163,
Redfin Corporation
Bought with:
Joshua H Pierce, 244503
Realty ONE Group Dockside North
Source: Hive MLS,MLS#: 100540137 Originating MLS: Cape Fear Realtors MLS, Inc.
Originating MLS: Cape Fear Realtors MLS, Inc.Facts & features
Interior
Bedrooms & bathrooms
- Bedrooms: 3
- Bathrooms: 2
- Full bathrooms: 2
Rooms
- Room types: Master Bedroom, Bedroom 2, Bedroom 3, Bathroom 1, Bathroom 2, Living Room, Dining Room, Laundry
Heating
- Electric, Forced Air
Cooling
- Central Air
Appliances
- Included: Vented Exhaust Fan, Electric Cooktop, Down Draft, Built-In Microwave, Washer, Self Cleaning Oven, Refrigerator, Range, Dryer, Disposal, Dishwasher, Convection Oven
- Laundry: Laundry Room
Features
- Walk-in Closet(s), Vaulted Ceiling(s), High Ceilings, Entrance Foyer, Mud Room, Whirlpool, Ceiling Fan(s), Pantry, Walk-in Shower, Blinds/Shades, Walk-In Closet(s)
- Flooring: Tile, Wood
- Doors: Storm Door(s)
- Windows: Thermal Windows
- Basement: None
- Has fireplace: No
- Fireplace features: None
Interior area
- Total structure area: 1,739
- Total interior livable area: 1,739 sqft
Property
Parking
- Total spaces: 2
- Parking features: Parking Lot, Concrete, Garage Door Opener, Paved
- Attached garage spaces: 2
Features
- Levels: One
- Stories: 1
- Patio & porch: Enclosed, Patio
- Exterior features: Irrigation System, Storm Doors
- Fencing: None
- Has view: Yes
- View description: See Remarks
- Frontage type: See Remarks
Lot
- Size: 6,969 Square Feet
- Dimensions: 52 x 52 x 139 x 136
Details
- Parcel number: 227nb010
- Zoning: Sb-Mr-3
- Special conditions: Standard
- Other equipment: Air Purifier
Construction
Type & style
- Home type: SingleFamily
- Property subtype: Single Family Residence
Materials
- Vinyl Siding
- Foundation: Slab
- Roof: Architectural Shingle
Condition
- New construction: No
- Year built: 2003
Utilities & green energy
- Water: Public
- Utilities for property: Water Connected
Community & HOA
Community
- Security: Smoke Detector(s)
- Subdivision: Wyndfall
HOA
- Has HOA: Yes
- Amenities included: Trash
- HOA fee: $560 annually
- HOA name: WYNDFALL
- HOA phone: 910-579-5163
Location
- Region: Sunset Beach
Financial & listing details
- Price per square foot: $190/sqft
- Tax assessed value: $299,820
- Annual tax amount: $1,479
- Date on market: 11/7/2025
- Cumulative days on market: 76 days
- Listing agreement: Exclusive Right To Sell
- Listing terms: Cash,Conventional,FHA,VA Loan
- Road surface type: Paved
Price history
| Date | Event | Price |
|---|---|---|
| 2/19/2026 | Sold | $330,000+0.3%$190/sqft |
Source:  Hive MLS #100540137 Report a problem Hive MLS #100540137 Report a problem | ||
| 1/21/2026 | Pending sale | $329,000$189/sqft |
Source: Hive MLS #100540137 Report a problem | ||
| 1/10/2026 | Price change | $329,000-2.9%$189/sqft |
Source: Hive MLS #100540137 Report a problem | ||
| 11/7/2025 | Listed for sale | $339,000+109.6%$195/sqft |
Source: Hive MLS #100540137 Report a problem | ||
| 3/18/2014 | Sold | $161,750$93/sqft |
Source: Hive MLS #20673459 Report a problem | ||
Public tax history
Tax history is unavailable.
Neighborhood: 28468
Nearby homes
- $330,0003 bd2 ba1.7k sqft916 Elderberry Ln, Sunset Beach, NC 28468Sold
- $310,0003 bd2 ba1.5k sqft914 Elderberry Ln, Sunset Beach, NC 28468For Sale
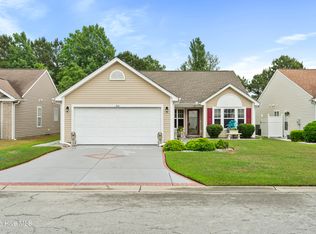
- $318,8003 bd2 ba1.5k sqft918 Elderberry Ln, Sunset Beach, NC 28468Off Market
- $278,4003 bd2 ba1.3k sqft912 Elderberry Ln SW, Sunset Beach, NC 28468Off Market
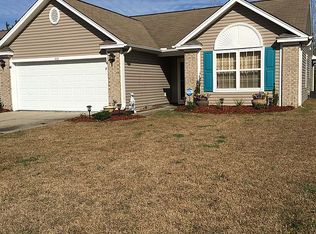
- $337,5003 bd2 ba1.7k sqft920 Elderberry Ln SW, Sunset Beach, NC 28468For Sale
- $319,8003 bd2 ba1.7k sqft920 Elderberry Ln, Sunset Beach, NC 28468Off Market
- $292,2003 bd2 ba1.6k sqft922 Elderberry Ln, Sunset Beach, NC 28468Off Market
- $310,0003 bd2 ba1.3k sqft910 Elderberry Ln, Sunset Beach, NC 28468For Sale
Nearby schools
GreatSchools rating
- 4/10Jessie Mae Monroe ElementaryGrades: PK-5Distance: 3.5 mi
- 4/10Shallotte MiddleGrades: 6-8Distance: 7 mi
- 4/10West Brunswick HighGrades: 9-12Distance: 6.5 mi
Schools provided by the listing agent
- Elementary: Jessie Mae Monroe Elementary
- Middle: Shallotte Middle
- High: West Brunswick
Source: Hive MLS. This data may not be complete. We recommend contacting the local school district to confirm school assignments for this home.
Get a cash offer in 3 minutes
Find out how much your home could sell for in as little as 3 minutes with a no-obligation cash offer.
Estimated market value
$330,600
Get a cash offer in 3 minutes
Find out how much your home could sell for in as little as 3 minutes with a no-obligation cash offer.
Estimated market value
$330,600
- North Carolina
- Brunswick County
- Sunset Beach
- 28468
- 916 Elderberry Lane SW
Nearby cities
Nearby zip codes
Other Sunset Beach Topics
