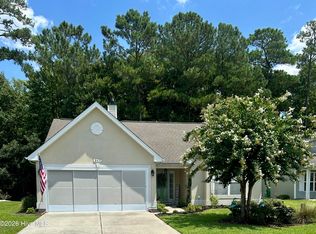
One of the nicest homes in the Wyndfall community is now available. This thoughtfully updated home combines comfort, style, and functionality with quality finishes throughout. Inside, you'll find hardwood floors flowing throughout the home, complemented by crown molding in every room and solid interior doors that add timeless character and craftsmanship. The spacious dining room is highlighted by an elegant chandelier, creating the perfect setting for gatherings and special events. The inviting living room offers a wonderful private view of the beautifully landscaped backyard, creating a peaceful setting to relax and unwind. A fully enclosed Florida room with stylish tile flooring provides additional living space perfect for morning coffee, reading, or enjoying the backyard views year-round. The kitchen features updated finishes and is designed for both everyday living and entertaining, offering granite countertops, a beautiful tile backsplash, stainless steel appliances, and an oversized, highly functional refrigerator. Additional cabinet storage in the laundry room provides extra convenience and organization. The flexible floor plan includes a third bedroom that can easily serve as a den, office, hobby room, or guest space to fit your lifestyle. The large primary bedroom offers a comfortable retreat with ample space for furnishings and relaxation. The updated guest bathroom features a beautifully renovated shower, while whole-home PEX plumbing offers peace of mind and modern efficiency. Major system updates include a roof replaced in 2023 and an HVAC system that is only two years old. Step outside to enjoy a private backyard retreat with stunning landscaping and thoughtfully designed outdoor living spaces. Stone pavers create charming rose and garden areas, while the privacy wall and oversized patio provide the perfect backdrop for relaxing, entertaining, or enjoying coastal Carolina evenings. Owners enjoy convenient access to nearby shopping, dining, golf, medical facilities, and entertainment, along with easy access to area airports, making travel and everyday living effortless. With prime location between Sunset and Ocean Isle Beach, you are also close to Wilmington and Myrtle Beach.
For sale
Price cut: $15K (7/2)
$310,000
914 Elderberry Lane SW, Sunset Beach, NC 28468
3beds
1,581sqft
:
Get pre-qualified$1,853/mo
Single Family Residence
Built in 2003
6,970 Square Feet Lot
$303,200 Zestimate®
$196/sqft
$50/mo HOA
What's special
- 93 days |
- 350 |
- 10 |
Zillow last checked:
Listing updated:
Listed by:
Jonathan S Ennis 910-891-9979,
Coldwell Banker Sea Coast Advantage
Source: Hive MLS,MLS#: 100573303 Originating MLS: Brunswick County Association of Realtors
Originating MLS: Brunswick County Association of RealtorsFacts & features
Interior
Bedrooms & bathrooms
- Bedrooms: 3
- Bathrooms: 2
- Full bathrooms: 2
Rooms
- Room types: Master Bedroom, Bedroom 2, Bedroom 3, Living Room, Bathroom 1, Dining Room
Heating
- Electric, Heat Pump
Cooling
- Central Air
Appliances
- Included: Electric Oven, Built-In Microwave, Washer, Refrigerator, Dryer, Dishwasher
- Laundry: Laundry Room
Features
- Walk-in Closet(s), Ceiling Fan(s), Pantry, Walk-in Shower, Blinds/Shades, Eat-in Kitchen, Walk-In Closet(s)
- Flooring: Tile, Hardwood
- Basement: None
- Attic: Access Only
Interior area
- Total structure area: 1,581
- Total interior livable area: 1,581 sqft
Property
Parking
- Total spaces: 2
- Parking features: Garage Faces Front, On Site, Paved, Garage
- Attached garage spaces: 2
Features
- Levels: One
- Patio & porch: Enclosed, Patio, Porch
- Fencing: Privacy,Partial,Back Yard
- Has view: Yes
- View description: None
- Frontage type: See Remarks
Lot
- Size: 6,970 Square Feet
- Dimensions: 52 x 141 x 52 x 139
- Features: Interior Lot, Level, Landscaped
Details
- Parcel number: 227nb011
- Zoning: Sb-Mr-3
- Special conditions: Standard
Construction
Type & style
- Home type: SingleFamily
- Property subtype: Single Family Residence
Materials
- Vinyl Siding, Wood Frame
- Foundation: Slab
- Roof: Architectural Shingle
Condition
- New construction: No
- Year built: 2003
Utilities & green energy
- Water: Public
- Utilities for property: Sewer Available, Water Available
Community & HOA
Community
- Subdivision: Wyndfall
HOA
- Has HOA: Yes
- Amenities included: None
- HOA fee: $595 annually
- HOA name: CAM@OIB
- HOA phone: 910-579-5163
Location
- Region: Sunset Beach
Financial & listing details
- Price per square foot: $196/sqft
- Tax assessed value: $275,390
- Annual tax amount: $1,582
- Date on market: 5/12/2026
- Cumulative days on market: 93 days
- Listing agreement: Exclusive Right To Sell
- Listing terms: Cash,Conventional,FHA,VA Loan
- Road surface type: Paved
Estimated market value
$303,200
$288,000 - $318,000
$1,935/mo
Price history
| Date | Event | Price |
|---|---|---|
| 7/2/2026 | Price change | $310,000-4.6%$196/sqft |
Source:  Hive MLS #100573303 Report a problem Hive MLS #100573303 Report a problem | ||
| 5/12/2026 | Listed for sale | $325,000$206/sqft |
Source: Hive MLS #100573303 Report a problem | ||
Public tax history
| Year | Property taxes | Tax assessment |
|---|---|---|
| 2025 | $1,582 | $275,390 |
| 2024 | $1,582 +0.6% | $275,390 |
| 2023 | $1,573 +22% | $275,390 +61.7% |
| 2022 | $1,289 0% | $170,350 |
| 2021 | $1,289 | $170,350 |
| 2020 | $1,289 | $170,350 |
| 2019 | -- | $170,350 +708.1% |
| 2018 | $1,134 +6.2% | $21,080 |
| 2017 | $1,068 | $21,080 |
| 2016 | $1,068 | $21,080 -85.9% |
| 2015 | $1,068 +13.2% | $150,020 -2.5% |
| 2014 | $943 | $153,929 |
| 2013 | -- | -- |
| 2012 | -- | -- |
| 2011 | -- | -- |
| 2010 | -- | -- |
| 2009 | -- | -- |
| 2008 | -- | -- |
| 2007 | -- | -- |
| 2006 | -- | -- |
| 2005 | -- | -- |
| 2004 | -- | -- |
Find assessor info on the county website
Monthly payment
Est. payment
Payment breakdown
Explore the cost of this home by adjusting the details. Changes won't be saved.Climate risks
Neighborhood: 28468
Nearby schools
GreatSchools rating
- 4/10Jessie Mae Monroe ElementaryGrades: PK-5Distance: 3.5 mi
- 4/10Shallotte MiddleGrades: 6-8Distance: 7 mi
- 4/10West Brunswick HighGrades: 9-12Distance: 6.5 mi
Schools provided by the listing agent
- Elementary: Jessie Mae Monroe Elementary
- Middle: Shallotte Middle
- High: West Brunswick
Source: Hive MLS. This data may not be complete. We recommend contacting the local school district to confirm school assignments for this home.
- $1,9953 bd2 ba1.3k sqft912 Elderberry Ln SW, Sunset Beach, NC 28468For Rent

- $330,0003 bd2 ba1.7k sqft916 Elderberry Ln SW, Sunset Beach, NC 28468Sold
- $330,0003 bd2 ba1.7k sqft916 Elderberry Ln, Sunset Beach, NC 28468Sold
- $310,0003 bd2 ba1.3k sqft910 Elderberry Ln, Sunset Beach, NC 28468For Sale

- $318,8003 bd2 ba1.5k sqft918 Elderberry Ln, Sunset Beach, NC 28468Off Market
- $327,0003 bd2 ba1.7k sqft908 Elderberry Ln, Sunset Beach, NC 28468Off Market
- $335,0003 bd2 ba1.7k sqft920 Elderberry Ln SW, Sunset Beach, NC 28468For Sale
- $318,3003 bd2 ba1.7k sqft920 Elderberry Ln, Sunset Beach, NC 28468Off Market
A local agent can set up tours, give advice and negotiate with sellers.
A local lender can help you make sure your offer is ready when you are.
Similar homes
- $310,0003 bd2 ba1.3k sqft910 Elderberry Lane SW, Sunset Beach, NC 28468For Sale
 MLS ID #100569453, Carisa R Walcott, Redfin Corporation. Hive MLS
 - $335,0003 bd2 ba1.7k sqft920 Elderberry Lane SW, Sunset Beach, NC 28468For Sale
 MLS ID #100587812, Beth S McCormick, Coldwell Banker Sea Coast Advantage. Hive MLS
 - $350,0003 bd2 ba1.6k sqft7557 Dunbar Drive SW, Sunset Beach, NC 28468For Sale
 MLS ID #100594782, Heather M LaMora, Coldwell Banker Sea Coast Advantage. Hive MLS
 - $319,0003 bd2 ba1.6k sqft947 Corn Planters Circle, Calabash, NC 28467For Sale
 MLS ID #100592952, Angie U Wilkie, Keller Williams Innovate-OIB Mainland. Hive MLS
 - $305,0003 bd2 ba1.5k sqft506 Wampee Street NW, Calabash, NC 28467For SaleMLS ID #100592828, Suzanne Frederick, Coldwell Banker Sea Coast Advantage. Hive MLS
- $310,0003 bd2 ba1.5k sqft34 Lighthouse Cove Loop #113, Calabash, NC 28467For SaleMLS ID #100553647, Mandy L Pope, The Saltwater Agency. Hive MLS
- $275,0003 bd2 ba1.3k sqft110 Carolina Farms Boulevard, Carolina Shores, NC 28467For SaleMLS ID #100587853, Ann Glotfelty, Coldwell Banker Sloane. Hive MLS
- $345,0003 bd2 ba1.7k sqft23 Bayberry Circle, Carolina Shores, NC 28467For SaleMLS ID #100592398, Jayne A Anderson, Coldwell Banker Sloane Realty OIB. Hive MLS
- $307,0003 bd2 ba1.4k sqft4306 Jones Street SW, Shallotte, NC 28470For SaleMLS ID #100590772, Jessica M Wainwright, Live Love Brunswick. Hive MLS
- $299,0003 bd2 ba2.2k sqft6 Court 1 Northwest Drive, Calabash, NC 28467For SaleMLS ID #100572336, Adrianna G Derrick, eXp Realty. Hive MLS
- $447,5003 bd3 ba1.8k sqft514 Woods Court SW, Sunset Beach, NC 28468For SaleMLS ID #100593053, Cynthia S Stanley, Sea Oats Real Estate. Hive MLS
- $339,9003 bd2 ba1.7k sqft5 Topsail Court, Carolina Shores, NC 28467For SaleMLS ID #100583095, Cheryl Helmecki, RE/MAX at the Beach / Calabash. Hive MLS
- $299,9003 bd2 ba1.7k sqft24 Gate 7, Carolina Shores, NC 28467For SaleMLS ID #100512828, Cheryl Helmecki, RE/MAX at the Beach / Calabash. Hive MLS
- $286,0003 bd2 ba1.5k sqft1 Golfview Court, Carolina Shores, NC 28467For SaleMLS ID #100590908, Nichole R. McLean, Berkshire Hathaway HomeServices Carolina Premier Properties. Hive MLS
- $279,9003 bd2 ba1.2k sqft57 Cedar Tree Lane SW, Calabash, NC 28467For SaleMLS ID #100585167, Tom Bailey, Berkshire Hathaway HomeServices Carolina Premier Properties. Hive MLS
- $337,5003 bd3 ba1.8k sqft36 Swamp Fox Drive, Calabash, NC 28467For SaleMLS ID #100585816, Karen L Knight, Shoreline Realty. Hive MLS
- $350,0003 bd2 ba1.9k sqft1518 Moorings Circle SW, Ocean Isle Beach, NC 28469For SaleMLS ID #100572671, McNeely Group, Landmark Sotheby's International Realty. Hive MLS
- $340,0003 bd2 ba1.5k sqft162 Wild Raven Street NW, Shallotte, NC 28470For SaleMLS ID #100592834, Kyle B Stone, Berkshire Hathaway HomeServices Carolina Premier Properties. Hive MLS
- $399,9003 bd2 ba1.4k sqft121 Crooked Gulley Circle Apt 1, Sunset Beach, NC 28468For SaleMLS ID #100594459, Linda L Diemer, Intracoastal Realty Corporation. Hive MLS
- $349,0004 bd2 ba1.7k sqft117 Cedar Tree Lane SW, Calabash, NC 28467For SaleMLS ID #100585937, Aspyre Collective, eXp Realty. Hive MLS
