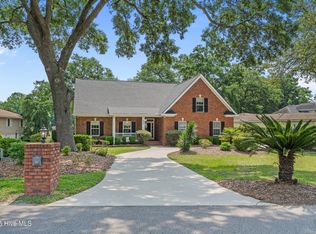
Tucked away on a quiet cul-de-sac, this home delivers the kind of relaxed coastal lifestyle Sunset Beach is known for. This solidly built 3-bedroom, 2.5-bathroom home showcases quality craftsmanship throughout, with sunlight pouring through generous windows to brighten every room.
The centerpiece is a striking double-sided fireplace that warms both the family room and kitchen, creating a natural gathering point for cozy evenings and lively conversation. Just beyond, a spacious screened-in porch invites you to unwind while taking in sweeping views of the golf course, manicured landscape, and a tranquil pond. It's the sort of backdrop that makes ordinary mornings feel like a getaway.
For those who love the outdoors, the deck comes equipped with a built-in gas line--grilling season just got easier. Mature landscaping frames the property beautifully, offering privacy and curb appeal in equal measure. Hobbyists and tinkerers will appreciate the extra-large garage, complete with a dedicated workshop area for projects big and small.
Location seals the deal. You're only 2.9 miles from the sand, and this amenity-rich community grants coveted private beach access. Nearby, the Carl Bazemore Bird Walk and Sunset Beach Town Park offer scenic strolls, while the iconic Sunset Beach Fishing Pier promises salt air and endless views.
Combining thoughtful design, standout features, and an unbeatable setting, this home is ready for its next chapter. Come experience the charm of Sunset Beach living--opportunities like this don't linger long.
For sale
$447,500
514 Woods Court SW, Sunset Beach, NC 28468
3beds
1,868sqft
:
Get pre-qualified$2,669/mo
Single Family Residence
Built in 1997
0.25 Acres Lot
$428,100 Zestimate®
$240/sqft
$96/mo HOA
What's special
Quality craftsmanship throughoutStriking double-sided fireplaceSpacious screened-in porchQuiet cul-de-sacThoughtful design
- 5 days |
- 464 |
- 21 |
Zillow last checked:
Listing updated:
Listed by:
Cynthia S Stanley 843-222-2687,
Sea Oats Real Estate,
Jim C White 843-254-9636,
Sea Oats Real Estate
Source: Hive MLS,MLS#: 100593053 Originating MLS: Brunswick County Association of Realtors
Originating MLS: Brunswick County Association of RealtorsFacts & features
Interior
Bedrooms & bathrooms
- Bedrooms: 3
- Bathrooms: 3
- Full bathrooms: 2
- 1/2 bathrooms: 1
Rooms
- Room types: Master Bedroom, Living Room, Laundry, Bedroom 2, Bedroom 3, Dining Room
Primary bedroom
- Level: First
- Dimensions: 12.5 x 12.58
Bedroom 2
- Level: Second
- Dimensions: 14.33 x 13.42
Bedroom 3
- Level: Second
- Dimensions: 11.83 x 11.58
Kitchen
- Level: First
- Dimensions: 15.58 x 17.5
Laundry
- Level: First
- Dimensions: 9.5 x 5.75
Living room
- Level: First
- Dimensions: 14.5 x 15
Heating
- Propane, Fireplace(s), Electric, Heat Pump
Cooling
- Central Air
Appliances
- Included: Electric Oven, Washer, Refrigerator, Dryer, Disposal, Dishwasher, Electric Range
- Laundry: Dryer Hookup, Washer Hookup, Laundry Room
Features
- Master Downstairs, Walk-in Closet(s), Ceiling Fan(s), Pantry, Walk-in Shower, Blinds/Shades, Gas Log, Walk-In Closet(s)
- Flooring: LVT/LVP, Carpet, Tile
- Basement: None
- Attic: Walk-In
- Has fireplace: Yes
- Fireplace features: Gas Log
Interior area
- Total structure area: 1,868
- Total interior livable area: 1,868 sqft
Video & virtual tour
Property
Parking
- Total spaces: 2
- Parking features: Garage Faces Front, Garage Door Opener, Off Street, Paved, Garage
- Attached garage spaces: 2
Accessibility
- Accessibility features: None
Features
- Levels: Two
- Patio & porch: Deck, Porch, Screened
- Exterior features: Irrigation System
- Pool features: None
- Fencing: None
- Has view: Yes
- View description: Golf Course, Pond
- Has water view: Yes
- Water view: Pond
- Waterfront features: None
- Frontage type: See Remarks
Lot
- Size: 0.25 Acres
- Dimensions: 96 x 152 x 55 x 166
- Features: On Golf Course, Irregular Lot, Landscaped, Sprinklers in Front, Sprinklers in Rear
Details
- Parcel number: 255eb022
- Zoning: Sb-Mr-2
- Special conditions: Standard
Construction
Type & style
- Home type: SingleFamily
- Property subtype: Single Family Residence
Materials
- Brick, Wood Siding, Wood Frame
- Foundation: Block, Raised, Crawl Space
- Roof: Shingle
Condition
- New construction: No
- Year built: 1997
Utilities & green energy
- Sewer: Public Sewer
- Water: County Water
- Utilities for property: Cable Available, Sewer Connected, Water Connected
Green energy
- Green verification: None
Community & HOA
Community
- Security: Smoke Detector(s)
- Subdivision: Sea Trail Plantation
HOA
- Has HOA: Yes
- Amenities included: Barbecue, Beach Access, Beach Rights, Clubhouse, Pool, Fitness Center, Golf Course, Maintenance Common Areas, Management, Meeting Room, Party Room, Pickleball, Picnic Area, Restaurant, Sauna, Sidewalks, Spa/Hot Tub, Street Lights, Tennis Court(s)
- HOA fee: $1,150 annually
- HOA name: CAMS
- HOA phone: 910-579-5160
Location
- Region: Sunset Beach
Financial & listing details
- Price per square foot: $240/sqft
- Tax assessed value: $384,280
- Annual tax amount: $2,129
- Date on market: 7/31/2026
- Cumulative days on market: 5 days
- Listing agreement: Exclusive Right To Sell
- Listing terms: Cash,Conventional
- Road surface type: Paved
Estimated market value
$428,100
$407,000 - $450,000
$2,104/mo
Price history
| Date | Event | Price |
|---|---|---|
| 7/31/2026 | Listed for sale | $447,500-11.8%$240/sqft |
Source:  Hive MLS #100593053 Report a problem Hive MLS #100593053 Report a problem | ||
| 2/20/2026 | Listing removed | $507,500$272/sqft |
Source: Hive MLS #100535569 Report a problem | ||
| 1/10/2026 | Price change | $507,500-1.6%$272/sqft |
Source: Hive MLS #100535569 Report a problem | ||
| 11/14/2025 | Price change | $515,900-1.7%$276/sqft |
Source: Hive MLS #100535569 Report a problem | ||
| 10/10/2025 | Listed for sale | $525,000+950%$281/sqft |
Source: Hive MLS #100535569 Report a problem | ||
| 4/1/1990 | Sold | $50,000$27/sqft |
Source: Agent Provided Report a problem | ||
Public tax history
| Year | Property taxes | Tax assessment |
|---|---|---|
| 2025 | $2,129 | $384,280 |
| 2024 | $2,129 +0.5% | $384,280 |
| 2023 | $2,119 +19.1% | $384,280 +56% |
| 2022 | $1,779 +0% | $246,270 |
| 2021 | $1,779 | $246,270 |
| 2020 | $1,779 | $246,270 |
| 2019 | -- | $246,270 +491.3% |
| 2018 | $1,628 +3.7% | $41,650 |
| 2017 | $1,570 | $41,650 |
| 2016 | $1,570 | $41,650 -81.7% |
| 2015 | $1,570 +6.8% | $227,850 -8.9% |
| 2014 | $1,470 | $250,178 |
| 2013 | -- | -- |
| 2012 | -- | -- |
| 2011 | -- | -- |
| 2010 | -- | -- |
| 2009 | -- | -- |
| 2008 | -- | -- |
| 2007 | -- | -- |
| 2006 | -- | -- |
| 2005 | -- | -- |
| 2004 | -- | -- |
| 2003 | -- | -- |
| 2002 | -- | -- |
| 2001 | -- | -- |
| 2000 | -- | -- |
Find assessor info on the county website
Monthly payment
Est. payment
Payment breakdown
Explore the cost of this home by adjusting the details. Changes won't be saved.Climate risks
Neighborhood: 28468
Nearby schools
GreatSchools rating
- 4/10Jessie Mae Monroe ElementaryGrades: PK-5Distance: 4.3 mi
- 4/10Shallotte MiddleGrades: 6-8Distance: 9.8 mi
- 4/10West Brunswick HighGrades: 9-12Distance: 9.5 mi
Schools provided by the listing agent
- Elementary: Jessie Mae Monroe Elementary
- Middle: Shallotte Middle
- High: West Brunswick
Source: Hive MLS. This data may not be complete. We recommend contacting the local school district to confirm school assignments for this home.
- $435,7003 bd2 ba1.6k sqft512 Woods Ct, Sunset Beach, NC 28468Off Market
- $408,9003 bd2 ba2.3k sqft516 Woods Ct, Sunset Beach, NC 28468Off Market
- $585,0004 bd3 ba2.5k sqft550 Sunset Lakes Blvd SW, Sunset Beach, NC 28468Sold
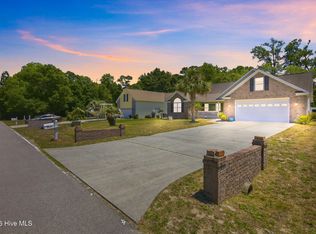
- $585,0004 bd3 ba2.5k sqft550 Sunset Lakes Blvd, Sunset Beach, NC 28468Sold
- $434,2003 bd2 ba1.6k sqft510 Woods Ct, Sunset Beach, NC 28468Off Market
- $408,3003 bd2 ba1.6k sqft517 Woods Ct, Sunset Beach, NC 28468Off Market
- $431,8003 bd2 ba1.7k sqft560 Sunset Lakes Blvd, Sunset Beach, NC 28468Off Market
- $477,0003 bd2 ba1.7k sqft560 Sunset Lakes Blvd SW, Sunset Beach, NC 28468Off Market
A local agent can set up tours, give advice and negotiate with sellers.
Similar homes
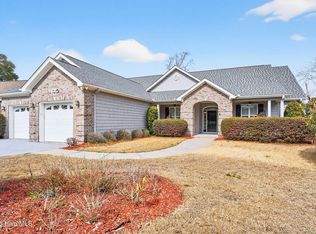
- $449,0003 bd2 ba1.9k sqft9099 Oak Ridge Plantation Drive SW, Calabash, NC 28467For Sale
 MLS ID #100576088, Living By the Coast Realty Group, Living by the Coast Realty Group LLC. Hive MLS
 - $485,0003 bd3 ba2.1k sqft9116 Oak Ridge Plantation Drive SW, Calabash, NC 28467For Sale
 MLS ID #100556471, Paula M Ogden, Metro to Coast LLC. Hive MLS
 - $434,9004 bd2 ba2.1k sqft1674 Beach Dr SW, Calabash, NC 28467For Sale By Owner
- $425,0003 bd2 ba2.2k sqft646 W Chatman Drive NW, Calabash, NC 28467For Sale
 MLS ID #100591511, Seth C Barbee, The Saltwater Agency. Hive MLS
 - $430,0003 bd3 ba2.2k sqft8872 Broughton Place NW, Calabash, NC 28467For SaleMLS ID #100578714, Laney H Pierce, Coldwell Banker Sea Coast Advantage. Hive MLS
- $335,0003 bd2 ba1.7k sqft920 Elderberry Lane SW, Sunset Beach, NC 28468For SaleMLS ID #100587812, Beth S McCormick, Coldwell Banker Sea Coast Advantage. Hive MLS
- $349,9003 bd2 ba2.3k sqft71 Calabash Drive, Carolina Shores, NC 28467For SaleMLS ID #100592686, Craig Helmecki, RE/MAX at the Beach / Calabash. Hive MLS
- $345,0003 bd2 ba1.7k sqft23 Bayberry Circle, Carolina Shores, NC 28467For SaleMLS ID #100592398, Jayne A Anderson, Coldwell Banker Sloane Realty OIB. Hive MLS
- $427,9003 bd2 ba1.4k sqft5875 Lycia Lane SW, Ocean Isle Beach, NC 28469For SaleMLS ID #100587910, Craig Tribus, Beycome Brokerage Realty LLC. Hive MLS
- $563,0003 bd2 ba2.5k sqft9029 Ocean Harbour Golf Club Road SW, Calabash, NC 28467For SaleMLS ID #100586426, Debbie M Morgan, CENTURY 21 Sunset Realty. Hive MLS
- $310,0003 bd2 ba1.5k sqft914 Elderberry Lane SW, Sunset Beach, NC 28468For SaleMLS ID #100573303, Jonathan S Ennis, Coldwell Banker Sea Coast Advantage. Hive MLS
- $310,0003 bd2 ba1.3k sqft910 Elderberry Lane SW, Sunset Beach, NC 28468For SaleMLS ID #100569453, Carisa R Walcott, Redfin Corporation. Hive MLS
- $349,9003 bd3 ba1.8k sqft1126 River Drive, Calabash, NC 28467For SaleMLS ID #100543721, Shandel K Capps, Carolina Gulf Coast Properties. Hive MLS
- $495,0003 bd3 ba2.2k sqft1096 Rutledge Court NW, Calabash, NC 28467For SaleMLS ID #100567256, Seth C Barbee, The Saltwater Agency. Hive MLS
- $345,0003 bd3 ba1.8k sqft36 Swamp Fox Drive, Calabash, NC 28467For SaleMLS ID #100585816, Karen L Knight, Shoreline Realty. Hive MLS
- $364,9003 bd2 ba1.7k sqft1734 Sandalwood Drive SW, Ocean Isle Beach, NC 28469For SaleMLS ID #100570975, Sara Spaugh, Keller Williams Innovate-OIB Mainland. Hive MLS
- $339,9003 bd2 ba1.7k sqft5 Topsail Court, Carolina Shores, NC 28467For SaleMLS ID #100583095, Cheryl Helmecki, RE/MAX at the Beach / Calabash. Hive MLS
- $439,0004 bd4 ba2.7k sqft1315 Golden Valley Pl., Little River, SC 29566For Sale
 MLS ID #2611176, Rose M Tavik, Century 21 Barefoot Realty. CCAR
 - $427,5003 bd2 ba1.7k sqft15 Stratford Place SW, Shallotte, NC 28470For SaleMLS ID #100571059, Sarah W Holmes, Brunswick County Holmes Real Estate. Hive MLS
- $539,9003 bd2 ba2k sqft1401 Brigantine Rd., North Myrtle Beach, SC 29582For SaleMLS ID #2618004, Byron Macdonald, BeachConnection Realty. CCAR
