Beautiful Brick Home with River Views in Calabash, NC. This well maintained 3 bedroom, 3 bath home is perfectly positioned on two lots, just 2nd row from the Calabash River. Enjoy peaceful water views, a serene coastal lifestyle, and unbeatable convenience-only minutes from the heart of Calabash and Sunset Beach, NC.
Situated on a paved road with NO HOA and served with county water and sewer, this property offers freedom, comfort and low maintenance living.
Inside, you will find a spacious and inviting interior featuring a cozy fireplace, a kitchen reverse osmosis system, a bright Carolina Room, river views from front facing rooms, and a large dining area ideal for entertaining.
Outside, the home offers exceptional storage and workspace options, including a 2 car attached garage with a storage room and a large detached workshop with side storage for yard tools, heating/cooling, electricity, and a garage door that is perfect for hobbies, projects, and/or storage. The spacious back yard is enclosed by a privacy fence offering endless possibilities-perfect for a future pool install. Additional perks include a termite bond, and classic charm of brick exterior providing durability and easy maintenance.
Enjoy coastal activities such as boating, beaches, fishing, kayaking, and experience the quaint town of Calabash ''Seafood Capital of the World'' with shopping, seasonal markets and concerts, and waterfront dining.
For sale
$349,900
1126 River Drive, Calabash, NC 28467
3beds
1,885sqft
Single Family Residence
Built in 1979
0.39 Acres Lot
$345,000 Zestimate®
$186/sqft
$-- HOA
What's special
- 293 days
- 1,036
- 79
Zillow last checked:
Listing updated:
Listed by:
Shandel K Capps 910-471-0087,
Carolina Gulf Coast Properties
Source: Hive MLS,MLS#: 100543721 Originating MLS: Brunswick County Association of Realtors
Originating MLS: Brunswick County Association of RealtorsFacts & features
Interior
Bedrooms & bathrooms
- Bedrooms: 3
- Bathrooms: 3
- Full bathrooms: 3
Rooms
- Room types: Living Room, Sunroom, Dining Room, Master Bedroom, Bedroom 2, Bedroom 3
Primary bedroom
- Dimensions: 1411 x 1311
Bedroom 2
- Dimensions: 128 x 118
Bedroom 3
- Dimensions: 109 x 118
Dining room
- Dimensions: 214 x 1011
Kitchen
- Dimensions: 911 x 1411
Living room
- Dimensions: 255 x 147
Sunroom
- Dimensions: 1010 x 145
Heating
- Propane, Other, Heat Pump, Fireplace(s), Electric
Cooling
- Other, Heat Pump
Appliances
- Included: Electric Oven, Electric Cooktop, Built-In Microwave, Refrigerator, Dishwasher
- Laundry: Dryer Hookup, Washer Hookup, Laundry Room
Features
- Walk-in Closet(s), Ceiling Fan(s), Gas Log, Walk-In Closet(s)
- Flooring: Carpet, Vinyl
- Windows: Skylight(s)
- Number of fireplaces: 1
- Fireplace features: Gas Log
Interior area
- Total structure area: 1,885
- Total interior livable area: 1,885 sqft
Property
Parking
- Total spaces: 2
- Parking features: Garage Faces Front, Concrete, Garage
- Attached garage spaces: 2
Features
- Levels: One
- Stories: 1
- Patio & porch: Porch
- Fencing: Privacy,Back Yard
- Has view: Yes
- View description: River
- Has water view: Yes
- Water view: River
- Waterfront features: None
- Frontage type: See Remarks
Lot
- Size: 0.39 Acres
- Dimensions: 133 x 121 x 130 x 145
Details
- Additional structures: Workshop
- Parcel number: 255be006
- Zoning: CA-R-6
- Special conditions: Standard
Construction
Type & style
- Home type: SingleFamily
- Property subtype: Single Family Residence
Materials
- Brick, Wood Frame
- Foundation: Crawl Space
- Roof: Architectural Shingle
Condition
- New construction: No
- Year built: 1979
Utilities & green energy
- Sewer: County Sewer
- Water: County Water
- Utilities for property: Sewer Connected, Water Connected
Community & HOA
Community
- Subdivision: Calabash Acres
HOA
- Has HOA: No
- Amenities included: None
Location
- Region: Calabash
Financial & listing details
- Price per square foot: $186/sqft
- Tax assessed value: $263,870
- Annual tax amount: $1,287
- Date on market: 9/1/2026
- Cumulative days on market: 293 days
- Listing agreement: Exclusive Right To Sell
- Listing terms: Cash,Conventional,FHA,VA Loan
- Road surface type: Paved
Estimated market value
$345,000
$328,000 - $362,000
$2,285/mo
Price history
| Date | Event | Price |
|---|---|---|
| 7/30/2026 | Listed for sale | $349,900$186/sqft |
Source:  Hive MLS #100543721 Report a problem Hive MLS #100543721 Report a problem | ||
| 7/30/2026 | Contingent | $349,900$186/sqft |
Source: Hive MLS #100543721 Report a problem | ||
| 7/14/2026 | Price change | $349,900+0.3%$186/sqft |
Source: Hive MLS #100543721 Report a problem | ||
| 7/6/2026 | Price change | $349,000-10.3%$185/sqft |
Source: Hive MLS #100543721 Report a problem | ||
| 6/14/2026 | Listed for sale | $389,000$206/sqft |
Source: Hive MLS #100543721 Report a problem | ||
| 5/18/2026 | Contingent | $389,000$206/sqft |
Source: Hive MLS #100543721 Report a problem | ||
| 3/26/2026 | Price change | $389,000-2.7%$206/sqft |
Source: Hive MLS #100543721 Report a problem | ||
| 12/2/2025 | Listed for sale | $399,900+207.6%$212/sqft |
Source: Hive MLS #100543721 Report a problem | ||
| 10/1/2000 | Sold | $130,000$69/sqft |
Source: Agent Provided Report a problem | ||
Public tax history
| Year | Property taxes | Tax assessment |
|---|---|---|
| 2025 | $1,287 +2.5% | $263,870 |
| 2024 | $1,255 | $263,870 |
| 2023 | $1,255 +1.4% | $263,870 +45.6% |
| 2022 | $1,238 +0% | $181,260 |
| 2021 | $1,238 +3.7% | $181,260 |
| 2020 | $1,194 | $181,260 |
| 2019 | $1,194 +26% | $181,260 +450.8% |
| 2018 | $947 +2.7% | $32,910 |
| 2017 | $922 | $32,910 |
| 2016 | $922 | $32,910 -77.1% |
| 2015 | $922 -4.3% | $143,650 -11.9% |
| 2014 | $964 | $163,069 |
| 2013 | -- | -- |
| 2012 | -- | -- |
| 2011 | -- | -- |
| 2010 | -- | -- |
| 2009 | -- | -- |
| 2008 | -- | -- |
| 2007 | -- | -- |
| 2006 | -- | -- |
| 2005 | -- | -- |
| 2004 | -- | -- |
| 2003 | -- | -- |
| 2002 | -- | -- |
| 2001 | -- | -- |
| 2000 | -- | -- |
Find assessor info on the county website
Monthly payment
Est. payment
Payment breakdown
Explore the cost of this home by adjusting the details. Changes won't be saved.Climate risks
Neighborhood: 28467
Nearby schools
Schools provided by the listing agent
- Elementary: Jessie Mae Monroe Elementary
- Middle: Shallotte Middle
- High: West Brunswick
Source: Hive MLS. This data may not be complete. We recommend contacting the local school district to confirm school assignments for this home.
Similar homes
- $330,0003 bd3 ba1.8k sqft36 Swamp Fox Drive, Carolina Shores, NC 28467For Sale
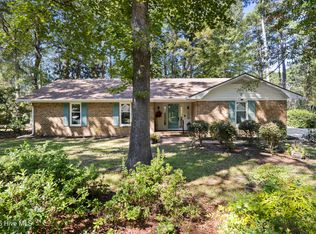
 MLS ID #100605820, Mary B Conover, Coldwell Banker Sea Coast Advantage. Hive MLS
 - $345,0003 bd2 ba1.7k sqft26 Bayberry Circle, Carolina Shores, NC 28467For Sale
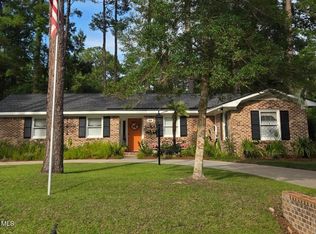 MLS ID #100599541, Mary B Conover, Coldwell Banker Sea Coast Advantage. Hive MLS
 - $380,0003 bd2 ba1.7k sqft9129 Landing Drive SW, Calabash, NC 28467For Sale
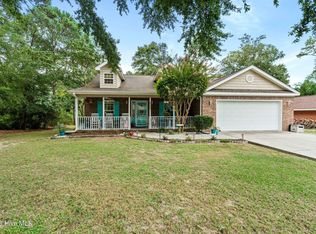 MLS ID #100577830, Christina M Campbell, Coldwell Banker Sea Coast Advantage. Hive MLS
 - $329,9003 bd2 ba1.7k sqft5 Topsail Court, Carolina Shores, NC 28467For Sale
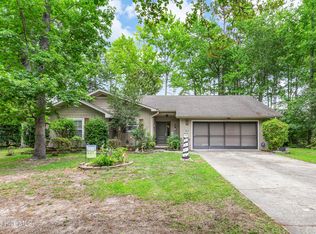 MLS ID #100583095, Cheryl Helmecki, RE/MAX at the Beach / Calabash. Hive MLS
 - $316,4003 bd3 ba1.4k sqft5 E Pine Court, Carolina Shores, NC 28467For SaleMLS ID #100602772, Jayne A Anderson, Coldwell Banker Sloane Realty OIB. Hive MLS
- $329,9002 bd2 ba1.7k sqft33 Calabash Drive, Carolina Shores, NC 28467For SaleMLS ID #100603016, Craig Helmecki, RE/MAX at the Beach / Calabash. Hive MLS
- $334,5003 bd2 ba1.7k sqft23 Bayberry Circle, Carolina Shores, NC 28467For SaleMLS ID #100592398, Jayne A Anderson, Coldwell Banker Sloane Realty OIB. Hive MLS
- $325,0004 bd2 ba1.7k sqft117 Cedar Tree Lane SW, Calabash, NC 28467For SaleMLS ID #100585937, Aspyre Collective, eXp Realty. Hive MLS
- $286,0003 bd2 ba1.5k sqft1 Golfview Court, Carolina Shores, NC 28467For SaleMLS ID #100590908, Nichole R. McLean, Berkshire Hathaway HomeServices Carolina Premier Properties. Hive MLS
- $375,0004 bd3 ba2k sqft777 Marsh Rose Path NW, Calabash, NC 28467For SaleMLS ID #100574734, Mandy L Pope, The Saltwater Agency. Hive MLS
- $329,0003 bd2 ba1.5k sqft2135 Brunswick Circle, Little River, SC 29566For Sale
 MLS ID #2623670, Rebecca A Moses, RCM Properties. CCAR
 - $305,0003 bd2 ba1.5k sqft34 Lighthouse Cove Loop #113, Calabash, NC 28467For SaleMLS ID #100553647, Mandy L Pope, The Saltwater Agency. Hive MLS
- $284,9002 bd2 ba1.5k sqft482 Pepper Breeze Avenue SW, Calabash, NC 28467For SaleMLS ID #100542117, Kathy S Stamp, Starheel Properties, Inc.. Hive MLS
- $340,0003 bd2 ba1.8k sqft3092 Kings Ct., Little River, SC 29566For SaleMLS ID #2621924, Joette W Lee, Coldwell Banker Sea Coast Adva. CCAR
- $464,9003 bd2 ba1.8k sqft51 Sunfield Drive, Carolina Shores, NC 28467For SaleMLS ID #100577422, Cheryl L Hollis, Berkshire Hathaway HomeServices Carolina Premier Properties. Hive MLS
- $412,8504 bd3 ba2.6k sqft256 Downing Glen Place, Calabash, NC 28467For SaleMLS ID #100607104, Hannah I Hoover, Coldwell Banker Sloane. Hive MLS
- $350,0003 bd2 ba1.9k sqft2443 Glen Dr., Little River, SC 29566For SaleMLS ID #2617335, Ryan Korros Team, RE/MAX Southern Shores. CCAR
- $385,0003 bd2 ba1.6k sqft1718 Pharview Drive SW, Ocean Isle Beach, NC 28469For SaleMLS ID #100595961, Jimmie Pendergrass, Coldwell Banker Sea Coast Advantage. Hive MLS
- $321,0003 bd2 ba1.8k sqft2232 Franklin Circle, Little River, SC 29566For SaleMLS ID #2621740, Nathan Dumbleton, Duncan Group Properties, LLC. CCAR
