Welcome to this well-maintained 3-bedroom, 2-bath home situated on a beautiful wooded lot in the desirable Carolina Shores community. The inviting floor plan features a spacious living room with laminate flooring and a cozy gas fireplace, flowing seamlessly into the formal dining area and kitchen. The kitchen offers abundant cabinetry, generous counter space, a tile backsplash, and durable porcelain tile flooring. The spacious primary suite includes laminate flooring, two closets, and a private full bath with a shower and linen closet. Two additional guest bedrooms provide flexibility, with one currently used as an office but featuring a closet for easy conversion back to a bedroom. Enjoy year-round relaxation in the huge Carolina room, plus an additional heated and cooled 3-season room that is not included in the home's heated square footage. Recent updates include a new front door and HVAC system (2021). Step outside to a private backyard with mature trees and an attached 9x14 storage shed. Carolina Shores offers affordable HOA dues and outstanding amenities including a clubhouse, large community pool, picnic area, and tennis/pickleball courts. Conveniently located near shopping, dining, golf, the attractions of the Grand Strand, and the beautiful beaches of North Carolina.
For sale
Price cut: $20K (8/3)
$339,900
5 Topsail Court, Carolina Shores, NC 28467
3beds
1,707sqft
:
Get pre-qualified$2,006/mo
Single Family Residence
Built in 1991
0.35 Acres Lot
$330,400 Zestimate®
$199/sqft
$29/mo HOA
What's special
- 48 days |
- 498 |
- 16 |
Zillow last checked:
Listing updated:
Listed by:
Cheryl Helmecki 910-575-2200,
RE/MAX at the Beach / Calabash,
Craig Helmecki 910-393-9094,
RE/MAX at the Beach / Calabash
Source: Hive MLS,MLS#: 100583095 Originating MLS: Brunswick County Association of Realtors
Originating MLS: Brunswick County Association of RealtorsFacts & features
Interior
Bedrooms & bathrooms
- Bedrooms: 3
- Bathrooms: 2
- Full bathrooms: 2
Rooms
- Room types: Master Bedroom, Bedroom 1, Bedroom 2, Living Room, Dining Room, Sunroom, Family Room
Primary bedroom
- Dimensions: 15.25 x 15.17
Bedroom 1
- Dimensions: 13 x 9.75
Bedroom 2
- Dimensions: 14.25 x 12.25
Dining room
- Dimensions: 13 x 9.33
Family room
- Description: Heated/cooled 3 season room
- Dimensions: 13.25 x 13.33
Kitchen
- Dimensions: 11 x 12.5
Living room
- Dimensions: 12.25 x 11.75
Sunroom
- Dimensions: 13.42 x 18.5
Heating
- Heat Pump, Electric
Cooling
- Central Air, Ceiling Fan(s), Heat Pump
Appliances
- Included: Refrigerator, Disposal, Dishwasher, Electric Range
- Laundry: Dryer Hookup, Washer Hookup, In Garage
Features
- Ceiling Fan(s), Blinds/Shades, Gas Log
- Flooring: Laminate, Tile
- Basement: None
- Attic: Pull Down Stairs
- Has fireplace: Yes
- Fireplace features: Gas Log
Interior area
- Total structure area: 1,707
- Total interior livable area: 1,707 sqft
Property
Parking
- Total spaces: 2
- Parking features: Garage Faces Front, Garage Door Opener
- Attached garage spaces: 2
Features
- Levels: One
- Patio & porch: Deck, Patio
- Exterior features: Irrigation System
- Fencing: None
- Has view: Yes
- View description: See Remarks
- Waterfront features: None
- Frontage type: See Remarks
Lot
- Size: 0.35 Acres
- Dimensions: 87.61 x 157.06 x 115 x 150.41
- Features: Wooded, Landscaped
Details
- Additional structures: Shed(s)
- Parcel number: 240ma046
- Zoning: Cs-R15
- Special conditions: Standard
Construction
Type & style
- Home type: SingleFamily
- Property subtype: Single Family Residence
Materials
- Vinyl Siding, Wood Frame
- Foundation: Slab
- Roof: Architectural Shingle
Condition
- New construction: No
- Year built: 1991
Utilities & green energy
- Sewer: Public Sewer
- Water: Public
- Utilities for property: Sewer Connected, Water Connected
Community & HOA
Community
- Security: Smoke Detector(s)
- Subdivision: Carolina Shores
HOA
- Has HOA: Yes
- Amenities included: Basketball Court, Clubhouse, Pool, Maintenance Common Areas, Pickleball, Picnic Area, Tennis Court(s)
- HOA fee: $350 annually
- HOA name: CSPOA
- HOA phone: 910-579-2044
Location
- Region: Carolina Shores
Financial & listing details
- Price per square foot: $199/sqft
- Tax assessed value: $299,450
- Annual tax amount: $1,523
- Date on market: 6/19/2026
- Cumulative days on market: 49 days
- Listing agreement: Exclusive Right To Sell
- Listing terms: Cash,Conventional
Estimated market value
$330,400
$314,000 - $347,000
$2,133/mo
Price history
| Date | Event | Price |
|---|---|---|
| 8/3/2026 | Price change | $339,900-5.6%$199/sqft |
Source:  Hive MLS #100583095 Report a problem Hive MLS #100583095 Report a problem | ||
| 6/19/2026 | Listed for sale | $359,900+177.1%$211/sqft |
Source: Hive MLS #100583095 Report a problem | ||
| 12/9/2011 | Listing removed | $129,900$76/sqft |
Source: Re/Max At The Beach #125112 Report a problem | ||
| 12/8/2011 | Listed for sale | $129,900$76/sqft |
Source: Re/Max At The Beach #125112 Report a problem | ||
Public tax history
| Year | Property taxes | Tax assessment |
|---|---|---|
| 2025 | $1,524 | $299,450 |
| 2024 | $1,524 | $299,450 |
| 2023 | $1,524 +23.1% | $299,450 +69.2% |
| 2022 | $1,238 0% | $176,960 |
| 2021 | $1,238 +3.7% | $176,960 |
| 2020 | $1,194 | $176,960 |
| 2019 | -- | $176,960 +739.9% |
| 2018 | -- | $21,070 |
| 2017 | $1,002 | $21,070 |
| 2016 | $1,002 | $21,070 -86.3% |
| 2015 | $1,002 -0.8% | $153,760 -8.1% |
| 2014 | $1,010 | $167,223 |
| 2013 | -- | -- |
| 2012 | -- | -- |
| 2011 | -- | -- |
| 2010 | -- | -- |
| 2009 | -- | -- |
| 2008 | -- | -- |
| 2007 | -- | -- |
| 2006 | -- | -- |
| 2005 | -- | -- |
| 2004 | -- | -- |
| 2003 | -- | -- |
| 2002 | -- | -- |
| 2001 | -- | -- |
| 2000 | -- | -- |
Find assessor info on the county website
Monthly payment
Est. payment
Payment breakdown
Explore the cost of this home by adjusting the details. Changes won't be saved.Climate risks
Neighborhood: 28467
Nearby schools
GreatSchools rating
- 4/10Jessie Mae Monroe ElementaryGrades: PK-5Distance: 4 mi
- 4/10Shallotte MiddleGrades: 6-8Distance: 11.8 mi
- 4/10West Brunswick HighGrades: 9-12Distance: 11.1 mi
Schools provided by the listing agent
- Elementary: Jessie Mae Monroe Elementary
- Middle: Shallotte Middle
- High: West Brunswick
Source: Hive MLS. This data may not be complete. We recommend contacting the local school district to confirm school assignments for this home.
- $246,4003 bd2 ba1.6k sqft7 Topsail Ct, Calabash, NC 28467Off Market
- $336,3003 bd2 ba1.7k sqft3 Topsail Ct, Calabash, NC 28467Off Market
- $385,0003 bd2 ba2k sqft1 Topsail Ct, Carolina Shor, NC 28467Sold
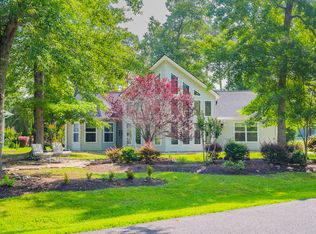
- $320,1003 bd2 ba1.7k sqft4 Topsail Ct, Carolina Shor, NC 28467Off Market
- $387,5003 bd3 ba1.9k sqft9 Topsail Ct, Carolina Shor, NC 28467Off Market
- $318,9003 bd2 ba1.9k sqft2 Topsail Ct, Carolina Shor, NC 28467Off Market
- $452,9003 bd2 ba2.4k sqft62 Calabash Dr, Carolina Shor, NC 28467Off Market
- $400,4003 bd2 ba2.4k sqft2 Fairway Ct, Carolina Shor, NC 28467Off Market
A local agent can set up tours, give advice and negotiate with sellers.
A local lender can help you make sure your offer is ready when you are.
Similar homes
- $349,9003 bd2 ba2.3k sqft71 Calabash Drive, Carolina Shores, NC 28467For Sale
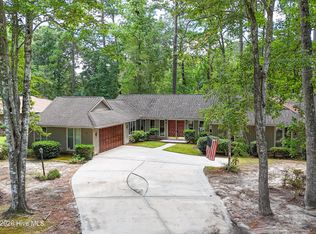
 MLS ID #100592686, Craig Helmecki, RE/MAX at the Beach / Calabash. Hive MLS
 - $345,0003 bd2 ba1.7k sqft23 Bayberry Circle, Carolina Shores, NC 28467For Sale
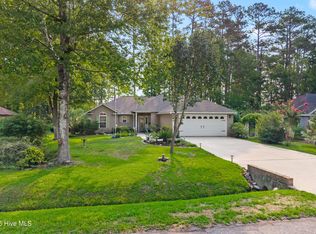 MLS ID #100592398, Jayne A Anderson, Coldwell Banker Sloane Realty OIB. Hive MLS
 - $345,0003 bd3 ba1.8k sqft36 Swamp Fox Drive, Calabash, NC 28467For Sale
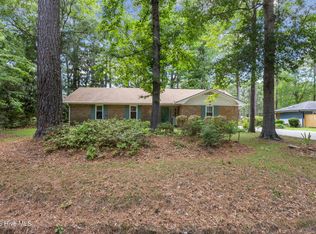 MLS ID #100585816, Karen L Knight, Shoreline Realty. Hive MLS
 - $286,0003 bd2 ba1.5k sqft1 Golfview Court, Carolina Shores, NC 28467For Sale
 MLS ID #100590908, Nichole R. McLean, Berkshire Hathaway HomeServices Carolina Premier Properties. Hive MLS
 - $349,9003 bd3 ba1.8k sqft1126 River Drive, Calabash, NC 28467For SaleMLS ID #100543721, Shandel K Capps, Carolina Gulf Coast Properties. Hive MLS
- $349,0004 bd2 ba1.7k sqft117 Cedar Tree Lane SW, Calabash, NC 28467For SaleMLS ID #100585937, Aspyre Collective, eXp Realty. Hive MLS
- $349,0003 bd2 ba1.5k sqft430 Hampton Street NW, Calabash, NC 28467For SaleMLS ID #100575967, Jeff G Lott, Coldwell Banker Sea Coast Advantage. Hive MLS
- $299,9003 bd2 ba1.7k sqft24 Gate 7, Carolina Shores, NC 28467For SaleMLS ID #100512828, Cheryl Helmecki, RE/MAX at the Beach / Calabash. Hive MLS
- $385,0003 bd2 ba1.7k sqft9129 Landing Drive SW, Calabash, NC 28467For SaleMLS ID #100577830, Christina M Campbell, Coldwell Banker Sea Coast Advantage. Hive MLS
- $350,0003 bd2 ba1.9k sqft2443 Glen Dr., Little River, SC 29566For Sale
 MLS ID #2617335, Ryan Korros Team, RE/MAX Southern Shores. CCAR
 - $474,9003 bd2 ba1.8k sqft51 Sunfield Drive, Carolina Shores, NC 28467For SaleMLS ID #100577422, Cheryl L Hollis, Berkshire Hathaway HomeServices Carolina Premier Properties. Hive MLS
- $275,0003 bd2 ba1.3k sqft110 Carolina Farms Boulevard, Carolina Shores, NC 28467For SaleMLS ID #100587853, Ann Glotfelty, Coldwell Banker Sloane. Hive MLS
- $349,0003 bd2 ba1.7k sqft1488 Bessent Ave., Little River, SC 29566For SaleMLS ID #2614432, Blanche Welborn, Latitude Realty. CCAR
- $349,9003 bd2 ba1.8k sqft2214 Dykman Circle, Little River, SC 29566For SaleMLS ID #2607900, Sabena Dayton, Century 21 Palms Realty. CCAR
- $335,0003 bd2 ba1.7k sqft920 Elderberry Lane SW, Sunset Beach, NC 28468For SaleMLS ID #100587812, Beth S McCormick, Coldwell Banker Sea Coast Advantage. Hive MLS
- $347,5003 bd2 ba1.6k sqft2219 Swamp Fox Circle, Little River, SC 29566For SaleMLS ID #2600468, Sylvia J Hickman, CENTURY 21 Broadhurst. CCAR
- $380,0004 bd3 ba2k sqft777 Marsh Rose Path NW, Calabash, NC 28467For SaleMLS ID #100574734, Mandy L Pope, The Saltwater Agency. Hive MLS
- $369,0003 bd2 ba1.8k sqft3092 Kings Ct., Little River, SC 29566For SaleMLS ID #2616098, Sharon Chrzanowski, Realty One Group Dockside Cnwy. CCAR
- $329,8003 bd2 ba2k sqft100 Staton Ln., Longs, SC 29568For SaleMLS ID #2617135, Christine LeFont, Carolina One Real Estate MB. CCAR
- $250,0003 bd2 ba1.6k sqft1052 Waterview Lane SW, Carolina Shores, NC 28467For SaleMLS ID #100584969, Jayne A Anderson, Coldwell Banker Sloane Realty OIB. Hive MLS
