Lovely and quaint home located in the heart of Little River. Prime location with easy access to the Little River waterfront and business highway 17 for entertainment, shopping and dining. This single level home offers an inviting floor plan that provides comfort and flexibility, appealing to those that want NO HOA or restrictions. Step inside to discover an open and inviting layout with vaulted ceilings in the spacious living room and kitchen. Attached to the kitchen is a dedicated dining space for breakfast or group meals. The kitchen features beautiful light wood tone cabinetry, solid surface countertops and upgraded appliances. To enjoy bringing the outdoors inside, a large enclosed sun room spans the length of the home and opens to the rear deck. Enjoy plenty of natural light and peaceful views. The home features a large owners suite with attached bathroom. Garden tub, vanity, upgraded lighting and beautiful tiled walk in shower enclosure give a spa feel. There is an adjacent secondary bedroom and is serviced by a hall bathroom. The hall bath has a tub shower combination and vanity. Upgraded plumbing fixtures and lighting have been added along with additional storage in a large medicine cabinet. A third bedroom has been used as an office with built in desk and cabinetry. This could easily be used as a craft room or additional flexible space. Another large office is at the rear of home. Other features of the home include vinyl plank flooring in the living areas, ceiling fans, plantation shutters, vibrant coastal paint colors and brick construction. Outside you'll find a nice flat lot with mature landscaping, in ground irrigation and a sizeable driveway. For added safety, a security system and cameras are in place. The rear yard is nicely shaded with large trees. A garage is attached for plenty of storage as well as a detached storage building in the rear of the home. Don't miss this opportunity to live the coastal lifestyle and live just a golf cart ride to the Intracoastal Waterway. Perfect for a second home or year round living! Schedule your showing today. All information is deemed reliable, buyer responsible for all verification.
For sale
Price cut: $14K (9/20)
$335,000
1488 Bessent Ave., Little River, SC 29566
3beds
1,767sqft
Single Family Residence
Built in 1992
9,147 Square Feet Lot
$327,300 Zestimate®
$190/sqft
$-- HOA
What's special
Brick constructionSingle level homePlantation shuttersGarden tubIn ground irrigationUpgraded appliancesSolid surface countertops
- 126 days
- 526
- 47
Zillow last checked:
Listing updated:
Listed by:
Blanche Welborn 757-567-5607,
Latitude Realty
Source: CCAR,MLS#: 2614432 Originating MLS: Coastal Carolinas Association of Realtors
Originating MLS: Coastal Carolinas Association of RealtorsFacts & features
Interior
Bedrooms & bathrooms
- Bedrooms: 3
- Bathrooms: 2
- Full bathrooms: 2
Rooms
- Room types: Bathroom, Carolina Room, Den, Foyer, Utility Room
Primary bedroom
- Features: Ceiling Fan(s), Main Level Primary, Walk-In Closet(s)
- Level: First
Primary bathroom
- Features: Garden Tub/Roman Tub, Separate Shower, Vanity
Dining room
- Features: Kitchen/Dining Combo
Kitchen
- Features: Dishwasher, Solid Surface Counters
Living room
- Features: Ceiling Fan(s), Fireplace, Vaulted Ceiling(s)
Other
- Features: Bedroom on Main Level, Entrance Foyer, Library, Utility Room
Heating
- Central, Electric
Cooling
- Central Air
Appliances
- Included: Dishwasher, Disposal, Microwave, Range, Refrigerator, Dryer, Washer
- Laundry: Washer Hookup
Features
- Ceiling Fan(s), Fireplace, Garden Tub/Roman Tub, Main Level Primary, Separate Shower, Vanity, Walk-In Closet(s), Window Treatments, Bedroom on Main Level, Entrance Foyer, Solid Surface Counters
- Flooring: Carpet, Laminate, Tile
- Doors: Insulated Doors
- Windows: Window Treatments
- Has fireplace: Yes
Interior area
- Total structure area: 2,223
- Total interior livable area: 1,767 sqft
Property
Parking
- Total spaces: 4
- Parking features: Driveway, Garage Door Opener
- Has garage: Yes
- Has uncovered spaces: Yes
Features
- Levels: One
- Stories: 1
- Patio & porch: Deck
- Exterior features: Deck, Sprinkler/Irrigation, Storage
Lot
- Size: 9,147 Square Feet
- Features: Outside City Limits, Rectangular, Rectangular Lot
Details
- Additional parcels included: ,
- Parcel number: 31108040066
- Zoning: RES
- Special conditions: None
Construction
Type & style
- Home type: SingleFamily
- Architectural style: Ranch
- Property subtype: Single Family Residence
Materials
- Brick
- Foundation: Slab
Condition
- Resale
- Year built: 1992
Utilities & green energy
- Water: Public
- Utilities for property: Cable Available, Electricity Available, Phone Available, Sewer Available, Underground Utilities, Water Available
Green energy
- Energy efficient items: Doors, Windows
Community & HOA
Community
- Features: Golf Carts OK, Long Term Rental Allowed, Short Term Rental Allowed
- Security: Security System, Smoke Detector(s)
- Subdivision: Woodhollow
HOA
- Has HOA: No
- Amenities included: Owner Allowed Golf Cart, Owner Allowed Motorcycle, Pet Restrictions, Tenant Allowed Golf Cart, Tenant Allowed Motorcycle
Location
- Region: Little River
Financial & listing details
- Price per square foot: $190/sqft
- Tax assessed value: $273,572
- Annual tax amount: $1,095
- Date on market: 6/5/2026
- Listing terms: Cash,Conventional,FHA,VA Loan
- Electric utility on property: Yes
Estimated market value
$327,300
$311,000 - $344,000
$2,015/mo
Price history
| Date | Event | Price |
|---|---|---|
| 9/20/2026 | Price change | $335,000-4%$190/sqft |
Source:  CCAR #2614432 Report a problem CCAR #2614432 Report a problem | ||
| 7/9/2026 | Price change | $349,000-2.8%$198/sqft |
Source: CCAR #2614432 Report a problem | ||
| 6/5/2026 | Listed for sale | $359,000+19.7%$203/sqft |
Source: CCAR #2614432 Report a problem | ||
| 6/27/2025 | Sold | $300,000+17.6%$170/sqft |
Source: Public Record Report a problem | ||
| 5/10/2008 | Listing removed | $255,000$144/sqft |
Source: Visual Tour #713805 Report a problem | ||
| 2/19/2008 | Listed for sale | $255,000$144/sqft |
Source: Visual Tour #713805 Report a problem | ||
Public tax history
| Year | Property taxes | Tax assessment |
|---|---|---|
| 2025 | $1,095 +44% | $273,572 +17.6% |
| 2024 | $760 | $232,565 +15% |
| 2023 | -- | $202,230 |
| 2022 | $666 | $202,230 |
| 2021 | $666 +15.9% | -- |
| 2020 | $574 | -- |
| 2019 | -- | -- |
| 2018 | $579 | $7,980 -12.4% |
| 2017 | -- | $9,105 |
| 2016 | -- | $9,105 0% |
| 2015 | -- | $9,106 |
| 2014 | -- | $9,106 |
| 2013 | -- | -- |
| 2012 | -- | -- |
| 2010 | -- | $8,224 +36.4% |
| 2009 | -- | $6,028 |
| 2008 | -- | $6,028 |
| 2007 | -- | $6,028 |
| 2005 | -- | $6,028 |
| 2004 | $1,060 +14.7% | $6,028 +14.7% |
| 2003 | $924 | $5,256 |
| 2002 | -- | -- |
| 2001 | -- | -- |
| 2000 | -- | -- |
Find assessor info on the county website
Monthly payment
Est. payment
Payment breakdown
Explore the cost of this home by adjusting the details. Changes won't be saved.Climate risks
Neighborhood: 29566
Nearby schools
Schools provided by the listing agent
- Elementary: Riverside Elementary
- Middle: North Myrtle Beach Middle School
- High: North Myrtle Beach High School
Source: CCAR. This data may not be complete. We recommend contacting the local school district to confirm school assignments for this home.
Similar homes
- $334,9003 bd2 ba1.6k sqft274 Vermillion Dr., Little River, SC 29566For Sale
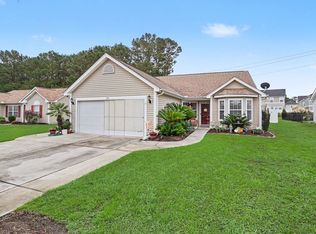
 MLS ID #2623723, Adam Levy, Century 21 The Harrelson Group. CCAR
 - $339,0003 bd2 ba1.7k sqft505 Vermillion Dr., Little River, SC 29566For Sale
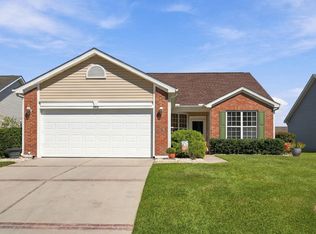 MLS ID #2624492, Victor R Duval, Realty One Group Dockside Cnwy. CCAR
 - $325,0003 bd2 ba1.9k sqft3182 River Bluff Ln., Little River, SC 29566For Sale
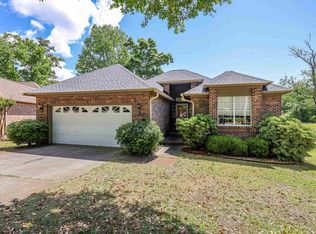 MLS ID #2612276, Blake Sloan, Sloan Realty Group. CCAR
 - $340,0003 bd2 ba1.8k sqft3092 Kings Ct., Little River, SC 29566For Sale
 MLS ID #2621924, Joette W Lee, Coldwell Banker Sea Coast Adva. CCAR
 - $399,9003 bd2 ba2.2k sqft4225 Ravenwood Dr., Little River, SC 29566For SaleMLS ID #2624430, Jillian L Chandler, Century 21 The Harrelson Group. CCAR
- $359,9004 bd3 ba1.9k sqft4252 River Gate Ln., Little River, SC 29566For SaleMLS ID #2616854, Trey W White, White Realty, LLC. CCAR
- $350,0003 bd2 ba1.9k sqft2443 Glen Dr., Little River, SC 29566For SaleMLS ID #2617335, Ryan Korros Team, RE/MAX Southern Shores. CCAR
- $321,0003 bd2 ba1.8k sqft2232 Franklin Circle, Little River, SC 29566For SaleMLS ID #2621740, Nathan Dumbleton, Duncan Group Properties, LLC. CCAR
- $323,9003 bd2 ba1.6k sqft491 Copenhagen Dr., Little River, SC 29566For SaleMLS ID #2611732, Bradley McNeill, Carolina One Real Estate MB. CCAR
- $331,5003 bd3 ba1.9k sqft238 Carolina Crossing Blvd., Little River, SC 29566For SaleMLS ID #2622207, Jennifer R Huffman, Jeff Cook Real Estate LPT Real. CCAR
- $340,0003 bd2 ba1.4k sqft235 Tall Palms Way, Little River, SC 29566For SaleMLS ID #2619992, Colan Jones, Horizon Homes Realty, LLC. CCAR
- $330,9003 bd2 ba1.9k sqft482 Shellbank Dr., Longs, SC 29568For SaleMLS ID #2622640, Byron Macdonald, BeachConnection Realty. CCAR
- $365,0004 bd2 ba2.3k sqft168 Woodlyn Ave., Little River, SC 29566For SaleMLS ID #2622243, Jeanette Denney, Greyfeather Group EXP Realty. CCAR
- $339,9004 bd3 ba1.9k sqft747 Callant Dr., Little River, SC 29566For SaleMLS ID #2618870, Jason Whedon, INNOVATE Real Estate. CCAR
- $425,0003 bd2 ba2k sqft3811 Loblolly Ave., Little River, SC 29566For SaleMLS ID #2622597, Ryan Korros Team, RE/MAX Southern Shores. CCAR
- $329,9003 bd2 ba1.7k sqft5 Topsail Court, Carolina Shores, NC 28467For Sale
 MLS ID #100583095, Cheryl Helmecki, RE/MAX at the Beach / Calabash. Hive MLS
 - $299,0002 bd2 ba1.4k sqft4396 Baldwin Ave. #C84, Little River, SC 29566For SaleMLS ID #2608961, Gerry D Nance, Nance Real Estate. CCAR
- $329,8003 bd2 ba2k sqft100 Staton Ln., Longs, SC 29568For SaleMLS ID #2617135, Christine LeFont, Carolina One Real Estate MB. CCAR
- $334,5003 bd2 ba1.7k sqft23 Bayberry Circle, Carolina Shores, NC 28467For SaleMLS ID #100592398, Jayne A Anderson, Coldwell Banker Sloane Realty OIB. Hive MLS
- $270,0003 bd2 ba1.7k sqft2532 Stones Edge Blvd., Little River, SC 29566For SaleMLS ID #2617316, Schmidt & Frasher Team, Keller Williams Innovate South. CCAR
