Just bring your suitcase and you're welcomed home to this charming all-brick home set on 3.98 acres in Little River, offering space, privacy, and comfortable one-level living! Fully furnished and move-in ready, this 3-bedroom, 2-bath home features a new roof installed in 2024, a whole-house generator, attached 2-car garage, and a spacious driveway. Inside, the vaulted living room makes a striking first impression with exposed beams, a fireplace, and large windows that beautifully frame the room. The dining area flows seamlessly from the living room, while sliding doors open to a Carolina room overlooking the expansive backyard. The kitchen offers plenty of cabinetry and storage for everyday living and entertaining. The spacious primary suite includes a walk-in closet and private ensuite bath, while two additional bedrooms share a second full bath. The washer and dryer are included for added convenience. Step outside to enjoy the large back patio and hot tub, surrounded by decorative fencing and mature landscaping. The expansive yard provides plenty of room to enjoy the privacy and natural beauty of nearly four acres. With its combination of acreage, mature surroundings, thoughtful updates, and desirable Little River location, this unique property offers a rare opportunity to enjoy space and privacy while remaining convenient to the Grand Strand, area beaches, shopping, dining, and entertainment.
For sale
$425,000
3811 Loblolly Ave., Little River, SC 29566
3beds
2,025sqft
Single Family Residence
Built in 1984
3.98 Acres Lot
$402,300 Zestimate®
$210/sqft
$-- HOA
What's special
Decorative fencingAll-brick homeHot tubPrivate ensuite bathLarge back patioExposed beamsMature landscaping
- 10 days
- 1,428
- 108
Likely to sell faster than
Zillow last checked:
Listing updated:
Listed by:
Ryan Korros Team Cell:843-455-6580,
RE/MAX Southern Shores
Source: CCAR,MLS#: 2622597 Originating MLS: Coastal Carolinas Association of Realtors
Originating MLS: Coastal Carolinas Association of RealtorsFacts & features
Interior
Bedrooms & bathrooms
- Bedrooms: 3
- Bathrooms: 2
- Full bathrooms: 2
Rooms
- Room types: Bathroom, Carolina Room
Primary bedroom
- Features: Ceiling Fan(s), Walk-In Closet(s)
Primary bathroom
- Features: Tub Shower, Vanity
Dining room
- Features: Beamed Ceilings, Vaulted Ceiling(s)
Family room
- Features: Ceiling Fan(s)
Kitchen
- Features: Dishwasher, Kitchen Exhaust Fan
Living room
- Features: Beamed Ceilings, Ceiling Fan(s), Fireplace, Vaulted Ceiling(s)
Other
- Features: Bedroom on Main Level
Heating
- Central, Electric
Cooling
- Central Air
Appliances
- Included: Dishwasher, Microwave, Range, Refrigerator, Range Hood, Dryer, Washer
- Laundry: Washer Hookup
Features
- Ceiling Fan(s), Furnished, Fireplace, Split Bedrooms, Skylights, Tub Shower, Vanity, Walk-In Closet(s), Window Treatments, Bedroom on Main Level
- Flooring: Carpet, Laminate, Vinyl
- Windows: Skylight(s), Window Treatments
- Has fireplace: Yes
- Furnished: Yes
Interior area
- Total structure area: 2,450
- Total interior livable area: 2,025 sqft
Property
Parking
- Total spaces: 6
- Parking features: Attached, Garage, Two Car Garage
- Attached garage spaces: 2
Features
- Levels: One
- Stories: 1
- Patio & porch: Rear Porch, Patio
- Exterior features: Hot Tub/Spa, Sprinkler/Irrigation, Porch, Patio, Storage
- Has spa: Yes
- Spa features: Hot Tub
Lot
- Size: 3.98 Acres
- Dimensions: 341 x 738 x 330 x 717
- Features: 1 or More Acres, Irregular Lot, Outside City Limits
Details
- Additional parcels included: ,
- Parcel number: 30701030009
- Zoning: RES
- Special conditions: None
- Other equipment: Generator
Construction
Type & style
- Home type: SingleFamily
- Architectural style: Ranch
- Property subtype: Single Family Residence
Materials
- Brick
- Foundation: Slab
Condition
- Resale
- Year built: 1984
Utilities & green energy
- Electric: Generator
- Water: Public
- Utilities for property: Cable Available, Electricity Available, Phone Available, Sewer Available, Underground Utilities, Water Available
Community & HOA
Community
- Subdivision: Pine Ere Acres
HOA
- Has HOA: No
Location
- Region: Little River
Financial & listing details
- Price per square foot: $210/sqft
- Tax assessed value: $257,337
- Annual tax amount: $851
- Date on market: 9/12/2026
- Listing terms: Cash,Conventional
- Electric utility on property: Yes
Estimated market value
$402,300
$382,000 - $422,000
$2,358/mo
Price history
| Date | Event | Price |
|---|---|---|
| 9/12/2026 | Listed for sale | $425,000$210/sqft |
Source:  CCAR #2622597 Report a problem CCAR #2622597 Report a problem | ||
Public tax history
| Year | Property taxes | Tax assessment |
|---|---|---|
| 2025 | $851 +49.8% | $257,337 +53.3% |
| 2024 | $568 | $167,843 +15% |
| 2023 | -- | $145,950 |
| 2022 | $453 | $145,950 |
| 2021 | $453 +19.6% | -- |
| 2020 | $378 | -- |
| 2019 | -- | -- |
| 2018 | $445 | $6,470 +0.1% |
| 2017 | -- | $6,466 |
| 2016 | -- | $6,466 0% |
| 2015 | -- | $6,467 |
| 2014 | $430 | $6,467 |
| 2013 | -- | -- |
| 2012 | -- | -- |
| 2010 | -- | $10,524 +78.7% |
| 2009 | -- | $5,888 |
| 2008 | -- | $5,888 |
| 2007 | -- | $5,888 |
| 2005 | -- | $5,888 |
| 2004 | $1,035 +35% | $5,888 +35% |
| 2003 | $766 | $4,360 |
| 2002 | -- | -- |
| 2001 | -- | -- |
| 2000 | -- | -- |
Find assessor info on the county website
Monthly payment
Est. payment
Payment breakdown
Explore the cost of this home by adjusting the details. Changes won't be saved.Climate risks
Neighborhood: 29566
Nearby schools
Schools provided by the listing agent
- Elementary: Waterway Elementary
- Middle: North Myrtle Beach Middle School
- High: North Myrtle Beach High School
Source: CCAR. This data may not be complete. We recommend contacting the local school district to confirm school assignments for this home.
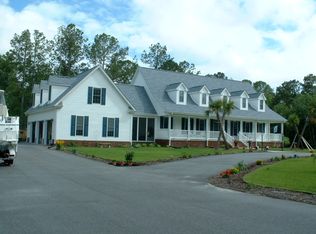
- $654,7003 bd3 ba3.9k sqft3819 Loblolly Ave, Little River, SC 29566Off Market
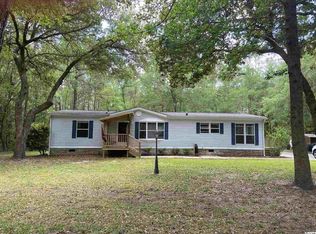
- $136,900-- bd2 ba1.4k sqft3214 Loblolly Ave, Little River, SC 29566Off Market
- $282,4003 bd2 ba1.6k sqft3753 Loblolly Ave, Little River, SC 29566Off Market
- $606,1004 bd3 ba5.3k sqft3410 High Hill Dr, Little River, SC 29566Off Market
Similar homes
- $420,0003 bd3 ba2k sqft4172 Fairway Dr., Little River, SC 29566For Sale

 MLS ID #2622389, Scott Ellis & Ty Bellamy Team, RE/MAX Southern Shores NMB. CCAR
 - $474,9003 bd3 ba2.4k sqft3026 Cedar Creek Run, Little River, SC 29566For Sale
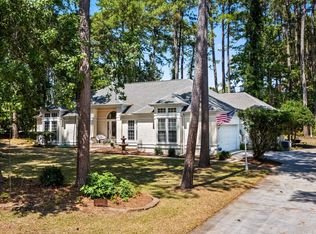 MLS ID #2616933, Cory Van Note, Coastal Sands Realty. CCAR
 - $340,0003 bd2 ba1.8k sqft3092 Kings Ct., Little River, SC 29566For Sale
 MLS ID #2621924, Joette W Lee, Coldwell Banker Sea Coast Adva. CCAR
 - $350,0003 bd2 ba1.9k sqft2443 Glen Dr., Little River, SC 29566For Sale
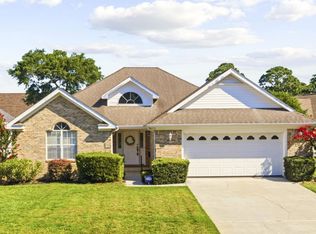 MLS ID #2617335, Ryan Korros Team, RE/MAX Southern Shores. CCAR
 - $395,0003 bd3 ba2.2k sqft244 Berryknoll Drive NW, Calabash, NC 28467For Sale
 MLS ID #100550661, Jeff H Weiser, Coldwell Banker Sea Coast Advantage. Hive MLS
 - $340,0003 bd2 ba1.8k sqft2232 Franklin Circle, Little River, SC 29566For SaleMLS ID #2621740, Nathan Dumbleton, Duncan Group Properties, LLC. CCAR
- $331,5003 bd3 ba1.9k sqft238 Carolina Crossing Blvd., Little River, SC 29566For SaleMLS ID #2622207, Jennifer R Huffman, Jeff Cook Real Estate LPT Real. CCAR
- $335,0003 bd2 ba1.7k sqft1488 Bessent Ave., Little River, SC 29566For SaleMLS ID #2614432, Blanche Welborn, Latitude Realty. CCAR
- $575,0003 bd2 ba2.2k sqft3111 Hermitage Dr., Little River, SC 29566For SaleMLS ID #2621212, Roz Murray, RE/MAX Southern Shores NMB. CCAR
- $339,9003 bd2 ba1.8k sqft2214 Dykman Circle, Little River, SC 29566For SaleMLS ID #2607900, Sabena Dayton, Century 21 Palms Realty. CCAR
- $330,9003 bd2 ba1.9k sqft482 Shellbank Dr., Longs, SC 29568For SaleMLS ID #2622640, Byron Macdonald, BeachConnection Realty. CCAR
- $449,9005 bd4 ba3k sqft309 Meadowside Dr., Little River, SC 29566For SaleMLS ID #2620382, Greg Harrelson Sales Team, Century 21 The Harrelson Group. CCAR
- $389,9003 bd2 ba3k sqft5875 Lycia Lane SW, Ocean Isle Beach, NC 28469For SaleMLS ID #100605193, Linda H Melton, Atlantic Shore Linda Melton Properties. Hive MLS
- $340,0003 bd2 ba1.6k sqft2219 Swamp Fox Circle, Little River, SC 29566For SaleMLS ID #2600468, Sylvia J Hickman, CENTURY 21 Broadhurst. CCAR
- $337,9003 bd2 ba1.9k sqft4238 Edgefield Rd., Little River, SC 29566For SaleMLS ID #2619871, The Greg Sisson Team, The Ocean Forest Company. CCAR
- $399,0002 bd2 ba1.5k sqft9140 Forest Drive SW, Sunset Beach, NC 28468For SaleMLS ID #100600024, Dave L Nelson, CENTURY 21 Sunset Realty. Hive MLS
- $369,9003 bd2 ba1.3k sqft130 Rolling River Rd., Longs, SC 29568For SaleMLS ID #2620851, Colan Jones, Horizon Homes Realty, LLC. CCAR
- $299,0003 bd3 ba1.6k sqft2270 Vereen Circle, Little River, SC 29566For SaleMLS ID #2620642, Tommy L Watson, LPT Realty, LLC. CCAR
- $335,0003 bd2 ba1.9k sqft39 Swamp Fox Drive, Carolina Shores, NC 28467For SaleMLS ID #100601228, Liz L Bianchini, Coldwell Banker Sea Coast Advantage. Hive MLS
- $400,0003 bd2 ba1.9k sqft9184 Seaside Landing SW, Calabash, NC 28467For SaleMLS ID #100575714, Brandon A Thomas, Coldwell Banker Sea Coast Advantage-Leland. Hive MLS
