RARE FIND IN SUNSET BEACH!
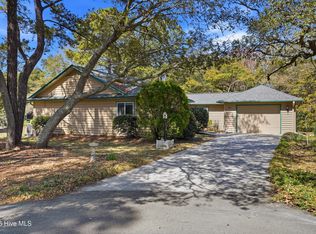
Well-built, and full of potential, this one level, ranch style home with a 2-car garage is tucked away on a beautifully manicured .55-acre lot and offers a desirable split-bedroom floorplan on a solid brick crawlspace. The generous outdoor spaces, mature landscaping, and plenty of room for parking make this property a truly unique find in Sunset Beach.
The inviting open living and dining great room features a cozy wood-burning fireplace, while the kitchen offers solid-wood cabinetry and a convenient pantry. An abundance of closets throughout the home provides exceptional storage. The private primary suite includes a comfortable bedroom with three closets and spacious bath, while the laundry room down the hall offers direct access to the attached 2-car garage.
A hallway leading to the guest bedroom and bath can be closed off, creating a private guest wing. A bright sunroom, complete with sliding glass doors that open onto the large back porch, makes an ideal home office, reading room, or creative space.
The property also includes a separate outbuilding, offering endless possibilities as a workshop, craft studio, storage area, or bonus garage.
Outside, you'll find mature landscaping, lush green grass, a circular gravel driveway, and abundant parking--perfect for accommodating your boat, RV, enclosed trailer, or other recreational vehicles. The HOA's minimal restrictions even allow you to park a work vehicle at your home, adding another level of flexibility.
Opportunities like this are hard to find in Sunset Beach, especially at this price! Bring your HGTV-inspired renovation ideas and transform this solid, one-level home into the seaside dream house you've been envisioning.
For sale
$399,000
9140 Forest Drive SW, Sunset Beach, NC 28468
2beds
1,554sqft
Single Family Residence
Built in 1984
0.55 Acres Lot
$377,900 Zestimate®
$257/sqft
$8/mo HOA
What's special
- 58 days
- 577
- 22
Zillow last checked:
Listing updated:
Listed by:
Dave L Nelson 910-443-0868,
CENTURY 21 Sunset Realty
Source: Hive MLS,MLS#: 100600024 Originating MLS: Brunswick County Association of Realtors
Originating MLS: Brunswick County Association of RealtorsFacts & features
Interior
Bedrooms & bathrooms
- Bedrooms: 2
- Bathrooms: 2
- Full bathrooms: 2
Rooms
- Room types: Living Room, Master Bedroom, Bathroom 1, Bedroom 2, Bathroom 2, Sunroom, Laundry
Primary bedroom
- Level: First
Bedroom 2
- Level: First
Bathroom 1
- Level: First
Bathroom 2
- Level: First
Kitchen
- Level: First
Laundry
- Level: First
Living room
- Level: First
Sunroom
- Level: First
Heating
- Propane, Gas Pack, Heat Pump, Fireplace(s)
Cooling
- Central Air, Heat Pump
Appliances
- Laundry: Laundry Room
Features
- Walk-in Closet(s), Entrance Foyer, Ceiling Fan(s), Blinds/Shades, Walk-In Closet(s)
- Flooring: Carpet, Vinyl, Wood
- Has fireplace: Yes
Interior area
- Total structure area: 1,554
- Total interior livable area: 1,554 sqft
Property
Parking
- Total spaces: 3
- Parking features: Garage Faces Front, Circular Driveway, Attached, Detached, Gravel, On Site
- Attached garage spaces: 3
- Has uncovered spaces: Yes
Features
- Levels: One
- Patio & porch: Rear Porch
- Fencing: None
- View description: None
- Frontage type: See Remarks
Lot
- Size: 0.55 Acres
- Dimensions: 172.15 x 89.34 x 188.63 x 190.45
- Features: Landscaped
Details
- Additional structures: Second Garage, Outbuilding
- Parcel number: 25500118
- Zoning: Sb-Mr-2
- Special conditions: Standard
Construction
Type & style
- Home type: SingleFamily
- Property subtype: Single Family Residence
Materials
- Wood Siding, Wood Frame
- Foundation: Crawl Space
- Roof: Shingle,Composition
Condition
- New construction: No
- Year built: 1984
Utilities & green energy
- Sewer: Septic Tank
- Water: County Water
- Utilities for property: Water Connected
Community & HOA
Community
- Subdivision: Bonaparte Retreat II
HOA
- Has HOA: Yes
- Amenities included: Maintenance Common Areas
- HOA fee: $100 annually
- HOA name: Bonaparte Retreat II POA
Location
- Region: Sunset Beach
Financial & listing details
- Price per square foot: $257/sqft
- Tax assessed value: $280,450
- Annual tax amount: $1,607
- Date on market: 8/30/2026
- Cumulative days on market: 58 days
- Listing agreement: Exclusive Right To Sell
- Listing terms: Cash,Conventional
- Road surface type: Paved
Estimated market value
$377,900
$359,000 - $397,000
$1,979/mo
Price history
| Date | Event | Price |
|---|---|---|
| 8/30/2026 | Listed for sale | $399,000+59.6%$257/sqft |
Source:  Hive MLS #100600024 Report a problem Hive MLS #100600024 Report a problem | ||
| 8/12/2026 | Sold | $250,000$161/sqft |
Source: Public Record Report a problem | ||
Public tax history
| Year | Property taxes | Tax assessment |
|---|---|---|
| 2025 | $1,608 | $280,450 |
| 2024 | $1,608 +0.6% | $280,450 |
| 2023 | $1,598 +15.5% | $280,450 +51.5% |
| 2022 | $1,384 0% | $185,100 |
| 2021 | $1,384 | $185,100 |
| 2020 | $1,384 | $185,100 |
| 2019 | $1,384 +29.7% | $185,100 +438.6% |
| 2018 | $1,067 +6.7% | $34,370 |
| 2017 | $1,000 | $34,370 |
| 2016 | $1,000 | $34,370 -75.4% |
| 2015 | $1,000 +8.8% | $139,530 -6.7% |
| 2014 | $919 | $149,602 |
| 2013 | -- | -- |
| 2012 | -- | -- |
| 2011 | -- | -- |
| 2010 | -- | -- |
| 2009 | -- | -- |
| 2008 | -- | -- |
| 2007 | -- | -- |
| 2006 | -- | -- |
| 2005 | -- | -- |
| 2004 | -- | -- |
| 2003 | -- | -- |
| 2002 | -- | -- |
| 2001 | -- | -- |
| 2000 | -- | -- |
Find assessor info on the county website
Monthly payment
Est. payment
Payment breakdown
Explore the cost of this home by adjusting the details. Changes won't be saved.Climate risks
Neighborhood: 28468
Nearby schools
Schools provided by the listing agent
- Elementary: Jessie Mae Monroe Elementary
- Middle: Shallotte Middle
- High: West Brunswick
Source: Hive MLS. This data may not be complete. We recommend contacting the local school district to confirm school assignments for this home.
Similar homes
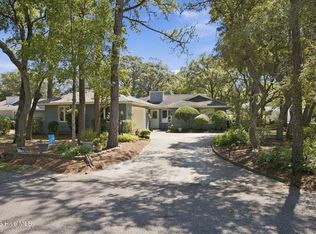
- $399,0002 bd2 ba1.3k sqft611 Camellia Lane, Sunset Beach, NC 28468For Sale
 MLS ID #100603600, Carolina Coastal Group, Northrop Realty. Hive MLS
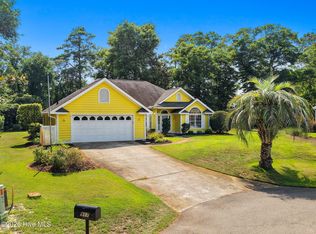
 - $479,9003 bd2 ba1.9k sqft917 Wedge Pointe Drive, Sunset Beach, NC 28468For Sale
 MLS ID #100596637, Sheila W Causey, Century 21 Collective. Hive MLS
 - $447,5003 bd3 ba1.8k sqft514 Woods Court SW, Sunset Beach, NC 28468For Sale
 MLS ID #100593053, Cynthia S Stanley, Sea Oats Real Estate. Hive MLS
 - $375,0002 bd2 ba1.3k sqft620 Jasmine Lane SW, Sunset Beach, NC 28468For Sale
 MLS ID #100564154, Team KBT Realty, Keller Williams Innovate-KBT. Hive MLS
 - $425,0003 bd2 ba2k sqft3811 Loblolly Ave., Little River, SC 29566For Sale
 MLS ID #2622597, Ryan Korros Team, RE/MAX Southern Shores. CCAR
 - $385,0003 bd2 ba1.6k sqft1718 Pharview Drive SW, Ocean Isle Beach, NC 28469For SaleMLS ID #100595961, Jimmie Pendergrass, Coldwell Banker Sea Coast Advantage. Hive MLS
- $545,0003 bd2 ba2.2k sqft427 Egret Drive, Sunset Beach, NC 28468For SaleMLS ID #100608302, Anna Marie Kozel, Coldwell Banker Sea Coast Advantage. Hive MLS
- $399,9003 bd3 ba2k sqft4172 Fairway Dr., Little River, SC 29566For SaleMLS ID #2622389, Scott Ellis & Ty Bellamy Team, RE/MAX Southern Shores NMB. CCAR
- $389,0003 bd3 ba2.2k sqft244 Berryknoll Drive NW, Calabash, NC 28467For SaleMLS ID #100550661, Jeff H Weiser, Coldwell Banker Sea Coast Advantage. Hive MLS
- $349,9003 bd3 ba1.8k sqft1126 River Drive, Calabash, NC 28467For SaleMLS ID #100543721, Shandel K Capps, Carolina Gulf Coast Properties. Hive MLS
- $330,0003 bd3 ba1.8k sqft36 Swamp Fox Drive, Carolina Shores, NC 28467For SaleMLS ID #100605820, Mary B Conover, Coldwell Banker Sea Coast Advantage. Hive MLS
- $389,9003 bd2 ba1.5k sqft5875 Lycia Lane SW, Ocean Isle Beach, NC 28469For SaleMLS ID #100605193, Linda H Melton, Atlantic Shore Linda Melton Properties. Hive MLS
- $314,9003 bd2 ba1.6k sqft4155 Horseshoe Dr. N, Little River, SC 29566For SaleMLS ID #2625780, Carolina Key Group, EXP Realty LLC. CCAR
- $325,0003 bd2 ba1.9k sqft39 Swamp Fox Drive, Carolina Shores, NC 28467For SaleMLS ID #100601228, Liz L Bianchini, Coldwell Banker Sea Coast Advantage. Hive MLS
- $464,9003 bd2 ba1.8k sqft51 Sunfield Drive, Carolina Shores, NC 28467For SaleMLS ID #100577422, Cheryl L Hollis, Berkshire Hathaway HomeServices Carolina Premier Properties. Hive MLS
- $329,9002 bd2 ba1.7k sqft33 Calabash Drive, Carolina Shores, NC 28467For SaleMLS ID #100603016, Craig Helmecki, RE/MAX at the Beach / Calabash. Hive MLS
- $299,9003 bd2 ba1.1k sqft2215 Jefferson Circle, Little River, SC 29566For SaleMLS ID #2626011, Desiree Rowles, Rowles Real Estate. CCAR
- $395,0003 bd2 ba1.4k sqft2035 Lakeside Avenue SW, Supply, NC 28462For SaleMLS ID #100598351, Denise Young, PROACTIVE Real Estate. Hive MLS
- $309,9003 bd2 ba1.7k sqft5 Topsail Court, Carolina Shores, NC 28467For SaleMLS ID #100583095, Cheryl Helmecki, RE/MAX at the Beach / Calabash. Hive MLS
- $340,0003 bd2 ba1.8k sqft3092 Kings Ct., Little River, SC 29566For SaleMLS ID #2621924, Joette W Lee, Coldwell Banker Sea Coast Adva. CCAR
