New price & sellers have said they would entertain offers. Tucked inside Sea Trail, this home puts you right where people want to be--just minutes from Sunset Beach and surrounded by one of the area's most established coastal communities.
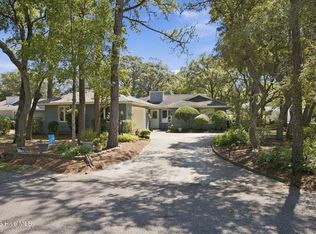
The setting is quiet, the neighborhood is easy to love, and you'll notice right away how relaxed everything feels. Golf carts cruising by, neighbors out walking, and none of the chaos you get in busier neighborhoods. The home itself offers a comfortable single-level layout that works as-is, with room to update over time and truly make it your own.
Where this property really shines is everything that comes with it. For just $1,150 a year, you've got access to indoor and outdoor pools, fitness center, tennis, pickleball, and private parking on Sunset Beach--which, if you know the area, is a game changer during the season.
This is a great opportunity for someone who wants to get into Sea Trail, enjoy the lifestyle right away, and improve things at their own pace instead of paying a premium for someone else's updates.
Sea Trail has long been a favorite for both full-time residents and second-home owners. If rental use is part of your plan, buyers should confirm any guidelines based on how they intend to use the property.
For sale
$375,000
620 Jasmine Lane SW, Sunset Beach, NC 28468
2beds
1,362sqft
Single Family Residence
Built in 1994
9,148 Square Feet Lot
$361,900 Zestimate®
$275/sqft
$96/mo HOA
What's special
Comfortable single-level layout
- 209 days
- 378
- 13
Zillow last checked:
Listing updated:
Listed by:
Team KBT Realty 910-679-6577,
Keller Williams Innovate-KBT,
Becky Brown 910-524-1042,
Keller Williams Innovate-KBT
Source: Hive MLS,MLS#: 100564154 Originating MLS: Cape Fear Realtors MLS, Inc.
Originating MLS: Cape Fear Realtors MLS, Inc.Facts & features
Interior
Bedrooms & bathrooms
- Bedrooms: 2
- Bathrooms: 2
- Full bathrooms: 2
Rooms
- Room types: Master Bedroom, Bedroom 2, Living Room, Dining Room
Primary bedroom
- Level: First
- Dimensions: 11.11 x 17.2
Bedroom 2
- Level: First
- Dimensions: 12.5 x 13.1
Dining room
- Level: First
- Dimensions: 10.11 x 11.8
Kitchen
- Level: First
- Dimensions: 11.6 x 16.2
Living room
- Level: First
- Dimensions: 14.9 x 17.11
Heating
- Heat Pump, Electric, Forced Air
Cooling
- Heat Pump
Appliances
- Included: Washer, Dryer, Dishwasher
- Laundry: In Garage
Features
- Vaulted Ceiling(s), Ceiling Fan(s), Pantry
- Flooring: Carpet, Vinyl
- Basement: None
- Attic: Pull Down Stairs
- Has fireplace: No
Interior area
- Total structure area: 1,362
- Total interior livable area: 1,362 sqft
Property
Parking
- Total spaces: 3
- Parking features: Concrete
- Attached garage spaces: 1
Features
- Levels: One
- Patio & porch: Deck, Screened
- Fencing: None
- View description: None
- Frontage type: See Remarks
Lot
- Size: 9,148 Square Feet
- Features: Cul-De-Sac
Details
- Parcel number: 242oa031
- Zoning: Sb-Mr-3
- Special conditions: Standard
Construction
Type & style
- Home type: SingleFamily
- Architectural style: Patio
- Property subtype: Single Family Residence
Materials
- Wood Siding, Wood Frame
- Foundation: Slab
- Roof: Shingle
Condition
- New construction: No
- Year built: 1994
Utilities & green energy
- Sewer: Public Sewer
- Water: Public
- Utilities for property: Cable Available, Sewer Connected, Water Connected
Community & HOA
Community
- Subdivision: Sea Trail Plantation
HOA
- Has HOA: Yes
- Amenities included: Beach Access, Beach Rights, Clubhouse, Golf Course, Maintenance Common Areas, Management, Park, Restaurant, Tennis Court(s), Trail(s)
- HOA fee: $1,150 annually
- HOA name: Sea Trail
- HOA phone: 910-579-5374
Location
- Region: Sunset Beach
Financial & listing details
- Price per square foot: $275/sqft
- Tax assessed value: $282,430
- Annual tax amount: $908
- Date on market: 4/1/2026
- Cumulative days on market: 209 days
- Listing agreement: Exclusive Right To Sell
- Listing terms: Cash,Conventional,FHA,USDA Loan
- Road surface type: Paved
Estimated market value
$361,900
$344,000 - $380,000
$1,816/mo
Price history
| Date | Event | Price |
|---|---|---|
| 5/13/2026 | Price change | $375,000-5.1%$275/sqft |
Source:  Hive MLS #100564154 Report a problem Hive MLS #100564154 Report a problem | ||
| 4/1/2026 | Listed for sale | $395,000$290/sqft |
Source: Hive MLS #100564154 Report a problem | ||
Public tax history
| Year | Property taxes | Tax assessment |
|---|---|---|
| 2025 | $909 | $282,430 |
| 2024 | $909 +1.1% | $282,430 |
| 2023 | $899 +22.8% | $282,430 +68.2% |
| 2022 | $732 +0% | $167,930 |
| 2021 | $732 | $167,930 |
| 2020 | $732 | $167,930 |
| 2019 | $732 +11.7% | $167,930 +368.3% |
| 2018 | $655 +12.7% | $35,860 |
| 2017 | $582 | $35,860 |
| 2016 | $582 | $35,860 -76% |
| 2015 | $582 +2.4% | $149,340 -12.6% |
| 2014 | $568 | $170,941 |
| 2013 | -- | -- |
| 2012 | -- | -- |
| 2011 | -- | -- |
| 2010 | -- | -- |
| 2009 | -- | -- |
| 2008 | -- | -- |
| 2007 | -- | -- |
| 2006 | -- | -- |
| 2005 | -- | -- |
| 2004 | -- | -- |
| 2003 | -- | -- |
| 2002 | -- | -- |
| 2001 | -- | -- |
| 2000 | -- | -- |
Find assessor info on the county website
Monthly payment
Est. payment
Payment breakdown
Explore the cost of this home by adjusting the details. Changes won't be saved.Climate risks
Neighborhood: 28468
Nearby schools
Schools provided by the listing agent
- Elementary: Jessie Mae Monroe Elementary
- Middle: Shallotte Middle
- High: West Brunswick
Source: Hive MLS. This data may not be complete. We recommend contacting the local school district to confirm school assignments for this home.

Similar homes
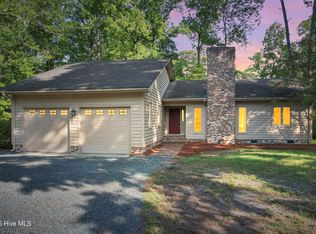
- $399,0002 bd2 ba1.3k sqft611 Camellia Lane, Sunset Beach, NC 28468For Sale
 MLS ID #100603600, Carolina Coastal Group, Northrop Realty. Hive MLS
 - $399,0002 bd2 ba1.5k sqft9140 Forest Drive SW, Sunset Beach, NC 28468For Sale
 MLS ID #100600024, Dave L Nelson, CENTURY 21 Sunset Realty. Hive MLS
 - $447,5003 bd3 ba1.8k sqft514 Woods Court SW, Sunset Beach, NC 28468For Sale
 MLS ID #100593053, Cynthia S Stanley, Sea Oats Real Estate. Hive MLS
 - $310,0003 bd2 ba1.3k sqft910 Elderberry Lane SW, Sunset Beach, NC 28468For Sale
 MLS ID #100569453, Carisa R Walcott, Redfin Corporation. Hive MLS
 - $385,0003 bd2 ba1.6k sqft1718 Pharview Drive SW, Ocean Isle Beach, NC 28469For SaleMLS ID #100595961, Jimmie Pendergrass, Coldwell Banker Sea Coast Advantage. Hive MLS
- $389,9003 bd2 ba1.5k sqft5875 Lycia Lane SW, Ocean Isle Beach, NC 28469For SaleMLS ID #100605193, Linda H Melton, Atlantic Shore Linda Melton Properties. Hive MLS
- $479,9003 bd2 ba1.9k sqft917 Wedge Pointe Drive, Sunset Beach, NC 28468For SaleMLS ID #100596637, Sheila W Causey, Century 21 Collective. Hive MLS
- $274,9003 bd2 ba1.3k sqft90 Clubhouse Road Apt 4b, Sunset Beach, NC 28468For SaleMLS ID #100603939, Shirley Johnson, Coldwell Banker Sloane. Hive MLS
- $330,0003 bd3 ba1.8k sqft36 Swamp Fox Drive, Carolina Shores, NC 28467For SaleMLS ID #100605820, Mary B Conover, Coldwell Banker Sea Coast Advantage. Hive MLS
- $349,9003 bd3 ba1.8k sqft1126 River Drive, Calabash, NC 28467For SaleMLS ID #100543721, Shandel K Capps, Carolina Gulf Coast Properties. Hive MLS
- $334,5003 bd2 ba1.7k sqft23 Bayberry Circle, Carolina Shores, NC 28467For SaleMLS ID #100592398, Jayne A Anderson, Coldwell Banker Sloane Realty OIB. Hive MLS
- $249,9003 bd2 ba1.6k sqft927 Wyndfall Drive SW, Sunset Beach, NC 28468For SaleMLS ID #100536152, The Andrews Team, Coldwell Banker Sea Coast Advantage. Hive MLS
- $299,9003 bd2 ba1.1k sqft2215 Jefferson Circle, Little River, SC 29566For Sale
 MLS ID #2626011, Desiree Rowles, Rowles Real Estate. CCAR
 - $325,0003 bd2 ba1.9k sqft39 Swamp Fox Drive, Carolina Shores, NC 28467For SaleMLS ID #100601228, Liz L Bianchini, Coldwell Banker Sea Coast Advantage. Hive MLS
- $425,0003 bd2 ba2k sqft3811 Loblolly Ave., Little River, SC 29566For SaleMLS ID #2622597, Ryan Korros Team, RE/MAX Southern Shores. CCAR
- $375,0004 bd3 ba2k sqft777 Marsh Rose Path NW, Calabash, NC 28467For SaleMLS ID #100574734, Mandy L Pope, The Saltwater Agency. Hive MLS
- $290,0003 bd2 ba1.3k sqft77 Plantation Drive SW, Ocean Isle Beach, NC 28469For SaleMLS ID #100604139, Amy A Crooks, eXp Realty. Hive MLS
- $374,9003 bd2 ba1.3k sqft624 Cypress Ln., North Myrtle Beach, SC 29582For SaleMLS ID #2625398, Kirk Nobles, RE/MAX Southern Shores NMB. CCAR
- $255,0002 bd2 ba1.3k sqft7292 Lula Street SW, Ocean Isle Beach, NC 28469For SaleMLS ID #100596522, Kelli J Pratt, Palm Realty, Inc.. Hive MLS
- $375,0003 bd2 ba1.8k sqft302 Copas Road SW, Shallotte, NC 28470For SaleMLS ID #100575338, Michael C Brown, Coastal Lights Realty. Hive MLS
