New price on this wonderful one level ranch style home in the sought after community of Wyndfall! This home offers 3 bedrooms and 2 full baths, a double car garage, and nice large patio on the rear. Kitchen and Living room are all open to each other with vaulted ceilings to give it a more spacious feel. Great location very close to shopping, restaurants, several golf courses, and Sunset Beach island only a couple of miles away! If you like getting to know your neighbors, you will LOVE this community! Make plans to visit this one!
For information about our preferred lender and the incentives you may qualify for, please ask your agent to review the agent comments for additional details.
For sale
Price cut: $5K (7/1)
$259,900
927 Wyndfall Drive SW, Sunset Beach, NC 28468
3beds
1,688sqft
:
Get pre-qualified$1,559/mo
Single Family Residence
Built in 2003
6,142 Square Feet Lot
$-- Zestimate®
$154/sqft
$47/mo HOA
What's special
Vaulted ceilingsDouble car garage
- 285 days |
- 1,581 |
- 51 |
Zillow last checked:
Listing updated:
Listed by:
The Andrews Team 910-540-9879,
Coldwell Banker Sea Coast Advantage,
Barbara S Andrews 910-540-9879,
Coldwell Banker Sea Coast Advantage
Source: Hive MLS,MLS#: 100536152 Originating MLS: Brunswick County Association of Realtors
Originating MLS: Brunswick County Association of RealtorsFacts & features
Interior
Bedrooms & bathrooms
- Bedrooms: 3
- Bathrooms: 2
- Full bathrooms: 2
Rooms
- Room types: Living Room, Bedroom 1, Bedroom 2, Bedroom 3, Office, Laundry
Bedroom 1
- Level: Main
Bedroom 2
- Level: Main
Bedroom 3
- Level: Main
Kitchen
- Level: Main
Laundry
- Level: Main
Living room
- Level: Main
Office
- Level: Main
Heating
- Electric, Heat Pump
Cooling
- Central Air
Appliances
- Included: Built-In Microwave, Range, Dishwasher
- Laundry: Dryer Hookup, Washer Hookup
Features
- Vaulted Ceiling(s), Ceiling Fan(s), Blinds/Shades
- Flooring: Carpet, Vinyl
- Doors: Storm Door(s)
- Basement: None
- Has fireplace: No
Interior area
- Total structure area: 1,688
- Total interior livable area: 1,688 sqft
Property
Parking
- Total spaces: 4
- Parking features: Garage Faces Front, Off Street, On Site, Paved
- Attached garage spaces: 2
- Uncovered spaces: 2
Features
- Levels: One
- Stories: 1
- Patio & porch: Patio
- Exterior features: Storm Doors
- Fencing: None
- Has view: Yes
- View description: See Remarks
- Frontage type: See Remarks
Lot
- Size: 6,142 Square Feet
- Dimensions: 53 x 114 x 53 x 113
- Features: Interior Lot, Level
Details
- Parcel number: 227na023
- Zoning: Sb-Mr-3
- Special conditions: Standard
Construction
Type & style
- Home type: SingleFamily
- Property subtype: Single Family Residence
Materials
- Vinyl Siding, Wood Frame
- Foundation: Slab
- Roof: Composition
Condition
- New construction: No
- Year built: 2003
Utilities & green energy
- Sewer: Public Sewer
- Water: Public
- Utilities for property: Water Connected
Community & HOA
Community
- Subdivision: Wyndfall
HOA
- Has HOA: Yes
- Amenities included: Maintenance Common Areas, None
- HOA fee: $560 annually
- HOA name: Wyndfall
- HOA phone: 910-579-5163
Location
- Region: Sunset Beach
Financial & listing details
- Price per square foot: $154/sqft
- Tax assessed value: $279,330
- Annual tax amount: $1,602
- Date on market: 10/27/2025
- Cumulative days on market: 285 days
- Listing agreement: Exclusive Right To Sell
- Listing terms: Cash,Conventional
- Road surface type: Paved
Estimated market value
Not available
Estimated sales range
Not available
$1,853/mo
Price history
| Date | Event | Price |
|---|---|---|
| 7/1/2026 | Price change | $259,900-1.9%$154/sqft |
Source:  Hive MLS #100536152 Report a problem Hive MLS #100536152 Report a problem | ||
| 5/15/2026 | Price change | $264,900-3.6%$157/sqft |
Source: Hive MLS #100536152 Report a problem | ||
| 4/8/2026 | Price change | $274,900-3.5%$163/sqft |
Source: Hive MLS #100536152 Report a problem | ||
| 2/25/2026 | Price change | $284,900-5%$169/sqft |
Source: Hive MLS #100536152 Report a problem | ||
| 1/3/2026 | Price change | $299,900-3.2%$178/sqft |
Source: Hive MLS #100536152 Report a problem | ||
| 12/18/2025 | Price change | $309,900-3.1%$184/sqft |
Source: Hive MLS #100536152 Report a problem | ||
| 10/29/2025 | Listed for sale | $319,900+28%$190/sqft |
Source: Hive MLS #100536152 Report a problem | ||
| 10/6/2025 | Sold | $249,900$148/sqft |
Source: Public Record Report a problem | ||
Public tax history
| Year | Property taxes | Tax assessment |
|---|---|---|
| 2025 | $1,602 | $279,330 |
| 2024 | $1,602 +0.6% | $279,330 |
| 2023 | $1,593 +18.9% | $279,330 +56.9% |
| 2022 | $1,339 +0% | $178,060 |
| 2021 | $1,339 +75.1% | $178,060 |
| 2020 | $765 | $178,060 |
| 2019 | $765 +11.8% | $178,060 +743.5% |
| 2018 | $684 -39% | $21,110 |
| 2017 | $1,121 | $21,110 |
| 2016 | $1,121 | $21,110 -86.7% |
| 2015 | $1,121 +13.5% | $158,340 -2.3% |
| 2014 | $988 | $162,137 |
| 2013 | -- | -- |
| 2012 | -- | -- |
| 2011 | -- | -- |
| 2010 | -- | -- |
| 2009 | -- | -- |
| 2008 | -- | -- |
| 2007 | -- | -- |
| 2006 | -- | -- |
| 2005 | -- | -- |
| 2004 | -- | -- |
Find assessor info on the county website
Monthly payment
Est. payment
Payment breakdown
Explore the cost of this home by adjusting the details. Changes won't be saved.Climate risks
Neighborhood: 28468
Nearby schools
GreatSchools rating
- 4/10Jessie Mae Monroe ElementaryGrades: PK-5Distance: 3.6 mi
- 4/10Shallotte MiddleGrades: 6-8Distance: 7.1 mi
- 4/10West Brunswick HighGrades: 9-12Distance: 6.6 mi
Schools provided by the listing agent
- Elementary: Jessie Mae Monroe Elementary
- Middle: Shallotte Middle
- High: West Brunswick
Source: Hive MLS. This data may not be complete. We recommend contacting the local school district to confirm school assignments for this home.
- $308,6004 bd3 ba1.9k sqft929 Wyndfall Dr, Sunset Beach, NC 28468Off Market
- $---- bd-- ba-- sqft929 Wyndfall Dr SW, Sunset Beach, NC 28468Off Market
- $303,7003 bd2 ba1.9k sqft925 Wyndfall Dr, Sunset Beach, NC 28468Off Market
- $295,2003 bd2 ba1.5k sqft925 Wyndfall Dr SW, Sunset Beach, NC 28468Off Market
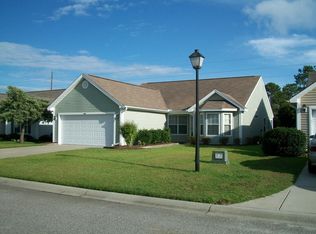
- $329,1003 bd2 ba1.6k sqft931 Wyndfall Dr SW, Sunset Beach, NC 28468Off Market
- $273,3003 bd2 ba1.2k sqft923 Wyndfall Dr SW, Sunset Beach, NC 28468Off Market
- $277,0003 bd2 ba1.2k sqft923 Wyndfall Dr, Sunset Beach, NC 28468Off Market
- $279,5003 bd2 ba1.2k sqft928 Wyndfall Dr, Sunset Beach, NC 28468Off Market
A local agent can set up tours, give advice and negotiate with sellers.
A local lender can help you make sure your offer is ready when you are.
Similar homes
- $275,0003 bd2 ba1.3k sqft953 Wyndfall Drive SW, Sunset Beach, NC 28468For Sale

 MLS ID #100548691, Kathleen Sherman, Keller Williams Innovate-OIB Mainland. Hive MLS
 - $310,0003 bd2 ba1.3k sqft910 Elderberry Lane SW, Sunset Beach, NC 28468For Sale
 MLS ID #100569453, Carisa R Walcott, Redfin Corporation. Hive MLS
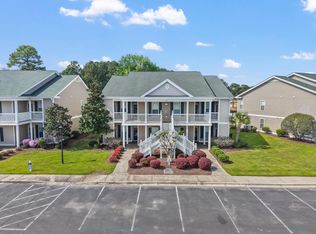
 - $268,0003 bd2 ba1.3k sqft29, Sunset Beach, NC 28468For Sale
 MLS ID #2609737, Bonnie J Rotundo, Coldwell Banker Sloane - Sb. CCAR
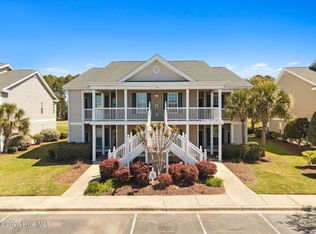
 - $235,0003 bd2 ba1.3k sqft908 Great Egret Circle SW # 4, Sunset Beach, NC 28468For Sale
 MLS ID #100569221, Debbie L Kinlaw, CENTURY 21 Sunset Realty. Hive MLS
 - $224,9002 bd2 ba939 sqft981 Great Egret Circle SW # 2, Sunset Beach, NC 28468For SaleMLS ID #100587917, Aspyre Collective, eXp Realty. Hive MLS
- $265,0002 bd2 ba1.2k sqft7100 Dale Avenue SW, Ocean Isle Beach, NC 28469For SaleMLS ID #100586735, Stephanie F Deese, The Saltwater Agency. Hive MLS
- $259,9003 bd2 ba1.5k sqft909 Leather Leaf Ln., Longs, SC 29568For SaleMLS ID #2618269, Scott Ellis & Ty Bellamy Team, RE/MAX Southern Shores NMB. CCAR
- $--3 bd2 ba1.5k sqft197 Northside Dr, Little River, SC 29566AuctionServiceLink Auction
- $300,0003 bd2 ba1.5k sqft146 Planters Row Lane, Calabash, NC 28467For SaleMLS ID #100584191, Michelle Roberts, Coldwell Banker Sea Coast Advantage. Hive MLS
- $375,0002 bd2 ba1.3k sqft620 Jasmine Lane SW, Sunset Beach, NC 28468For SaleMLS ID #100564154, Team KBT Realty, Keller Williams Innovate-KBT. Hive MLS
- $270,0003 bd2 ba1.8k sqft1041 Palm Court SW, Calabash, NC 28467For SaleMLS ID #100535102, Burt B Elmore, Northrop Realty. Hive MLS
- $263,0003 bd2 ba1k sqft4374 Ritz Circle, Shallotte, NC 28470For SaleMLS ID #100573633, Jayne A Anderson, Coldwell Banker Sloane Realty OIB. Hive MLS
- $270,0003 bd2 ba1.5k sqft90 Field Planters Circle #90, Carolina Shores, NC 28467For SaleMLS ID #2611596, Kristi Grigg, CENTURY 21 Boling & Associates. CCAR
- $299,0003 bd2 ba1.4k sqft461 Slippery Rock Way, Calabash, NC 28467For SaleMLS ID #100565406, Karen L Knight, Shoreline Realty. Hive MLS
- $279,0003 bd3 ba1.6k sqft1908 Norwood Street SW # 2, Ocean Isle Beach, NC 28469For SaleMLS ID #100578489, Patrick A Alderson, Flat Fee Realty and Management LLC. Hive MLS
- $259,0003 bd2 ba1.2k sqft306 Andorra St., Longs, SC 29568For SaleMLS ID #2615097, Secure Home Finder Team, Secure Home Finder Team at LPT Realty. CCAR
- $325,0003 bd2 ba1.7k sqft13 Canal Way Court, Carolina Shores, NC 28467For SaleMLS ID #100585223, Mary B Conover, Coldwell Banker Sea Coast Advantage. Hive MLS
- $249,9993 bd2 ba1.4k sqft8855 Radcliff Drive NW Unit 20c, Calabash, NC 28467For SaleMLS ID #100567546, Derek C Heppe, Ace Realty. Hive MLS
- $249,9003 bd2 ba1.2k sqft916 Clay Pigeon Ct., Longs, SC 29568For SaleMLS ID #2618092, Scott Ellis & Ty Bellamy Team, RE/MAX Southern Shores NMB. CCAR
- $275,0003 bd3 ba1.4k sqft4237 Rivergate Ln. #24-B, Little River, SC 29566For SaleMLS ID #2527030, Catherine H Lee, Carolina One Real Estate MB. CCAR
