Calling ALL Golfers!! Welcome home to this lovely 3 bedroom, 2 1/2 bath two-story home on the beautiful Eastport Golf Club in Little River, SC. This home is ready for you to make it yours! The primary bedroom & bathroom are located on the 1st floor with French doors opening to a patio area outside. Three more bedrooms are upstairs & all have good sized walk-in closets. There is an office/flex room upstairs along with a loft/sitting area. The backyard views are of the golf course & is on hole #5 tee box and hole #5 is literally at the back door of the house. This neighborhood has a community pool to cool off after a long day of golf! Eastport is an 18-hole public golf course featuring a layout by architect Dennis Griffiths. It offers a clubhouse, pro shop, and a practice putting green. Little River is a historic unincorporated fishing village known as one of the oldest coastal settlements in the state. It is famous for the Blue Crab Festival in May & the Little River ShrimpFest in the fall. Come see this cute neighborhood & home & maybe even play a round of golf while there.
For sale
Price cut: $10K (9/4)
$247,000
4546 Spyglass Dr., Little River, SC 29566
3beds
1,754sqft
Single Family Residence
Built in 1988
3,484 Square Feet Lot
$238,700 Zestimate®
$141/sqft
$122/mo HOA
What's special
Community poolPatio areaGood sized walk-in closets
- 36 days
- 3,440
- 251
Likely to sell faster than
Zillow last checked:
Listing updated:
Listed by:
Tonya Lewis 843-457-8318,
Living South Realty
Source: CCAR,MLS#: 2619361 Originating MLS: Coastal Carolinas Association of Realtors
Originating MLS: Coastal Carolinas Association of RealtorsFacts & features
Interior
Bedrooms & bathrooms
- Bedrooms: 3
- Bathrooms: 3
- Full bathrooms: 2
- 1/2 bathrooms: 1
Rooms
- Room types: Bathroom, Loft, Utility Room
Primary bedroom
- Features: Ceiling Fan(s), Main Level Primary, Walk-In Closet(s)
- Level: First
Primary bathroom
- Features: Bathtub, Separate Shower
Dining room
- Features: Ceiling Fan(s)
Family room
- Features: Wet Bar, Ceiling Fan(s), Sunken Living Room, Vaulted Ceiling(s)
Kitchen
- Features: Breakfast Bar, Dishwasher, Kitchen Exhaust Fan, Pantry
Other
- Features: Bedroom on Main Level, Loft, Utility Room
Heating
- Central, Electric
Cooling
- Central Air
Appliances
- Included: Dishwasher, Disposal, Microwave, Range, Refrigerator, Range Hood, Dryer, Washer
- Laundry: Washer Hookup
Features
- Bathtub, Ceiling Fan(s), Main Level Primary, Separate Shower, Walk-In Closet(s), Window Treatments, Breakfast Bar, Bedroom on Main Level, Loft
- Flooring: Carpet, Laminate, Tile
- Windows: Window Treatments
Interior area
- Total structure area: 2,303
- Total interior livable area: 1,754 sqft
Property
Parking
- Total spaces: 2
- Parking features: Attached, Garage, One Space
- Attached garage spaces: 1
Features
- Levels: Two
- Stories: 2
- Patio & porch: Front Porch, Patio
- Exterior features: Patio
- Pool features: Community, Outdoor Pool
Lot
- Size: 3,484 Square Feet
- Features: On Golf Course, Rectangular, Rectangular Lot
Details
- Additional parcels included: ,
- Parcel number: 31211040027
- Zoning: RES
- Special conditions: None
Construction
Type & style
- Home type: SingleFamily
- Architectural style: Traditional
- Property subtype: Single Family Residence
Materials
- Wood Frame
- Foundation: Slab
Condition
- Resale
- Year built: 1988
Utilities & green energy
- Water: Public
- Utilities for property: Cable Available, Electricity Available, Phone Available, Sewer Available, Water Available
Community & HOA
Community
- Features: Clubhouse, Golf Carts OK, Recreation Area, Long Term Rental Allowed, Pool
- Security: Smoke Detector(s)
- Subdivision: Eastport
HOA
- Has HOA: Yes
- Amenities included: Clubhouse, Owner Allowed Golf Cart
- Services included: Common Areas, Pool(s)
- HOA fee: $122 monthly
Location
- Region: Little River
Financial & listing details
- Price per square foot: $141/sqft
- Tax assessed value: $228,589
- Annual tax amount: $530
- Date on market: 8/4/2026
- Listing terms: Cash,Conventional
- Electric utility on property: Yes
Estimated market value
$238,700
$227,000 - $251,000
$2,053/mo
Price history
| Date | Event | Price |
|---|---|---|
| 9/4/2026 | Price change | $247,000-3.9%$141/sqft |
Source:  CCAR #2619361 Report a problem CCAR #2619361 Report a problem | ||
| 8/5/2026 | Listed for sale | $257,000+49.9%$147/sqft |
Source: CCAR #2619361 Report a problem | ||
| 6/23/2015 | Sold | $171,500-7.2%$98/sqft |
Source: CCAR #1505252 Report a problem | ||
| 10/26/2014 | Price change | $184,900-2.6%$105/sqft |
Source: Better Homes and Gardens Real Estate Elliott Coastal Living #1416191 Report a problem | ||
| 8/30/2014 | Listed for sale | $189,900$108/sqft |
Source: Better Homes and Gardens Real Estate Elliott Coastal Living #1416191 Report a problem | ||
| 7/7/2014 | Listing removed | $189,900$108/sqft |
Source: Century 21 Barefoot Realty #1403280 Report a problem | ||
| 4/13/2014 | Price change | $189,900-5%$108/sqft |
Source: Century 21 Barefoot Realty #1403280 Report a problem | ||
| 3/15/2014 | Price change | $199,900-4.4%$114/sqft |
Source: Century 21 Barefoot Realty #1403280 Report a problem | ||
| 2/22/2014 | Listed for sale | $209,000+39.3%$119/sqft |
Source: Century 21 Barefoot Realty #1403280 Report a problem | ||
| 8/2/2013 | Sold | $150,000-41.2%$86/sqft |
Source: Public Record Report a problem | ||
| 6/14/2006 | Sold | $255,000$145/sqft |
Source: Public Record Report a problem | ||
Public tax history
| Year | Property taxes | Tax assessment |
|---|---|---|
| 2025 | $530 +6.8% | $156,734 |
| 2024 | $496 | $156,734 +15% |
| 2023 | -- | $136,290 |
| 2022 | -- | $136,290 |
| 2021 | $478 +38.8% | -- |
| 2020 | $345 | -- |
| 2019 | -- | -- |
| 2018 | $467 | $6,720 +0% |
| 2017 | -- | $6,718 -33.3% |
| 2016 | -- | $10,078 +13.4% |
| 2015 | -- | $8,884 |
| 2014 | $1,918 | $8,884 |
| 2013 | -- | -- |
| 2012 | -- | -- |
| 2010 | -- | $6,884 +30.4% |
| 2009 | -- | $5,280 |
| 2008 | -- | $5,280 -33.3% |
| 2007 | -- | $7,920 +50% |
| 2005 | -- | $5,280 |
| 2004 | $928 +21.4% | $5,280 +21.4% |
| 2003 | $764 | $4,348 |
| 2002 | -- | -- |
| 2001 | -- | -- |
| 2000 | -- | -- |
Find assessor info on the county website
Monthly payment
Est. payment
Payment breakdown
Explore the cost of this home by adjusting the details. Changes won't be saved.Climate risks
Neighborhood: 29566
Nearby schools
Schools provided by the listing agent
- Elementary: Ocean Drive Elementary
- Middle: North Myrtle Beach Middle School
- High: North Myrtle Beach High School
Source: CCAR. This data may not be complete. We recommend contacting the local school district to confirm school assignments for this home.

Similar homes
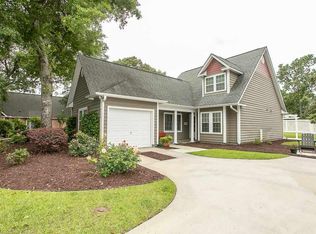
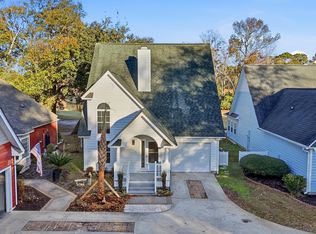
- $229,8003 bd4 ba1.9k sqftWHISPERING WOOD, Little River, SC 29566For Sale
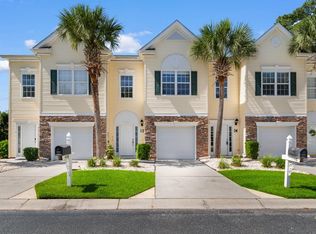
 MLS ID #2622356, The Mills Group Team, Century 21 Barefoot Realty. CCAR
 - $270,0003 bd3 ba1.4k sqft4237 Rivergate Ln. #24-B, Little River, SC 29566For Sale
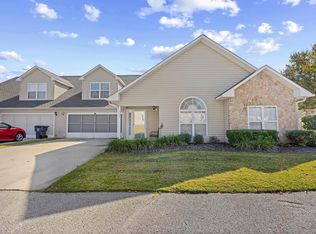 MLS ID #2527030, Catherine H Lee, Carolina One Real Estate MB. CCAR
 - $249,9003 bd2 ba1.5k sqft4540 Eastport Blvd. #104, Little River, SC 29566For Sale
 MLS ID #2606885, Palmetto and Pine Group Team, INNOVATE Real Estate. CCAR
 - $335,0004 bd3 ba1.8k sqft4533 Greenbriar Dr., Little River, SC 29566For Sale
 MLS ID #2619878, Property Advantage Team, INNOVATE Real Estate. CCAR
 - $340,0003 bd2 ba1.8k sqft3092 Kings Ct., Little River, SC 29566For SaleMLS ID #2621924, Joette W Lee, Coldwell Banker Sea Coast Adva. CCAR
- $249,9003 bd2 ba1.5k sqft909 Leather Leaf Ln., Longs, SC 29568For SaleMLS ID #2618269, Scott Ellis & Ty Bellamy Team, RE/MAX Southern Shores NMB. CCAR
- $242,5002 bd3 ba1.5k sqft1422 Baldwin Ct. #1422, Little River, SC 29566For SaleMLS ID #2615791, David J Murphy, Shoreline Realty. CCAR
- $324,9003 bd2 ba1.7k sqft303 Vermillion Dr., Little River, SC 29566For SaleMLS ID #2621311, Victor R Duval, RE/MAX Executive. CCAR
- $234,9002 bd2 ba1.4k sqft1234 Camlet Ln., Little River, SC 29566For SaleMLS ID #2618632, The Britt Page Group, Real Estate By The Sea. CCAR
- $214,9003 bd3 ba1.7k sqftBay Tree I, Little River, SC 29566For SaleMLS ID #2618347, The Mills Group Team, Century 21 Barefoot Realty. CCAR
- $316,4003 bd3 ba1.4k sqft5 E Pine Court, Carolina Shores, NC 28467For Sale
 MLS ID #100602772, Jayne A Anderson, Coldwell Banker Sloane Realty OIB. Hive MLS
 - $337,9003 bd2 ba1.9k sqft4238 Edgefield Rd., Little River, SC 29566For SaleMLS ID #2619871, The Greg Sisson Team, The Ocean Forest Company. CCAR
- $325,0003 bd3 ba1.6k sqft2117 Lafayette Circle, Little River, SC 29566For SaleMLS ID #2619279, Debbie Severino, Weichert Realtors Southern Coast. CCAR
- $309,9004 bd2 ba1.7k sqft425 Cypress View Ave., Little River, SC 29566For SaleMLS ID #2609979, Desiree Rowles, Rowles Real Estate. CCAR
- $279,0003 bd2 ba1.6k sqft2208 Seaford Dr., Longs, SC 29568For SaleMLS ID #2618700, Rivers A Ford, Century 21 Palms Realty. CCAR
- $286,0003 bd2 ba1.5k sqft1 Golfview Court, Carolina Shores, NC 28467For SaleMLS ID #100590908, Nichole R. McLean, Berkshire Hathaway HomeServices Carolina Premier Properties. Hive MLS
- $279,9003 bd3 ba1.6k sqft1 Yellow Jacket Court, Calabash, NC 28467For SaleMLS ID #100565725, Amy A Crooks, eXp Realty. Hive MLS
- $289,9003 bd2 ba1.6k sqft117 Edwards Ln., Longs, SC 29568For SaleMLS ID #2607004, Andrew C Prevatt, RE/MAX Southern Shores NMB. CCAR
- $289,9002 bd3 ba1.6k sqft2613 Brick Dr., Longs, SC 29568For SaleMLS ID #2620100, Kim M Rivera, Real Broker, LLC. CCAR
- $350,0003 bd2 ba1.9k sqft2443 Glen Dr., Little River, SC 29566For SaleMLS ID #2617335, Ryan Korros Team, RE/MAX Southern Shores. CCAR
