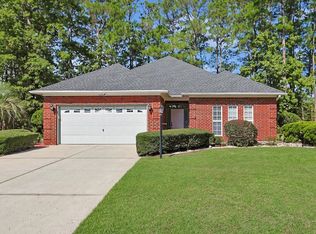
?? Beautiful Golf Course Living with Low HOA Fees! Welcome home to this beautifully maintained 4-bedroom, 2.5-bath residence nestled on just over a quarter-acre lot in one of the area's premier golf course communities. Offering the perfect blend of comfort, quality, and location, this home is move-in ready! Step inside to discover quality cabinetry throughout, solid surface countertops, and a spacious floor plan designed for everyday living and entertaining. The first-floor primary suite provides convenience and privacy, while elegant French doors open to a fenced backyard patio—perfect for relaxing, grilling, or enjoying your morning coffee. The oversized side yard offers plenty of room for gardening, outdoor entertaining, or simply enjoying the extra green space. Even better, the lot to the right of the home is not buildable (see lot line photo), providing added privacy and an open feel. Recent upgrades offer peace of mind and exceptional value, including: ?? New Roof ?? Two HVAC Units ?? Updated Flooring ?? Fresh Interior Paint ?? Nest Smart Thermostat ?? Whole-Home Propane Generator Additional features include a 2-car garage with direct access to the laundry room, complete with a convenient utility sink. Located in the charming coastal town of Little River, you'll enjoy easy access to renowned waterfront seafood restaurants, casino cruises, shopping, and entertainment. Plus, you're just minutes from the beautiful beaches of North Myrtle Beach, world-class golf, dining, and everything the Grand Strand has to offer. This home offers the perfect combination of low-maintenance living, thoughtful upgrades, and an unbeatable coastal lifestyle. Schedule your private showing today!
For sale
$335,000
4533 Greenbriar Dr., Little River, SC 29566
4beds
1,823sqft
Single Family Residence
Built in 2000
0.26 Acres Lot
$322,400 Zestimate®
$184/sqft
$47/mo HOA
What's special
New roofUpdated flooringFresh interior paintTwo hvac unitsSolid surface countertopsQuality cabinetry throughoutNest smart thermostat
- 29 days
- 833
- 53
Likely to sell faster than
Zillow last checked:
Listing updated:
Listed by:
Property Advantage Team 843-839-3325,
INNOVATE Real Estate,
Cherie L Hardy 843-902-1593,
INNOVATE Real Estate
Source: CCAR,MLS#: 2619878 Originating MLS: Coastal Carolinas Association of Realtors
Originating MLS: Coastal Carolinas Association of RealtorsFacts & features
Interior
Bedrooms & bathrooms
- Bedrooms: 4
- Bathrooms: 3
- Full bathrooms: 2
- 1/2 bathrooms: 1
Primary bedroom
- Features: Ceiling Fan(s), Linen Closet, Main Level Primary, Walk-In Closet(s)
- Level: First
- Dimensions: 12'9 x12'4
Primary bathroom
- Features: Tub Shower, Vanity
Kitchen
- Features: Dishwasher, Pantry, Solid Surface Counters
- Dimensions: 9'5 x 9
Living room
- Features: Ceiling Fan(s), Vaulted Ceiling(s)
- Dimensions: 23' x 14'
Heating
- Forced Air
Appliances
- Included: Dishwasher, Disposal, Microwave, Range
- Laundry: Washer Hookup
Features
- Ceiling Fan(s), Linen Closet, Main Level Primary, Split Bedrooms, Tub Shower, Vanity, Walk-In Closet(s), Window Treatments, Solid Surface Counters
- Flooring: Carpet, Luxury Vinyl, Luxury VinylPlank, Tile, Wood
- Doors: Storm Door(s)
- Windows: Window Treatments
Interior area
- Total structure area: 2,223
- Total interior livable area: 1,823 sqft
Property
Parking
- Total spaces: 6
- Parking features: Attached, Garage, Two Car Garage, Garage Door Opener
- Attached garage spaces: 2
Features
- Levels: Two
- Stories: 2
- Patio & porch: Front Porch
- Exterior features: Fence, Other
- Pool features: Community, Outdoor Pool
Lot
- Size: 0.26 Acres
- Dimensions: 117 x 102 x 107 x 102
- Features: Near Golf Course, Irregular Lot
Details
- Additional parcels included: ,
- Parcel number: 31211040010
- Zoning: Res
- Special conditions: None
- Other equipment: Generator
Construction
Type & style
- Home type: SingleFamily
- Architectural style: Traditional
- Property subtype: Single Family Residence
Materials
- Foundation: Slab
Condition
- Resale
- Year built: 2000
Utilities & green energy
- Electric: Generator
- Water: Public
- Utilities for property: Electricity Available, Other, Sewer Available, Water Available
Community & HOA
Community
- Features: Golf, Long Term Rental Allowed, Pool
- Security: Security System, Smoke Detector(s)
- Subdivision: Eastport
HOA
- Has HOA: Yes
- Amenities included: Owner Allowed Motorcycle
- HOA fee: $47 monthly
Location
- Region: Little River
Financial & listing details
- Price per square foot: $184/sqft
- Date on market: 8/11/2026
- Listing terms: Cash,Conventional,FHA,VA Loan
- Electric utility on property: Yes
Estimated market value
$322,400
$306,000 - $339,000
$2,188/mo
Price history
| Date | Event | Price |
|---|---|---|
| 8/12/2026 | Listed for sale | $335,000$184/sqft |
Source:  CCAR #2619878 Report a problem CCAR #2619878 Report a problem | ||
| 8/12/2026 | Listing removed | $335,000$184/sqft |
Source: eXp Realty #2507984 Report a problem | ||
| 6/26/2026 | Price change | $335,000-2.9%$184/sqft |
Source: CCAR #2507984 Report a problem | ||
| 3/10/2026 | Price change | $345,000-1.4%$189/sqft |
Source: CCAR #2507984 Report a problem | ||
| 9/25/2025 | Price change | $350,000-2.8%$192/sqft |
Source: CCAR #2507984 Report a problem | ||
| 6/26/2025 | Price change | $359,999-2.7%$197/sqft |
Source: CCAR #2507984 Report a problem | ||
| 4/24/2025 | Price change | $369,999-1.3%$203/sqft |
Source: CCAR #2507984 Report a problem | ||
| 11/4/2024 | Listed for sale | $375,000+123.9%$206/sqft |
Source: CCAR #2425357 Report a problem | ||
| 5/15/2018 | Sold | $167,500-6.9%$92/sqft |
Source: CCAR #1806096 Report a problem | ||
| 4/16/2018 | Pending sale | $179,900$99/sqft |
Source: CENTURY 21 The Harrelson Group #1806096 Report a problem | ||
| 3/26/2018 | Price change | $179,900-10%$99/sqft |
Source: CENTURY 21 The Harrelson Group #1806096 Report a problem | ||
| 3/21/2018 | Listed for sale | $199,900$110/sqft |
Source: CENTURY 21 The Harrelson Group #1806096 Report a problem | ||
Public tax history
Tax history is unavailable.
Monthly payment
Est. payment
Payment breakdown
Explore the cost of this home by adjusting the details. Changes won't be saved.Climate risks
Neighborhood: 29566
Nearby schools
Schools provided by the listing agent
- Elementary: Ocean Drive Elementary
- Middle: North Myrtle Beach Middle School
- High: North Myrtle Beach High School
Source: CCAR. This data may not be complete. We recommend contacting the local school district to confirm school assignments for this home.
- $298,4004 bd2 ba1.8k sqft4531 Greenbriar Dr, Little River, SC 29566Off Market
- $72,000-- bd-- ba-- sqft4539 Greenbriar Dr, Little River, SC 29566Sold
- $289,1003 bd2 ba1.5k sqft4529 Greenbriar Dr, Little River, SC 29566Off Market
- $327,4003 bd2 ba2.1k sqft4541 Greenbriar Dr, Little River, SC 29566Off Market
Similar homes
- $340,0003 bd2 ba1.8k sqft3092 Kings Ct., Little River, SC 29566For Sale

 MLS ID #2621924, Joette W Lee, Coldwell Banker Sea Coast Adva. CCAR
 - $324,9003 bd2 ba1.7k sqft303 Vermillion Dr., Little River, SC 29566For Sale
 MLS ID #2621311, Victor R Duval, RE/MAX Executive. CCAR
 - $337,9003 bd2 ba1.9k sqft4238 Edgefield Rd., Little River, SC 29566For Sale
 MLS ID #2619871, The Greg Sisson Team, The Ocean Forest Company. CCAR
 - $247,0003 bd3 ba1.7k sqft4546 Spyglass Dr., Little River, SC 29566For Sale
 MLS ID #2619361, Tonya Lewis, Living South Realty. CCAR
 - $375,0004 bd3 ba2.2k sqft1305 Golden Valley Pl., Little River, SC 29566For SaleMLS ID #2619028, Rite Haus Partners, CB Sea Coast Advantage MB2. CCAR
- $325,0004 bd3 ba1.8k sqft512 Hyacinth Drive, Longs, SC 29568For Sale
 MLS ID #100600072, The Legacy Team, Intracoastal Realty Corporation. Hive MLS
 - $309,9004 bd2 ba1.7k sqft425 Cypress View Ave., Little River, SC 29566For SaleMLS ID #2609979, Desiree Rowles, Rowles Real Estate. CCAR
- $270,0003 bd3 ba1.4k sqft4237 Rivergate Ln. #24-B, Little River, SC 29566For SaleMLS ID #2527030, Catherine H Lee, Carolina One Real Estate MB. CCAR
- $229,8003 bd4 ba1.9k sqftWHISPERING WOOD, Little River, SC 29566For SaleMLS ID #2622356, The Mills Group Team, Century 21 Barefoot Realty. CCAR
- $299,0004 bd2 ba1.7k sqft2820 Desert Rose St., Little River, SC 29566For SaleMLS ID #2616319, Taylor T Sweat, Greyfeather Group EXP Realty. CCAR
- $350,0003 bd2 ba1.9k sqft2443 Glen Dr., Little River, SC 29566For SaleMLS ID #2617335, Ryan Korros Team, RE/MAX Southern Shores. CCAR
- $295,0003 bd3 ba1.4k sqft4335 Grande Harbour Blvd., Little River, SC 29566For SaleMLS ID #2612348, Bonnie J Rotundo, Coldwell Banker Sloane - Sb. CCAR
- $379,9003 bd3 ba2.2k sqft864 Callant Dr., Little River, SC 29566For SaleMLS ID #2614745, Joseph A Barrientos Fierros, Century 21 The Harrelson Group. CCAR
- $409,9005 bd3 ba2.5k sqft3642 Springdale Dr., Little River, SC 29566For SaleMLS ID #2617062, Jason Potter, Grand Strand Coastal Realty. CCAR
- $359,9003 bd2 ba1.8k sqft400 Persimmon Road SW, Calabash, NC 28467For SaleMLS ID #100599892, April S Visconti, Coldwell Banker Sea Coast Advantage. Hive MLS
- $279,5003 bd2 ba1.5k sqft2708 Desert Rose St., Little River, SC 29566For SaleMLS ID #2617265, Pivot Properties Team, Keller Williams Innovate South. CCAR
- $314,9003 bd2 ba1.5k sqft412 Plymouth Loop, Longs, SC 29568For SaleMLS ID #2606771, Brian Sullivan, Realty ONE Group Dockside. CCAR
- $289,9002 bd3 ba1.6k sqft2613 Brick Dr., Longs, SC 29568For SaleMLS ID #2620100, Kim M Rivera, Real Broker, LLC. CCAR
- $359,0003 bd2 ba1.8k sqft2104 Jarvis Lane NW, Calabash, NC 28467For SaleMLS ID #100565577, Mandy L Pope, The Saltwater Agency. Hive MLS
- $289,9003 bd2 ba1.6k sqft117 Edwards Ln., Longs, SC 29568For SaleMLS ID #2607004, Andrew C Prevatt, RE/MAX Southern Shores NMB. CCAR
