Don't miss this incredible opportunity to own this spacious and inviting 4-bedroom, 3-bath home in the highly desirable Lafayette Park community! Ideally located in the heart of Little River, you'll enjoy being just minutes from the beach, shopping, dining, golf, and top-rated schools while still enjoying the peace and privacy of this charming neighborhood. Step inside to a bright, open-concept living area featuring soaring vaulted ceilings that create a warm and welcoming atmosphere. The well-appointed kitchen is designed for both everyday living and entertaining, offering stainless steel appliances, a large center island, abundant cabinetry, and a spacious pantry. Just off the kitchen, the dining area provides the perfect space for family dinners or hosting friends. The thoughtfully designed split-bedroom floor plan offers privacy for everyone. The spacious primary suite is tucked away on one side of the home and features a tray ceiling, a cozy sitting area, a large walk-in closet, and an en-suite bath with a double vanity and walk-in shower. Two additional bedrooms and a full bath are located on the opposite side of the home. Upstairs, you'll find an expansive fourth bedroom that spans the width of the home. While considered a non-conforming bedroom, it includes its own closet and private full bath, making it an ideal guest suite, media room, home office, playroom, or the ultimate teenager's retreat. Filled with natural light, this versatile space offers endless possibilities. Step outside and unwind on the screened porch overlooking a private, wooded backyard—perfect for enjoying your morning coffee, evening gatherings, or simply relaxing in a peaceful setting. An oversized driveway provides ample parking for family and guests. As a resident of Lafayette Park, you'll enjoy access to the community amenities, including a swimming pool, tennis courts, and amenity center. Offering generous living space, flexible floor plan options, and an unbeatable location close to everything the Grand Strand has to offer, this home truly has it all. Be sure to ask your agent about the lender credit being offered with this property. Schedule your private showing today and discover why so many people love calling Lafayette Park home! Some photos in this listing have been virtually staged.
Pending
$375,000
1305 Golden Valley Pl., Little River, SC 29566
4beds
2,218sqft
Single Family Residence
Built in 2017
0.25 Acres Lot
$364,600 Zestimate®
$169/sqft
$80/mo HOA
What's special
Large center islandSpacious pantryStainless steel appliancesWell-appointed kitchenCozy sitting areaDining areaPrivate wooded backyard
- 70 days
- 525
- 36
Likely to sell faster than
Zillow last checked:
Listing updated:
Listed by:
Rite Haus Partners 843-238-7753,
CB Sea Coast Advantage MB2
Source: CCAR,MLS#: 2619028 Originating MLS: Coastal Carolinas Association of Realtors
Originating MLS: Coastal Carolinas Association of RealtorsFacts & features
Interior
Bedrooms & bathrooms
- Bedrooms: 4
- Bathrooms: 3
- Full bathrooms: 3
Rooms
- Room types: Bathroom, Bonus Room, Screened Porch
Primary bedroom
- Features: Tray Ceiling(s), Ceiling Fan(s), Linen Closet, Main Level Primary, Walk-In Closet(s)
- Level: First
- Dimensions: 15.3x15.8
Bedroom 1
- Level: First
- Dimensions: 10.5x11.3
Bedroom 2
- Level: First
- Dimensions: 10.1x10.1
Bedroom 3
- Level: Second
- Dimensions: 27x12.4
Primary bathroom
- Features: Dual Sinks, Separate Shower
Dining room
- Features: Kitchen/Dining Combo, Living/Dining Room
- Dimensions: 10.10x12.1
Kitchen
- Features: Breakfast Area, Dishwasher, Kitchen Island, Pantry, Stainless Steel Appliances
- Dimensions: 16x15.5
Living room
- Features: Ceiling Fan(s), Vaulted Ceiling(s)
- Dimensions: 12x18.4
Other
- Features: Bedroom on Main Level
Heating
- Central, Electric
Cooling
- Central Air
Appliances
- Included: Dishwasher, Disposal, Microwave, Range, Refrigerator
- Laundry: Washer Hookup
Features
- Attic, Tray Ceiling(s), Ceiling Fan(s), Dual Sinks, Linen Closet, Main Level Primary, Pull Down Attic Stairs, Permanent Attic Stairs, Split Bedrooms, Separate Shower, Walk-In Closet(s), Window Treatments, Bedroom on Main Level, Breakfast Area, Kitchen Island, Stainless Steel Appliances
- Flooring: Carpet, Vinyl, Wood
- Windows: Window Treatments
- Attic: Pull Down Stairs,Permanent Stairs
Interior area
- Total structure area: 2,841
- Total interior livable area: 2,218 sqft
Video & virtual tour
Property
Parking
- Total spaces: 6
- Parking features: Attached, Garage, Two Car Garage, Garage Door Opener
- Attached garage spaces: 2
Features
- Levels: Two
- Stories: 2
- Patio & porch: Rear Porch, Front Porch, Patio, Porch, Screened
- Exterior features: IrrigationSprinklers, Porch, Patio
- Pool features: Community, Outdoor Pool
Lot
- Size: 0.25 Acres
- Features: Cul-De-Sac, Irregular Lot, Outside City Limits
Details
- Additional parcels included: ,
- Parcel number: 30615020046
- Zoning: RE
- Special conditions: None
Construction
Type & style
- Home type: SingleFamily
- Architectural style: Traditional
- Property subtype: Single Family Residence
Materials
- Vinyl Siding
- Foundation: Slab
Condition
- Resale
- Year built: 2017
Utilities & green energy
- Water: Public
- Utilities for property: Cable Available, Electricity Available, Phone Available, Sewer Available, Underground Utilities, Water Available
Community & HOA
Community
- Features: Clubhouse, Recreation Area, Tennis Court(s), Long Term Rental Allowed, Pool
- Security: Smoke Detector(s)
- Subdivision: Lafayette Park
HOA
- Has HOA: Yes
- Amenities included: Clubhouse, Tennis Court(s)
- Services included: Common Areas, Pool(s)
- HOA fee: $80 monthly
Location
- Region: Little River
Financial & listing details
- Price per square foot: $169/sqft
- Tax assessed value: $369,423
- Annual tax amount: $1,194
- Date on market: 8/1/2026
- Listing terms: Conventional,FHA,VA Loan
- Electric utility on property: Yes
Estimated market value
$364,600
$346,000 - $383,000
$2,427/mo
Price history
| Date | Event | Price |
|---|---|---|
| 10/9/2026 | Pending sale | $375,000$169/sqft |
Source:  CCAR #2619028 Report a problem CCAR #2619028 Report a problem | ||
| 8/1/2026 | Listed for sale | $375,000-3.8%$169/sqft |
Source: CCAR #2619028 Report a problem | ||
| 8/1/2026 | Listing removed | $390,000$176/sqft |
Source: CCAR #2525616 Report a problem | ||
| 7/16/2026 | Price change | $390,000-2.5%$176/sqft |
Source: CCAR #2525616 Report a problem | ||
| 3/25/2026 | Price change | $400,000-2.4%$180/sqft |
Source: CCAR #2525616 Report a problem | ||
| 3/9/2026 | Price change | $410,000-3.5%$185/sqft |
Source: CCAR #2525616 Report a problem | ||
| 10/22/2025 | Listed for sale | $424,900+73.8%$192/sqft |
Source: CCAR #2525616 Report a problem | ||
| 6/28/2017 | Sold | $244,435$110/sqft |
Source: Public Record Report a problem | ||
Public tax history
| Year | Property taxes | Tax assessment |
|---|---|---|
| 2025 | $1,194 | $300,426 |
| 2024 | $1,194 | $300,426 +15% |
| 2023 | -- | $261,240 |
| 2022 | -- | $261,240 |
| 2021 | $1,078 +13% | -- |
| 2020 | $954 | -- |
| 2019 | -- | -- |
| 2018 | $869 | $9,600 |
Find assessor info on the county website
Monthly payment
Est. payment
Payment breakdown
Explore the cost of this home by adjusting the details. Changes won't be saved.Climate risks
Neighborhood: 29566
Nearby schools
Schools provided by the listing agent
- Elementary: Waterway Elementary
- Middle: North Myrtle Beach Middle School
- High: North Myrtle Beach High School
Source: CCAR. This data may not be complete. We recommend contacting the local school district to confirm school assignments for this home.
- $368,8003 bd2 ba2.1k sqft1309 Golden Valley Pl, Little River, SC 29566Off Market
- $315,6003 bd2 ba1.5k sqft1129 Brandywine Dr, Little River, SC 29566Off Market
- $359,8003 bd2 ba2k sqft1125 Brandywine Dr, Little River, SC 29566Off Market

- $367,2003 bd2 ba1.6k sqft1008 Sunnymeadow Pl LOT 208, Little River, SC 29566Off Market

Similar homes
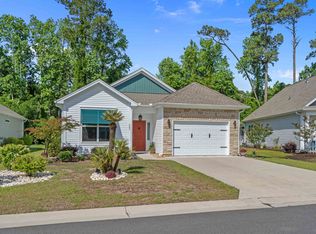
- $372,0003 bd2 ba1.4k sqft243 Sundew Loop, Little River, SC 29566For Sale
 MLS ID #2611883, Lea Webster, North Beach Realty. CCAR
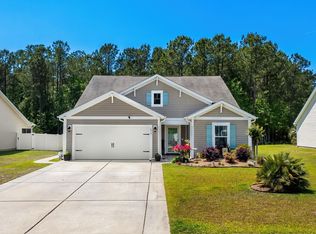
 - $429,0004 bd4 ba2.7k sqft1315 Golden Valley Pl., Little River, SC 29566For Sale
 MLS ID #2611176, The Tavik Team, Century 21 Barefoot Realty. CCAR
 - $335,0004 bd3 ba1.8k sqft4533 Greenbriar Dr., Little River, SC 29566For Sale
 MLS ID #2619878, Property Advantage Team, INNOVATE Real Estate. CCAR
 - $415,0004 bd4 ba2.6k sqft200 Davis Ct., Little River, SC 29566For Sale
 MLS ID #2617919, Reena Artz Team, River Oaks Real Estate. CCAR
 - $345,0003 bd2 ba1.4k sqft1225 Pyxie Moss Dr., Little River, SC 29566For SaleMLS ID #2613333, Lea Webster, North Beach Realty. CCAR
- $298,0004 bd2 ba1.7k sqft2820 Desert Rose St., Little River, SC 29566For SaleMLS ID #2622620, Taylor T Sweat, Greyfeather Group EXP Realty. CCAR
- $389,8004 bd3 ba2.6k sqft1611 Sapphire Dr., Longs, SC 29568For SaleMLS ID #2622054, Tina D'Amato, INNOVATE Real Estate. CCAR
- $309,9004 bd2 ba1.7k sqft425 Cypress View Ave., Little River, SC 29566For SaleMLS ID #2609979, Desiree Rowles, Rowles Real Estate. CCAR
- $349,9004 bd3 ba2.6k sqft1031 Snowberry Dr., Longs, SC 29568For SaleMLS ID #2512101, James Jimmy J Griffith, Beach & Forest Realty. CCAR
- $375,0004 bd2 ba1.6k sqft3039 Honey Clover Ct., Longs, SC 29568For SaleMLS ID #2608512, Sam P Bamrick, Palmetto Properties SC. CCAR
- $359,0003 bd2 ba1.8k sqft2104 Jarvis Lane NW, Calabash, NC 28467For Sale
 MLS ID #100565577, Mandy L Pope, The Saltwater Agency. Hive MLS
 - $484,9004 bd4 ba2.8k sqft380 Palm Lakes Blvd., Little River, SC 29566For SaleMLS ID #2610327, Bryant D Evans, RE/MAX Southern Shores. CCAR
- $345,0003 bd2 ba1.5k sqft2180 Seaford Dr., Longs, SC 29568For SaleMLS ID #2622330, Karen L Knight, Shoreline Realty. CCAR
- $284,7773 bd3 ba1.4k sqft4335 Grande Harbour Blvd., Little River, SC 29566For SaleMLS ID #2612348, Bonnie J Rotundo, Coldwell Banker Sloane - Sb. CCAR
- $521,0003 bd2 ba1.9k sqft3051 Viceroy Loop, Little River, SC 29566For SaleMLS ID #2611461, Palmetto and Pine Group Team, INNOVATE Real Estate. CCAR
- $350,0004 bd3 ba1.9k sqft920 Foxtail Dr. Long Bay Golf Club Lot 9, Longs, SC 29568For SaleMLS ID #2618625, Scott Ellis & Ty Bellamy Team, RE/MAX Southern Shores NMB. CCAR
- $350,0004 bd2 ba2k sqft719 Londonberry Ct., Conway, SC 29526For SaleMLS ID #2624109, Sandra ''Sandy'' S Sanders, Beach & Forest Realty North. CCAR
- $371,5004 bd3 ba2k sqft4177 Charleston Oaks Dr, Loris, SC 29569For SaleMLS ID #2624067, Nathaniel Wilson, Century 21 Palms Realty. CCAR
- $344,0004 bd3 ba2.2k sqft1331 Sunny Slope Circle, Calabash, NC 28467For SaleMLS ID #100583660, Laurinda M Wedra, Keller Williams Innovate-OIB Mainland. Hive MLS
- $399,9904 bd3 ba2.4k sqft1096 Rosefield Way NW, Calabash, NC 28467New ConstructionMLS ID #100596902, Scott Glenfield, Dream Finders Realty LLC. Hive MLS
