Priced to sell! Welcome to Grande Harbour, a unique little community just off the beaten path, but oh so close to North Myrtle Beach, and the Intracoastal Waterway is basically a block away, as well as Grande Harbour Marina! It's a quiet location despite its proximity to the northern part of the Grand Strand, making it the perfect location for a primary or second home. These semi-detached residences were built to last and offer many higher end features such as metal roof, Hardie-type siding, and six-inch gutters, and the rear gutters have leaf guards. There is carport parking under the main structure and plenty of external storage provided by two outside closets. The main living space is on the second floor with kitchen, dining, living room, laundry room, two bedrooms, and two baths included. The third bedroom is on the ground floor, connected by an interior staircase, with another full bath and two more sizable interior closets, as well. This space could also serve well as an office or media room! This is a natural gas community so the property is equipped with gas tankless water heater, range, dryer, and heat. The kitchen is decked with high-end cabinets, granite counters, and stainless appliances, and the entire living area has had LVP flooring installed. All wall-mounted TV's will convey! The community boasts a saltwater pool, and the HOA takes care of all yard maintenance. A quick closing is possible if preferred! At this price, this is a buy! If a care-free coastal lifestyle is something you've been seeking, you may have just found the right spot!
For sale
Price cut: $10.2K (9/19)
$284,777
4335 Grande Harbour Blvd., Little River, SC 29566
3beds
1,430sqft
Single Family Residence
Built in 2018
4,356 Square Feet Lot
$-- Zestimate®
$199/sqft
$295/mo HOA
What's special
Hardie-type sidingMetal roofCarport parkingStainless appliancesGranite countersGas tankless water heater
- 151 days
- 672
- 24
Zillow last checked:
Listing updated:
Listed by:
Bonnie J Rotundo 910-443-0398,
Coldwell Banker Sloane - Sb
Source: CCAR,MLS#: 2612348 Originating MLS: Coastal Carolinas Association of Realtors
Originating MLS: Coastal Carolinas Association of RealtorsFacts & features
Interior
Bedrooms & bathrooms
- Bedrooms: 3
- Bathrooms: 3
- Full bathrooms: 3
Rooms
- Room types: Utility Room
Primary bedroom
- Features: Ceiling Fan(s)
- Level: Main
- Dimensions: 16X12
Bedroom 1
- Level: Main
- Dimensions: 10X10
Bedroom 2
- Level: Lower
- Dimensions: 16X12
Primary bathroom
- Features: Separate Shower
Dining room
- Features: Living/Dining Room, Vaulted Ceiling(s)
- Dimensions: 8X10
Kitchen
- Features: Breakfast Bar, Dishwasher, Kitchen Island, Stainless Steel Appliances, Solid Surface Counters
- Dimensions: 12X9
Living room
- Features: Ceiling Fan(s), Vaulted Ceiling(s)
- Dimensions: 10X19
Other
- Features: Utility Room
Heating
- Central, Electric, Gas
Cooling
- Central Air
Appliances
- Included: Dishwasher, Disposal, Microwave, Range, Refrigerator, Dryer, Washer
- Laundry: Washer Hookup
Features
- Ceiling Fan(s), Separate Shower, Breakfast Bar, Kitchen Island, Stainless Steel Appliances, Solid Surface Counters
- Flooring: Carpet, Laminate, Luxury Vinyl, Luxury VinylPlank, Tile
Interior area
- Total structure area: 2,162
- Total interior livable area: 1,430 sqft
Property
Parking
- Total spaces: 4
- Parking features: Underground
Features
- Levels: Two
- Stories: 2
- Exterior features: Storage
- Pool features: Community, Outdoor Pool
Lot
- Size: 4,356 Square Feet
- Features: City Lot, Other
Details
- Additional parcels included: ,
- Parcel number: 31216010049
- Zoning: Res
- Special conditions: None
Construction
Type & style
- Home type: SingleFamily
- Architectural style: Raised Beach
- Property subtype: Single Family Residence
Materials
- HardiPlank Type, Wood Frame
- Foundation: Raised, Slab
Condition
- Resale
- Year built: 2018
Details
- Builder model: Marlin
- Builder name: C&R Home Builders
Utilities & green energy
- Water: Public
- Utilities for property: Electricity Available, Natural Gas Available, Phone Available, Sewer Available, Underground Utilities, Water Available
Community & HOA
Community
- Features: Golf Carts OK, Long Term Rental Allowed, Pool
- Security: Security System
- Subdivision: Grande Harbour
HOA
- Has HOA: Yes
- Amenities included: Owner Allowed Golf Cart, Owner Allowed Motorcycle, Pet Restrictions
- Services included: Association Management, Common Areas, Legal/Accounting, Maintenance Grounds, Pool(s), Security
- HOA fee: $295 monthly
Location
- Region: Little River
Financial & listing details
- Price per square foot: $199/sqft
- Date on market: 5/13/2026
- Listing terms: Cash,Conventional
- Electric utility on property: Yes
Estimated market value
Not available
Estimated sales range
Not available
Not available
Price history
| Date | Event | Price |
|---|---|---|
| 9/19/2026 | Price change | $284,777-3.5%$199/sqft |
Source:  CCAR #2612348 Report a problem CCAR #2612348 Report a problem | ||
| 9/4/2026 | Price change | $295,000-1.6%$206/sqft |
Source: CCAR #2612348 Report a problem | ||
| 7/18/2026 | Price change | $1,895-0.3%$1/sqft |
Source: Zillow Rentals Report a problem | ||
| 7/15/2026 | Listed for rent | $1,900$1/sqft |
Source: Zillow Rentals Report a problem | ||
| 5/13/2026 | Listed for sale | $299,900-4.8%$210/sqft |
Source: CCAR #2612348 Report a problem | ||
| 3/31/2025 | Listing removed | $314,990$220/sqft |
Source: CCAR #2506911 Report a problem | ||
| 3/20/2025 | Listed for sale | $314,990$220/sqft |
Source: CCAR #2506911 Report a problem | ||
| 9/18/2024 | Listing removed | $314,990-1.6%$220/sqft |
Source: CCAR #2407214 Report a problem | ||
| 8/29/2024 | Price change | $319,990-1.5%$224/sqft |
Source: CCAR #2407214 Report a problem | ||
| 8/17/2024 | Listed for sale | $324,990$227/sqft |
Source: CCAR #2407214 Report a problem | ||
| 8/13/2024 | Contingent | $324,990$227/sqft |
Source: CCAR #2407214 Report a problem | ||
| 8/3/2024 | Price change | $324,990-1.5%$227/sqft |
Source: CCAR #2407214 Report a problem | ||
| 7/22/2024 | Price change | $329,777-2.9%$231/sqft |
Source: CCAR #2407214 Report a problem | ||
| 6/8/2024 | Price change | $339,777-2.9%$238/sqft |
Source: CCAR #2407214 Report a problem | ||
| 5/1/2024 | Price change | $349,900-1.4%$245/sqft |
Source:  Hive MLS #100434675 Report a problem Hive MLS #100434675 Report a problem | ||
| 3/22/2024 | Listed for sale | $354,900+62.8%$248/sqft |
Source: CCAR #2407214 Report a problem | ||
| 1/7/2021 | Sold | $218,000+17.1%$152/sqft |
Source: CCAR #2024280 Report a problem | ||
| 2/26/2018 | Sold | $186,150$130/sqft |
Source: CCAR #1715279 Report a problem | ||
Public tax history
Tax history is unavailable.
Monthly payment
Est. payment
Payment breakdown
Explore the cost of this home by adjusting the details. Changes won't be saved.Climate risks
Neighborhood: 29566
Nearby schools
Schools provided by the listing agent
- Elementary: Ocean Drive Elementary
- Middle: North Myrtle Beach Middle School
- High: North Myrtle Beach High School
Source: CCAR. This data may not be complete. We recommend contacting the local school district to confirm school assignments for this home.
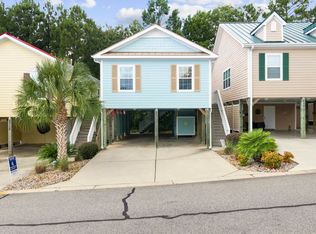
- $289,9002 bd2 ba1k sqft4333 Grande Harbour Blvd, Little River, SC 29566For Sale
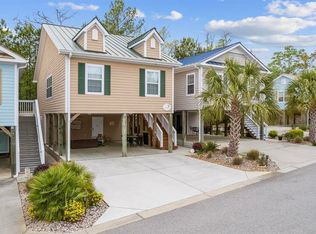
- $304,4003 bd3 ba1.4k sqft4331 Grande Harbour Blvd, Little River, SC 29566Off Market
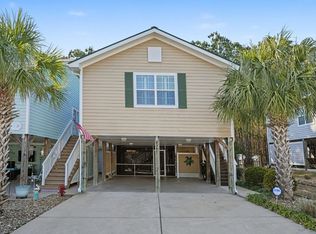
- $275,0002 bd2 ba1k sqft4341 Grande Harbour Blvd, Little River, SC 29566Sold
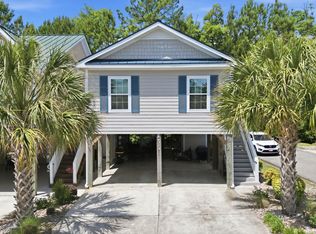
- $280,0002 bd2 ba1k sqft4329 Grande Harbour Blvd, Little River, SC 29566Sold
Similar homes
- $289,9002 bd2 ba1k sqft4333 Grande Harbour Blvd., Little River, SC 29566For Sale
 MLS ID #2620085, Billie Deese, RE/MAX Southern Shores NMB. CCAR
 - $298,0004 bd2 ba1.7k sqft2820 Desert Rose St., Little River, SC 29566For Sale
 MLS ID #2622620, Taylor T Sweat, Greyfeather Group EXP Realty. CCAR
 - $335,0004 bd3 ba1.8k sqft4533 Greenbriar Dr., Little River, SC 29566For Sale
 MLS ID #2619878, Property Advantage Team, INNOVATE Real Estate. CCAR
 - $324,9003 bd2 ba1.8k sqft2716 Desert Rose St., Little River, SC 29566For Sale
 MLS ID #2622533, Derrick Legacy Team, EXP Realty LLC. CCAR
 - $264,9003 bd2 ba1.5k sqft4504 Greenbriar Dr. #4504, Little River, SC 29566For SaleMLS ID #2622984, Janice L Nichols, NorthGroup Real Estate LLC. CCAR
- $279,9003 bd3 ba1.5k sqft4087 McLamb Ave. #4087, Little River, SC 29566For SaleMLS ID #2621130, Reena Artz Team, River Oaks Real Estate. CCAR
- $309,9004 bd2 ba1.7k sqft425 Cypress View Ave., Little River, SC 29566For SaleMLS ID #2609979, Desiree Rowles, Rowles Real Estate. CCAR
- $375,0003 bd2 ba1.7k sqft3079 Alice Ln., Little River, SC 29566For SaleMLS ID #2624437, Blake Sloan, Sloan Realty Group. CCAR
- $330,0003 bd2 ba1.8k sqft934 Witherbee Way, Little River, SC 29566For SaleMLS ID #2611659, Thomas L Shoupe, Opendoor Brokerage LLC. CCAR
- $235,9003 bd2 ba1.4k sqft4640 Lightkeepers Way #41-F, Little River, SC 29566For SaleMLS ID #2609432, The Greg Sisson Team, The Ocean Forest Company. CCAR
- $279,9003 bd2 ba1.4k sqft373 Sun Colony Blvd., Longs, SC 29568For SaleMLS ID #2614693, The Gerring Group, Realty ONE Group Dockside. CCAR
- $265,0003 bd3 ba1.6k sqft3968 Hibiscus Dr., Little River, SC 29566For SaleMLS ID #2620711, The Myrtle Beach Team, RE/MAX Southern Shores. CCAR
- $299,9003 bd2 ba1.3k sqft1136 Checkerberry St., Longs, SC 29568For SaleMLS ID #2612716, Judy Connaughton, BHHS Myrtle Beach Real Estate. CCAR
- $270,0003 bd2 ba1.3k sqft480 Andorra St., Longs, SC 29568For SaleMLS ID #2620507, Ryan Korros Team, RE/MAX Southern Shores. CCAR
- $265,0004 bd2 ba1.4k sqft1648 Langley Dr., Longs, SC 29568For SaleMLS ID #2611912, Sharon Chrzanowski, Realty One Group Dockside Cnwy. CCAR
- $359,9953 bd2 ba1.3k sqft1572 Jardine Loop, Little River, SC 29566For SaleMLS ID #2613241, Raymond ''Ray'' R Gramazio, Coastal Shores Realty Group. CCAR
- $285,0003 bd2 ba1.6k sqft2991 Hardsmith Street, Shallotte, NC 28470For Sale
 MLS ID #100607307, Neil L Casstevens, 13 Mile Realty, LLC. Hive MLS
 - $349,5003 bd2 ba1.6k sqft955 Irving Dr., Little River, SC 29566For SaleMLS ID #2604918, Amberlee J Powers, Keller Williams Realty-BC. CCAR
- $297,5003 bd2 ba1.3k sqft1010 Napa Ct., Longs, SC 29568For SaleMLS ID #2621043, Denise Swift-Hendricks, Keller Williams Charleston Mt. Pleasant. CCAR
- $295,0003 bd2 ba1.8k sqft245 Silverbelle Blvd., Longs, SC 29568For SaleMLS ID #2617100, Derrick Legacy Team, EXP Realty LLC. CCAR
