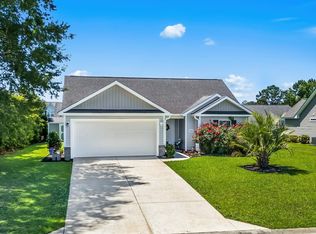
Welcome to this well-maintained 3-bedroom, 2-bath home located in the desirable gated community of The Park at Long Bay. Residents enjoy access to exceptional neighborhood amenities, including a clubhouse and community pool, while being just minutes from shopping, dining, and the Grand Strand's beautiful beaches. The spacious living room welcomes you with a vaulted ceiling that creates an open, airy feel and provides the perfect space for relaxing or entertaining. It flows effortlessly into the kitchen, where you'll find an abundance of counter space, ample cabinetry, and stainless steel appliances. A cozy breakfast nook offers the ideal spot to enjoy your morning coffee or casual meals. The thoughtfully designed floor plan features a spacious primary suite complete with a walk-in closet and an en-suite bath offering dual vanities, a relaxing garden tub, and a separate walk-in shower. Additional features include a convenient laundry closet with a washer and dryer, ceiling fans throughout the home, and a screened-in patio with its own ceiling fan—an ideal spot to unwind or entertain year-round. A two-car garage provides plenty of space for parking and storage. One of this home's standout features is the impressive 27 kW solar system, which can significantly reduce or even eliminate your monthly electric bill, depending on your energy usage. Conveniently located with quick access to Highways 9 and 905, the home is approximately 3 miles from grocery stores and gas stations, just 10 minutes from Little River and North Myrtle Beach, and only 20 minutes from Myrtle Beach's endless shopping, dining, golf, and entertainment options. Use preferred lender to buy this home and receive an incentive towards your closing costs!
For sale
Price increase: $45 (7/8)
$299,995
1010 Napa Ct., Longs, SC 29568
3beds
1,337sqft
:
Get pre-qualified$1,824/mo
Single Family Residence
Built in 2016
7,405 Square Feet Lot
$291,000 Zestimate®
$224/sqft
$63/mo HOA
What's special
Two-car garageRelaxing garden tubOpen airy feelEn-suite bathAbundance of counter spaceStainless steel appliancesVaulted ceiling
- 17 days |
- 294 |
- 11 |
Likely to sell faster than
Zillow last checked:
Listing updated:
Listed by:
Randy A Daniel Cell:843-409-1659,
Keller Williams Innovate South
Source: CCAR,MLS#: 2617172 Originating MLS: Coastal Carolinas Association of Realtors
Originating MLS: Coastal Carolinas Association of RealtorsFacts & features
Interior
Bedrooms & bathrooms
- Bedrooms: 3
- Bathrooms: 2
- Full bathrooms: 2
Rooms
- Room types: Foyer, Screened Porch
Primary bedroom
- Features: Tray Ceiling(s), Ceiling Fan(s), Main Level Primary, Walk-In Closet(s)
- Level: First
Living room
- Features: Ceiling Fan(s), Vaulted Ceiling(s)
Other
- Features: Bedroom on Main Level, Entrance Foyer
Heating
- Central, Electric
Cooling
- Central Air
Appliances
- Included: Dishwasher, Disposal, Microwave, Range
- Laundry: Washer Hookup
Features
- Attic, Tray Ceiling(s), Ceiling Fan(s), Dual Sinks, Garden Tub/Roman Tub, Main Level Primary, Pull Down Attic Stairs, Permanent Attic Stairs, Walk-In Closet(s), Breakfast Bar, Bedroom on Main Level, Breakfast Area, Entrance Foyer, Stainless Steel Appliances
- Flooring: Carpet, Laminate, Vinyl
- Doors: Insulated Doors
- Attic: Pull Down Stairs,Permanent Stairs
Interior area
- Total structure area: 1,878
- Total interior livable area: 1,337 sqft
Property
Parking
- Total spaces: 4
- Parking features: Attached, Garage, Two Car Garage, Garage Door Opener
- Attached garage spaces: 2
Features
- Levels: One
- Stories: 1
- Patio & porch: Front Porch, Patio, Porch, Screened
- Exterior features: Patio
- Pool features: Community, Outdoor Pool
Lot
- Size: 7,405 Square Feet
- Features: Outside City Limits, Rectangular, Rectangular Lot
Details
- Additional parcels included: ,
- Parcel number: 25801010052
- Zoning: Res
- Special conditions: None
Construction
Type & style
- Home type: SingleFamily
- Architectural style: Ranch
- Property subtype: Single Family Residence
Materials
- Vinyl Siding
- Foundation: Slab
Condition
- Resale
- Year built: 2016
Utilities & green energy
- Water: Public
- Utilities for property: Cable Available, Electricity Available, Phone Available, Sewer Available, Underground Utilities, Water Available
Green energy
- Energy efficient items: Doors, Windows
Community & HOA
Community
- Features: Clubhouse, Golf Carts OK, Gated, Recreation Area, Long Term Rental Allowed, Pool
- Security: Gated Community, Smoke Detector(s)
- Subdivision: The Park At Long Bay
HOA
- Has HOA: Yes
- Amenities included: Clubhouse, Gated, Owner Allowed Golf Cart, Owner Allowed Motorcycle
- Services included: Association Management, Common Areas, Legal/Accounting, Pool(s), Recreation Facilities, Trash
- HOA fee: $63 monthly
Location
- Region: Longs
Financial & listing details
- Price per square foot: $224/sqft
- Tax assessed value: $248,287
- Annual tax amount: $758
- Date on market: 7/8/2026
- Listing terms: Cash,Conventional,FHA,VA Loan
- Electric utility on property: Yes
Estimated market value
$291,000
$276,000 - $306,000
$1,879/mo
Price history
| Date | Event | Price |
|---|---|---|
| 7/8/2026 | Price change | $299,995+0%$224/sqft |
Source:  CCAR #2617172 Report a problem CCAR #2617172 Report a problem | ||
| 5/23/2026 | Price change | $299,950-4.8%$224/sqft |
Source: Owner Report a problem | ||
| 3/1/2026 | Listed for sale | $315,000$236/sqft |
Source: Owner Report a problem | ||
| 10/11/2025 | Listing removed | -- |
Source: Owner Report a problem | ||
| 7/13/2025 | Listed for sale | $315,000+123.3%$236/sqft |
Source: Owner Report a problem | ||
| 5/17/2016 | Sold | $141,055+605.3%$106/sqft |
Source: CCAR #1603864 Report a problem | ||
| 3/31/2016 | Sold | $20,000-85.8%$15/sqft |
Source: Public Record Report a problem | ||
| 3/18/2016 | Pending sale | $141,055$106/sqft |
Source: Coldwell Banker Chicora Real Estate #1603864NH Report a problem | ||
| 3/14/2016 | Price change | $141,055-1.4%$106/sqft |
Source: Coldwell Banker Chicora Real Estate #1603864NH Report a problem | ||
| 2/23/2016 | Listed for sale | $143,055$107/sqft |
Source: Coldwell Banker Chicora Real Estate #1603864NH Report a problem | ||
Public tax history
| Year | Property taxes | Tax assessment |
|---|---|---|
| 2025 | $758 | $181,965 |
| 2024 | $758 | $181,965 +15% |
| 2023 | -- | $158,230 |
| 2022 | -- | $158,230 |
| 2021 | $688 +15.6% | -- |
| 2020 | $595 | -- |
| 2019 | -- | -- |
| 2018 | $538 | $5,520 +0.1% |
| 2017 | -- | $5,513 +402.6% |
| 2016 | -- | $1,097 -33.4% |
| 2015 | -- | $1,646 |
| 2014 | $127 | $1,646 |
| 2013 | -- | -- |
| 2012 | -- | -- |
| 2010 | -- | $1,800 |
Find assessor info on the county website
Monthly payment
Est. payment
Payment breakdown
Explore the cost of this home by adjusting the details. Changes won't be saved.Climate risks
Neighborhood: 29568
Nearby schools
GreatSchools rating
- 4/10Daisy Elementary SchoolGrades: PK-5Distance: 6.8 mi
- 4/10Loris Middle SchoolGrades: 6-8Distance: 7.6 mi
- 4/10Loris High SchoolGrades: 9-12Distance: 8.4 mi
Schools provided by the listing agent
- Elementary: Daisy Elementary School
- Middle: Loris Middle School
- High: Loris High School
Source: CCAR. This data may not be complete. We recommend contacting the local school district to confirm school assignments for this home.
- $301,4003 bd2 ba2.3k sqft1012 Napa Ct, Longs, SC 29568Off Market
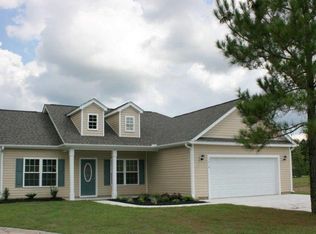
- $275,7003 bd2 ba1.4k sqft1012 Napa Ct #70, Longs, SC 29568Off Market
- $263,0003 bd2 ba1.4k sqft1008 Napa Ct, Longs, SC 29568Sold
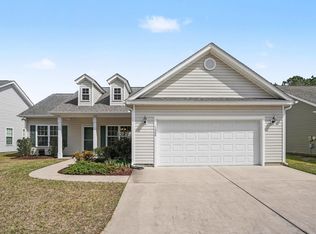
- $266,7003 bd2 ba1.4k sqft1014 Napa Court Willow, Longs, SC 29568Off Market

- $278,2003 bd2 ba1.9k sqft1107 Eureka Trl, Longs, SC 29568Off Market
- $262,1003 bd2 ba1.4k sqft1109 Eureka Trl, Longs, SC 29568Off Market
- $274,1003 bd2 ba1.4k sqft1109 Eureka Trail Hickory #70, Longs, SC 29568Off Market
- $264,4003 bd2 ba1.4k sqft1107 Eureka Trail Willow, Longs, SC 29568Off Market
A local agent can set up tours, give advice and negotiate with sellers.
A local lender can help you make sure your offer is ready when you are.
Similar homes
- $257,9003 bd2 ba1.5k sqft208 Golden Bear Circle, Longs, SC 29568For Sale
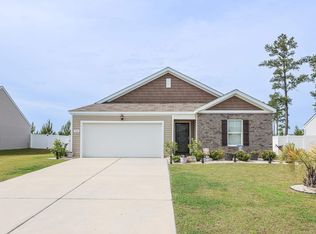
 MLS ID #2612184, Blake Sloan, Sloan Realty Group. CCAR
 - $263,9003 bd2 ba1.4k sqft893 Freestyle Ct., Longs, SC 29568For Sale
 MLS ID #2613956, Larry W Forbes, Weichert Realtors Southern Coast. CCAR
 - $300,0004 bd2 ba1.8k sqft823 Trap Shooter Circle, Longs, SC 29568For Sale
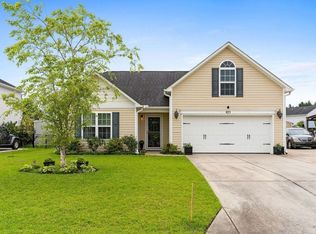 MLS ID #2617462, The Mills Group Team, Century 21 Barefoot Realty. CCAR
 - $274,9003 bd2 ba1.3k sqft405 Bristlecone St., Longs, SC 29568For Sale
 MLS ID #2614421, Leslie S Watson, Carolina One Real Estate MB. CCAR
 - $259,0003 bd2 ba1.3k sqft722 Downing Ct., Longs, SC 29568For SaleMLS ID #2602426, Janice H Martin, Beach & Forest Realty North. CCAR
- $265,0003 bd3 ba1.6k sqft340 Blue Rock Dr., Longs, SC 29568For SaleMLS ID #2612994, Desiree Rowles, Rowles Real Estate. CCAR
- $259,5003 bd2 ba1.3k sqft408 Sage Cedar Place, Longs, SC 29568For SaleMLS ID #2616759, Julie Broadwater, Realty ONE Group DocksideNorth. CCAR
- $359,8003 bd3 ba1.7k sqft1881 Moonseed Dr., Longs, SC 29568For SaleMLS ID #2608058, Shelby Stanley, South Coast Realty. CCAR
- $269,5003 bd2 ba1.3k sqft529 Irees Way, Longs, SC 29568For SaleMLS ID #2614282, Sherman Beach Group, Rowles Real Estate. CCAR
- $320,0003 bd2 ba1.7k sqft191 Lakota Loop, Longs, SC 29568For SaleMLS ID #2529868, The Mills Group Team, Century 21 Barefoot Realty. CCAR
- $300,0003 bd2 ba1.5k sqft2708 Desert Rose St., Little River, SC 29566For SaleMLS ID #2617265, Pivot Properties Team, Keller Williams Innovate South. CCAR
- $--3 bd2 ba1.5k sqft197 Northside Dr, Little River, SC 29566AuctionServiceLink Auction
- $340,0004 bd2 ba1.9k sqft232 Red Maple Loop, Longs, SC 29568For SaleMLS ID #2607483, Heather A Morse, Carson Realty Group. CCAR
- $258,9003 bd2 ba1.3k sqft240 Birchwood Drive, Longs, SC 29568For Sale
 MLS ID #100576361, Rick W Knight, Highgarden Real Estate of NC. Hive MLS
 - $319,9003 bd2 ba1.8k sqft251 Stonewall Circle #14-4, Longs, SC 29568For SaleMLS ID #2609622, Cynthia S Stanley, Sea Oats Real Estate. CCAR
- $328,2503 bd2 ba1.7k sqft159 Palmetto Green Dr., Longs, SC 29568For SaleMLS ID #2609187, Blackwater Team, Welcome Home Realty. CCAR
- $339,9004 bd3 ba1.8k sqft255 Lakota Loop, Longs, SC 29568For SaleMLS ID #2606411, The Mills Group Team, Century 21 Barefoot Realty. CCAR
- $245,0003 bd2 ba1.2k sqft151 Heath Dr., Longs, SC 29568For SaleMLS ID #2615788, Terry S Cutsail, Beach & Forest Realty North. CCAR
- $319,9002 bd2 ba1.7k sqft247 Stonewall Circle #14-3, Longs, SC 29568For SaleMLS ID #2612812, Austin S Guyton, Dunes Realty Group. CCAR
- $234,5003 bd2 ba1.2k sqft143 Heath Dr., Longs, SC 29568For SaleMLS ID #2615643, Brittany Foy Associates, Foy Realty. CCAR
