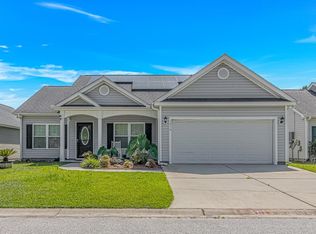
This beautifully upgraded 2025 Lennar Gerson ranch home offers modern living with thoughtful custom touches throughout. Located on a peaceful pond with a fully fenced backyard, this 3-bedroom, 2-bath home is move-in ready and packed with premium features. Step inside to a bright, open floor plan enhanced by Sherwin Williams paint, shiplap accents in the entry and laundry room (with stylish wallpaper in the entry), and warm wooden windowsills in the main living areas. The living room features a striking faux fireplace with areal brick face. Black hardware throughout adds a sleek, contemporary feel. The kitchen is a standout with an extended granite countertop at counter height, a black pot filler faucet, soffit above the cabinets extending to the ceiling, and a GE French door refrigerator. The adjacent laundry room boasts shiplap walls and comes equipped with a GE washer and dryer. Every room includes custom curtains and rods for a finished look. Additional interior highlights include an XL storage closet in the hall and seamless gutters outside. The 2-car garage is fully finished with walls, exterior garage lights, and includes portable/permanent shelving plus a workbench for added functionality. Outside, enjoy the privacy of a professionally installed black aluminum fence surrounding the backyard, overlooking the pond. Special-order Andersen storm doors on both front and back provide extra durability and style. This like-new Lennar home offers exceptional value with countless builder and owner upgrades. Don't miss your opportunity to own this turnkey ranch in the desirable Longs area! Just 11.5 miles to Cherry Grove Beach public access parking.
For sale
$258,900
240 Birchwood Drive, Longs, SC 29568
3beds
1,389sqft
Single Family Residence
Built in 2025
0.27 Acres Lot
$254,400 Zestimate®
$186/sqft
$120/mo HOA
What's special
- 61 days |
- 700 |
- 31 |
Zillow last checked:
Listing updated:
Listed by:
Rick W Knight 843-655-3517,
Highgarden Real Estate of NC
Source: Hive MLS,MLS#: 100576361 Originating MLS: Brunswick County Association of Realtors
Originating MLS: Brunswick County Association of RealtorsFacts & features
Interior
Bedrooms & bathrooms
- Bedrooms: 3
- Bathrooms: 2
- Full bathrooms: 2
Rooms
- Room types: Master Bedroom, Living Room, Dining Room, Laundry, Bedroom 2, Bedroom 3, Bathroom 1, Bathroom 2
Primary bedroom
- Level: First
Bedroom 2
- Level: First
Bedroom 3
- Level: First
Bathroom 1
- Level: First
Bathroom 2
- Level: First
Dining room
- Level: First
Kitchen
- Level: First
Laundry
- Level: First
Living room
- Level: First
Heating
- Heat Pump, Electric, Forced Air
Cooling
- Central Air, Heat Pump
Appliances
- Included: Built-In Microwave, Washer, Refrigerator, Ice Maker, Dryer, Dishwasher, Electric Range
- Laundry: Laundry Room
Features
- Walk-in Closet(s), Entrance Foyer, Solid Surface, Walk-in Shower, Blinds/Shades, Walk-In Closet(s)
- Flooring: Laminate
- Doors: Storm Door(s)
- Basement: None
- Attic: Access Only
Interior area
- Total structure area: 1,389
- Total interior livable area: 1,389 sqft
Property
Parking
- Total spaces: 2
- Parking features: Garage Faces Front, Concrete, Garage Door Opener, Garage
- Attached garage spaces: 2
Accessibility
- Accessibility features: Accessible Entrance
Features
- Levels: One
- Patio & porch: Patio, Front Porch
- Exterior features: Storm Doors
- Fencing: Metal/Ornamental,Partial,Back Yard,Fenced
- Has view: Yes
- View description: Pond
- Has water view: Yes
- Water view: Pond
- Waterfront features: Pond
- Frontage type: Pond Front
Lot
- Size: 0.27 Acres
- Dimensions: 47 x 157 x 122 x 142
- Features: Cul-De-Sac
Details
- Parcel number: 26712010024
- Zoning: R01
- Special conditions: Standard
- Horses can be raised: Yes
Construction
Type & style
- Home type: SingleFamily
- Property subtype: Single Family Residence
Materials
- Vinyl Siding, Wood Frame
- Foundation: Slab
- Roof: Shingle
Condition
- New construction: No
- Year built: 2025
Utilities & green energy
- Sewer: Public Sewer
- Water: Public
- Utilities for property: Cable Available, Sewer Connected, Water Connected
Green energy
- Green verification: None
Community & HOA
Community
- Security: Smoke Detector(s)
- Subdivision: Other
HOA
- Has HOA: Yes
- Amenities included: Maintenance Grounds, Management, Trash
- HOA fee: $1,440 annually
- HOA name: Birchwood
Location
- Region: Longs
Financial & listing details
- Price per square foot: $186/sqft
- Date on market: 5/23/2026
- Cumulative days on market: 61 days
- Listing agreement: Exclusive Right To Sell
- Listing terms: Cash,Conventional,FHA,USDA Loan,VA Loan
- Road surface type: Paved
Estimated market value
$254,400
$242,000 - $267,000
$1,973/mo
Price history
| Date | Event | Price |
|---|---|---|
| 5/23/2026 | Listed for sale | $258,900$186/sqft |
Source:  Hive MLS #100576361 Report a problem Hive MLS #100576361 Report a problem | ||
Public tax history
Tax history is unavailable.
Monthly payment
Est. payment
Payment breakdown
Explore the cost of this home by adjusting the details. Changes won't be saved.Climate risks
Neighborhood: 29568
Nearby schools
GreatSchools rating
- 4/10Daisy Elementary SchoolGrades: PK-5Distance: 7.7 mi
- 4/10Loris Middle SchoolGrades: 6-8Distance: 9.2 mi
- 4/10Loris High SchoolGrades: 9-12Distance: 10 mi
Schools provided by the listing agent
- Elementary: Daisy Elementary
- Middle: Loris Middle
- High: Loris High
Source: Hive MLS. This data may not be complete. We recommend contacting the local school district to confirm school assignments for this home.
- $249,5004 bd3 ba1.9k sqft348 Mistletoe Way LOT 16, Longs, SC 29568Sold
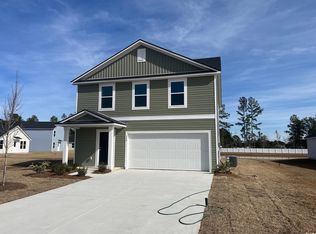
- $229,1004 bd3 ba1.9k sqft227 Birchwood Dr, Longs, SC 29568Off Market

- $229,7003 bd2 ba1.3k sqft344 Mistletoe Way LOT 15, Longs, SC 29568Sold
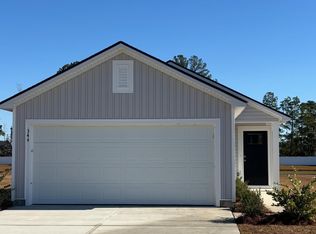
- $381,500-- bd-- ba-- sqft151 Freemont Rd, Longs, SC 29568Off Market
- $86,000-- bd-- ba-- sqft149 Freemont Rd, Longs, SC 29568Off Market
- $245,0004 bd3 ba1.9k sqft198 Birchwood Dr LOT 70, Longs, SC 29568Sold
- $61,9653 bd1 ba1.6k sqft121 Twin Ct, Longs, SC 29568Off Market
- $225,0004 bd2 ba1.5k sqft203 Birchwood Dr LOT 33, Longs, SC 29568Sold
A local agent can set up tours, give advice and negotiate with sellers.
A local lender can help you make sure your offer is ready when you are.
Similar homes
- $257,9003 bd2 ba1.5k sqft208 Golden Bear Circle, Longs, SC 29568For Sale
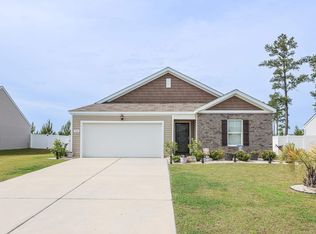
 MLS ID #2612184, Blake Sloan, Sloan Realty Group. CCAR
 - $263,9003 bd2 ba1.4k sqft893 Freestyle Ct., Longs, SC 29568For Sale
 MLS ID #2613956, Larry W Forbes, Weichert Realtors Southern Coast. CCAR
 - $299,9953 bd2 ba1.3k sqft1010 Napa Ct., Longs, SC 29568For Sale
 MLS ID #2617172, Randy A Daniel, Keller Williams Innovate South. CCAR
 - $309,9003 bd2 ba1.6k sqft200 Seasons Trace Loop, Longs, SC 29568For Sale
 MLS ID #2614930, The Mills Group Team, Century 21 Barefoot Realty. CCAR
 - $279,8353 bd2 ba1.6k sqft863 Old Pine Dr, Longs, SC 29568New ConstructionCCAR
- $320,0003 bd2 ba1.7k sqft191 Lakota Loop, Longs, SC 29568For SaleMLS ID #2529868, The Mills Group Team, Century 21 Barefoot Realty. CCAR
- $309,7703 bd2 ba1.5k sqft3050 Deerberry Place, Longs, SC 29568For SaleMLS ID #2615006, Palmetto and Pine Group Team, INNOVATE Real Estate. CCAR
- $315,0004 bd2 ba1.5k sqft958 Oak Hollow St., Longs, SC 29568For SaleMLS ID #2611866, Dona Dmitrukowski, ERA Real Estate Modo. CCAR
- $289,1404 bd2 ba1.7k sqft213 Evington Dr, Longs, SC 29568New ConstructionCCAR
- $290,3903 bd2 ba1.6k sqft404 Bearskin Ct., Longs, SC 29568New ConstructionCCAR
- $285,9003 bd2 ba1.5k sqft352 Hidden Cove Dr., Little River, SC 29566For SaleMLS ID #2614456, Austin Newkirk, Sloan Realty Group. CCAR
- $359,8003 bd3 ba1.7k sqft1881 Moonseed Dr., Longs, SC 29568For SaleMLS ID #2608058, Shelby Stanley, South Coast Realty. CCAR
- $282,0003 bd2 ba1.4k sqft27 Cattle Run Lane, Carolina Shores, NC 28467For Sale
 MLS ID #100588275, Tracy D Blumberg, TJ Blumberg Realty, LLC. Hive MLS
 - $279,9903 bd2 ba1.6k sqft5630 Dinkler Ave., Loris, SC 29569For SaleMLS ID #2614170, Bruce Turman, RE/MAX Southern Shores NMB. CCAR
- $297,0003 bd2 ba1.6k sqft202 Linares St., Loris, SC 29569For SaleMLS ID #2608620, Blake Sloan, Sloan Realty Group. CCAR
- $354,9993 bd3 ba2k sqft723 Cypress Preserve Circle, Longs, SC 29568For SaleMLS ID #2523247, Heather G Beall, Coastal Vision Properties LLC. CCAR
- $255,0003 bd2 ba1.1k sqft153 Teddy Bear Circle, Conway, SC 29526For SaleMLS ID #2614140, Michael A Caso, Century 21 Palms Realty. CCAR
- $248,5003 bd2 ba1.4k sqft171 Warner Crossing Way, Loris, SC 29569For SaleMLS ID #2613874, Leslie M Perkins, Living South Realty. CCAR
- $324,8404 bd2 ba1.7k sqft407 Hadley Springs Ave, Longs, SC 29568New ConstructionCCAR
- $343,0004 bd2 ba1.7k sqft310 Ridley St, Longs, SC 29568New ConstructionMLS ID #2616604, The Engler Group, Rowles Real Estate. CCAR
