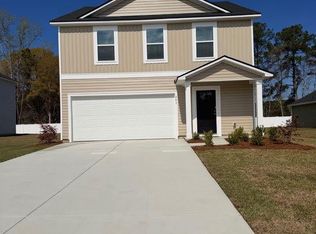
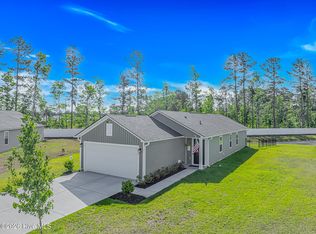
Discover the possibilities at 235 Birchwood Dr in Longs, SC! This inviting 3-bedroom, 2-bathroom home offers the space, convenience, and location buyers are looking for. Situated on a cul-de-sac, the property provides a tucked-away setting while keeping everyday essentials within easy reach. The spacious driveway and attached two-car garage offer plenty of room for parking, storage, and all your daily needs. The refrigerator, washer, and dryer are included, adding extra value and helping simplify your move. Enjoy convenient access to nearby grocery stores, shopping, restaurants, and other local conveniences, with the beaches, entertainment, and attractions of Myrtle Beach approximately 25 to 35 minutes away. Whether you're searching for a place to call home or looking for a property with room to make it your own, this home offers an excellent opportunity to enjoy the Longs area while staying connected to everything the Grand Strand has to offer. Don't miss your chance to make 235 Birchwood Dr yours! Schedule your showing today.
For sale
$230,000
235 Birchwood Dr., Longs, SC 29568
3beds
1,212sqft
Single Family Residence
Built in 2025
10,018 Square Feet Lot
$225,600 Zestimate®
$190/sqft
$120/mo HOA
What's special
Situated on a cul-de-sacAttached two-car garageSpacious driveway
- 11 days
- 480
- 36
Likely to sell faster than
Zillow last checked:
Listing updated:
Listed by:
Blake Sloan Office:843-213-1346,
Sloan Realty Group,
Tim G Battaglia 919-961-8687,
Sloan Realty Group
Source: CCAR,MLS#: 2626059 Originating MLS: Coastal Carolinas Association of Realtors
Facts & features
Interior
Bedrooms & bathrooms
- Bedrooms: 3
- Bathrooms: 2
- Full bathrooms: 2
Heating
- Central, Electric
Cooling
- Central Air
Appliances
- Included: Cooktop, Dishwasher, Microwave, Refrigerator, Dryer, Washer
- Laundry: Washer Hookup
Features
- Other, Split Bedrooms, Separate Shower, Walk-In Closet(s), Breakfast Bar, Stainless Steel Appliances
- Flooring: Luxury Vinyl, Luxury VinylPlank
Interior area
- Total structure area: 1,572
- Total interior livable area: 1,212 sqft
Video & virtual tour
Property
Parking
- Total spaces: 4
- Parking features: Attached, Garage, Two Car Garage
- Attached garage spaces: 2
Features
- Levels: One
- Stories: 1
- Patio & porch: Patio
- Exterior features: Other, Patio
Lot
- Size: 10,018 Square Feet
- Features: Cul-De-Sac, Rectangular, Rectangular Lot
Details
- Additional parcels included: ,
- Parcel number: 26712010028
- Zoning: RE
- Special conditions: None
Construction
Type & style
- Home type: SingleFamily
- Architectural style: Traditional
- Property subtype: Single Family Residence
Materials
- Vinyl Siding
- Foundation: Slab
Condition
- Resale
- Year built: 2025
Utilities & green energy
- Water: Public
- Utilities for property: Cable Available, Electricity Available, Sewer Available, Water Available
Community & HOA
Community
- Features: Golf Carts OK, Other, Long Term Rental Allowed, Short Term Rental Allowed
- Subdivision: Birchwood
HOA
- Has HOA: Yes
- Amenities included: Owner Allowed Golf Cart, Owner Allowed Motorcycle, Other, Pet Restrictions, Tenant Allowed Golf Cart, Tenant Allowed Motorcycle
- HOA fee: $120 monthly
Location
- Region: Longs
Financial & listing details
- Price per square foot: $190/sqft
- Date on market: 10/22/2026
- Electric utility on property: Yes
Estimated market value
$225,600
$214,000 - $237,000
$1,850/mo
Price history
| Date | Event | Price |
|---|---|---|
| 10/26/2026 | Listed for sale | $230,000-6.2%$190/sqft |
Source:  CCAR #2626059 Report a problem | ||
| 12/4/2025 | Listing removed | $245,200$202/sqft |
Source:  Lennar Homes Report a problem | ||
| 11/24/2025 | Price change | $245,200+0.2%$202/sqft |
Source: Lennar Homes Report a problem | ||
| 11/20/2025 | Listed for sale | $244,700$202/sqft |
Source: Lennar Homes Report a problem | ||
Public tax history
Tax history is unavailable.
Monthly payment
Est. payment
Payment breakdown
Explore the cost of this home by adjusting the details. Changes won't be saved.Climate risks
Neighborhood: 29568
Nearby schools
Schools provided by the listing agent
- Elementary: Longs Elementary School
- Middle: North Myrtle Beach Middle School
- High: North Myrtle Beach High School
Source: CCAR. This data may not be complete. We recommend contacting the local school district to confirm school assignments for this home.

Similar homes
- $221,0003 bd2 ba1k sqft256 Pleasant Valley Dr, Longs, SC 29568New Construction
 Lennar Homes
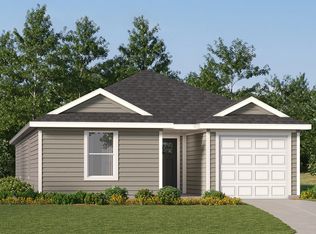
- $229,9004 bd2 ba1.5k sqft637 Green Valley Way, Longs, SC 29568New Construction
 Lennar Homes
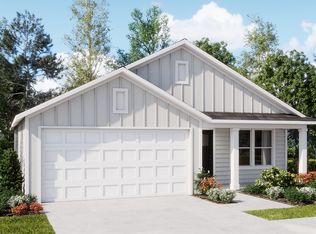
- $230,0003 bd2 ba1.4k sqft255 Pleasant Valley Dr, Longs, SC 29568New Construction
 Lennar Homes
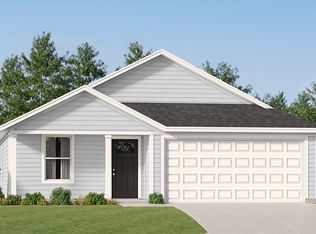
- from $235,0003 bd2 ba1.2k sqftBECKMAN Plan, The Overlook : Watermill Collection, Longs, SC 29568New Construction
 Lennar Homes
- $239,1353 bd2 ba1.1k sqft655 Long Spur Dr., Longs, SC 29568New Construction
 MLS ID #2620442, Leslie Sanders, DR Horton. CCAR
- $227,0003 bd2 ba1k sqft1504 King Oaks Loop Lot 179 Pearce, Conway, SC 29526New ConstructionMLS ID #2621026, Donald Scott S Parkinson, Lennar Carolinas LLC. CCAR
- $233,9003 bd2 ba1.2k sqft1515 King Oaks Loop Lot 45 Beckman, Conway, SC 29526New ConstructionMLS ID #2619106, Jennifer R Bryan, Lennar Carolinas LLC. CCAR
