Welcome to 447 Craigflower Ct, where comfort, style, and serene pond views come together to create an inviting Carolina retreat. This beautiful 3 bedroom, 2 bathroom home offers a spacious and thoughtfully designed layout with elevated features and relaxing views throughout. The generously sized kitchen provides plenty of cabinet and counter space, making meal preparation and entertaining effortless, while the formal dining room offers an elegant space for hosting family and guests. The spacious living areas create a welcoming atmosphere for everyday living or entertaining. Upstairs, the private primary suite serves as a peaceful retreat, featuring beautiful pond views and a well-appointed primary bathroom with a double-sink vanity and glass-enclosed walk-in shower. One of the home's standout features is the screened-in back porch, offering the perfect place to enjoy your morning coffee, unwind after a long day, or entertain while overlooking the tranquil pond. Situated in Longs, this home combines peaceful surroundings with convenient access to the best of the Grand Strand, including beautiful beaches, shopping, dining, golf, and entertainment. With its spacious interior, desirable primary suite, and picturesque pond views, 447 Craigflower Ct offers the perfect opportunity to enjoy comfortable living with a touch of everyday luxury.
For sale
$324,900
447 Craigflower Ct., Longs, SC 29568
3beds
1,767sqft
Single Family Residence
Built in 2021
7,405 Square Feet Lot
$-- Zestimate®
$184/sqft
$80/mo HOA
What's special
Tranquil pondPicturesque pond viewsGenerously sized kitchenSpacious interiorScreened-in back porchRelaxing views throughoutBeautiful pond views
- 5 hours
- 113
- 15
Likely to sell faster than
Zillow last checked:
Listing updated:
Listed by:
Blake Sloan Office:843-213-1346,
Sloan Realty Group
Source: CCAR,MLS#: 2621426 Originating MLS: Coastal Carolinas Association of Realtors
Facts & features
Interior
Bedrooms & bathrooms
- Bedrooms: 3
- Bathrooms: 2
- Full bathrooms: 2
Rooms
- Room types: Bathroom, Foyer, Other, Screened Porch, Utility Room
Heating
- Central, Gas
Cooling
- Central Air
Appliances
- Included: Dishwasher, Disposal, Microwave, Range
- Laundry: Washer Hookup
Features
- Air Filtration, Tray Ceiling(s), Ceiling Fan(s), Dual Sinks, Main Level Primary, Other, Split Bedrooms, Separate Shower, Vanity, Walk-In Closet(s), Window Treatments, Bedroom on Main Level, Entrance Foyer, Stainless Steel Appliances, Solid Surface Counters
- Flooring: Carpet, Luxury Vinyl, Luxury VinylPlank
- Windows: Window Treatments
Interior area
- Total structure area: 2,456
- Total interior livable area: 1,767 sqft
Video & virtual tour
Property
Parking
- Total spaces: 6
- Parking features: Attached, Garage, Two Car Garage
- Attached garage spaces: 2
Features
- Levels: One
- Stories: 1
- Patio & porch: Rear Porch, Front Porch, Porch, Screened
- Exterior features: Porch
Lot
- Size: 7,405 Square Feet
- Features: Outside City Limits, Rectangular, Rectangular Lot
Details
- Additional parcels included: ,
- Parcel number: 34607040089
- Zoning: SF 7
- Special conditions: None
Construction
Type & style
- Home type: SingleFamily
- Architectural style: Traditional
- Property subtype: Single Family Residence
Materials
- Vinyl Siding
- Foundation: Slab
Condition
- Resale
- Year built: 2021
Utilities & green energy
- Water: Public
- Utilities for property: Cable Available, Electricity Available, Natural Gas Available, Sewer Available, Underground Utilities, Water Available
Community & HOA
Community
- Features: Golf Carts OK, Long Term Rental Allowed
- Security: Smoke Detector(s)
- Subdivision: Queens Park
HOA
- Has HOA: Yes
- Amenities included: Owner Allowed Golf Cart, Owner Allowed Motorcycle, Pet Restrictions
- Services included: Common Areas, Legal/Accounting, Trash
- HOA fee: $80 monthly
Location
- Region: Longs
Financial & listing details
- Price per square foot: $184/sqft
- Date on market: 8/29/2026
- Listing terms: Cash,Conventional,FHA
- Electric utility on property: Yes
Estimated market value
Not available
Estimated sales range
Not available
Not available
Price history
| Date | Event | Price |
|---|---|---|
| 10/20/2026 | Listed for sale | $324,900$184/sqft |
Source:  CCAR #2621426 Report a problem | ||
| 9/3/2026 | Listing removed | $324,900$184/sqft |
Source: CCAR #2621426 Report a problem | ||
| 8/29/2026 | Listed for sale | $324,900$184/sqft |
Source: CCAR #2621426 Report a problem | ||
Public tax history
Tax history is unavailable.
Monthly payment
Est. payment
Payment breakdown
Explore the cost of this home by adjusting the details. Changes won't be saved.Climate risks
Neighborhood: 29568
Nearby schools
Schools provided by the listing agent
- Elementary: Riverside Elementary
- Middle: North Myrtle Beach Middle School
- High: North Myrtle Beach High School
Source: CCAR. This data may not be complete. We recommend contacting the local school district to confirm school assignments for this home.
- $389,5004 bd3 ba2.6k sqft460 Craigflower Ct HOMESITE 19, Henninger D Longs, SC 29568Off Market

- $335,5003 bd2 ba1.8k sqft439 Craigflower Court Annandale E HOMESITE 80, Longs, SC 29568Off Market

- $419,4004 bd3 ba2.3k sqft443 Craigflower Court Litchfield HOMESITE 79-H6, Longs, SC 29568Off Market
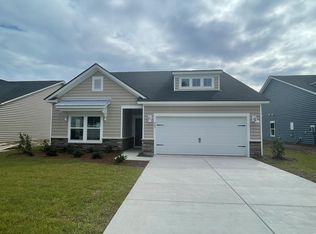
- $--3 bd2 ba1.8k sqft505 Royal Jay Ln, Longs, SC 29568Off Market

Similar homes
- $319,0004 bd2 ba1.7k sqft378 Hillwood Ct., Longs, SC 29568For Sale

 MLS ID #2625499, John C Pinder, HIGHGARDEN REAL ESTATE. CCAR
- $289,9003 bd2 ba1.8k sqft245 Silverbelle Blvd., Longs, SC 29568For Sale
 MLS ID #2617100, Derrick Legacy Team, EXP Realty LLC. CCAR
- $314,9003 bd2 ba1.5k sqft545 Tourmaline Dr., Little River, SC 29566For Sale
 MLS ID #2625396, Kain Horn Tyree, Weichert Realtors Southern Coast. CCAR
- $299,9003 bd2 ba1.2k sqft59 Palmetto Green Dr., Longs, SC 29568For Sale
 MLS ID #2615711, David C Hyatt, CENTURY 21 Thomas. CCAR
- $299,0003 bd2 ba1.4k sqft240 Lakota Loop, Longs, SC 29568For SaleMLS ID #2624238, Alyssa Holmes, CENTURY 21 Thomas. CCAR
- $349,9003 bd2 ba1.7k sqft131 Crabapple Dr., Longs, SC 29568For SaleMLS ID #2602935, Abe Safa Sales Team, Century 21 The Harrelson Group. CCAR
- $359,9004 bd3 ba2.4k sqft525 Joy Way Ct., Longs, SC 29568For SaleMLS ID #2612658, Sistare Southern Properties Team, Keller Williams Innovate South. CCAR
- $319,9003 bd2 ba1.5k sqft297 Carolina Farms Blvd., Myrtle Beach, SC 29579For SaleMLS ID #2624617, The Collins Team, Realty ONE Group Dockside. CCAR
- $343,9004 bd2 ba1.8k sqft408 Windermere Lake Circle, Conway, SC 29526For SaleMLS ID #2614349, Lori Lentz-Widner, Century 21 The Harrelson Group. CCAR
- $375,0004 bd2 ba1.6k sqft3039 Honey Clover Ct., Longs, SC 29568For SaleMLS ID #2608512, Sam P Bamrick, Palmetto Properties SC. CCAR
- $300,0004 bd2 ba1.8k sqft823 Trap Shooter Circle, Longs, SC 29568For SaleMLS ID #2617462, The Mills Group Team, Century 21 Barefoot Realty. CCAR
- $329,9004 bd3 ba2k sqft148 Glenmoor Dr., Conway, SC 29526For SaleMLS ID #2615628, Ivey I Ridders, Living South Realty. CCAR
- $379,9003 bd2 ba1.5k sqft164 Barons Bluff Dr., Conway, SC 29526For SaleMLS ID #2624922, Jim Roberts, Realty ONE Group DocksideNorth. CCAR
- $324,9003 bd2 ba1.8k sqft2716 Desert Rose St., Little River, SC 29566For SaleMLS ID #2622533, Derrick Legacy Team, EXP Realty LLC. CCAR
- $319,9004 bd3 ba2k sqft731 Cypress Preserve Circle #Cypress Ridge, Longs, SC 29568For SaleMLS ID #2624187, PJ J Hackney, Real Estate By The Sea. CCAR
- $339,0003 bd2 ba1.6k sqft840 Derbyshire Ct., Conway, SC 29526For SaleMLS ID #2615725, Sandra ''Sandy'' S Sanders, Beach & Forest Realty North. CCAR
- $387,5504 bd3 ba2k sqft518 Joy Way Ct., Longs, SC 29568For SaleMLS ID #2613420, Jane Daniel, Sea Oats Real Estate. CCAR
- $364,9003 bd2 ba1.4k sqft5010 Weatherwood Dr., North Myrtle Beach, SC 29582For SaleMLS ID #2612020, Jarrod Walls, Realty ONE Group DocksideNorth. CCAR
- $259,9003 bd2 ba1.3k sqft903 Freestyle Ct., Longs, SC 29568For SaleMLS ID #2618293, Joanne M Paskewich, Shoreline Realty. CCAR
- $390,0004 bd3 ba1.8k sqft4457 Woodyard Bay Rd., Loris, SC 29569For SaleMLS ID #2618978, MCMT Global Team, CB Sea Coast Advantage CF. CCAR
