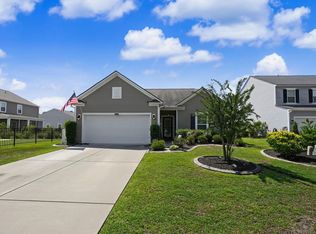
FREE GOLF PRIVILEGES INCLUDED! Welcome home to this well-loved 3BR/2BA home nestled on a spacious lot with tranquil pond views in the desirable Shaftesbury Green community. A charming full front porch invites you to sit for a spell and enjoy the peaceful surroundings. Step inside the foyer and you'll immediately appreciate the abundance of natural light streaming through the numerous windows across the back of the home. The spacious family room offers plenty of room for entertaining family and friends. The kitchen is beautifully appointed with rich wood cabinetry, granite countertops, stainless steel appliances, and a large breakfast nook that easily accommodates a full-size dining table while offering relaxing pond views. The split-bedroom floor plan provides privacy for owners and guests alike. The primary suite is tucked away on the opposite side of the home and enjoys the same serene water views. The ensuite bath features double vanities, a garden tub, a separate shower, and ample space to unwind. Two guest bedrooms and a full bath are conveniently located toward the front of the home. As an added bonus, the purchase of this home includes Free Golf Privileges at nearby Shaftesbury Glen Golf & Fish Club, located directly across the street. Owners enjoy access to the course and pay only cart fees to play. Contact the listing agent for complete details on this exceptional benefit. Conveniently located on Hwy 905, Shaftesbury Green offers the perfect balance of peaceful living and accessibility. Enjoy a short drive to the charming river town of Conway or easy access to Hwy 22, just 2.5 miles away, connecting you to everything the Grand Strand has to offer, including beaches, shopping, restaurants, golf, entertainment, hospitals, and healthcare facilities. Come discover why so many love calling Shaftesbury Green home!
For sale
Price cut: $20K (9/18)
$339,000
840 Derbyshire Ct., Conway, SC 29526
3beds
1,628sqft
Single Family Residence
Built in 2017
10,454 Square Feet Lot
$332,100 Zestimate®
$208/sqft
$49/mo HOA
What's special
Garden tubCharming full front porchStainless steel appliancesSeparate showerGranite countertops
- 109 days
- 200
- 12
Zillow last checked:
Listing updated:
Listed by:
Sandra ''Sandy'' S Sanders 843-200-9643,
Beach & Forest Realty North
Source: CCAR,MLS#: 2615725 Originating MLS: Coastal Carolinas Association of Realtors
Originating MLS: Coastal Carolinas Association of RealtorsFacts & features
Interior
Bedrooms & bathrooms
- Bedrooms: 3
- Bathrooms: 2
- Full bathrooms: 2
Rooms
- Room types: Bathroom, Foyer, Utility Room
Primary bedroom
- Features: Ceiling Fan(s), Main Level Primary, Walk-In Closet(s)
- Level: First
- Dimensions: 15x11.10
Bedroom 1
- Level: First
- Dimensions: 10.2x10.6
Bedroom 2
- Level: First
- Dimensions: 10x10.10
Primary bathroom
- Features: Dual Sinks, Garden Tub/Roman Tub, Separate Shower
Dining room
- Features: Kitchen/Dining Combo
- Dimensions: 11.6x14.4
Family room
- Features: Ceiling Fan(s), Vaulted Ceiling(s)
Great room
- Dimensions: 18 x 22
Kitchen
- Features: Breakfast Area, Dishwasher, Pantry, Stainless Steel Appliances, Solid Surface Counters
- Dimensions: 11.8x14.2
Other
- Features: Bedroom on Main Level, Entrance Foyer, Utility Room
Heating
- Central, Electric
Cooling
- Central Air
Appliances
- Included: Dishwasher, Disposal, Microwave, Range, Refrigerator, Dryer, Washer
- Laundry: Washer Hookup
Features
- Ceiling Fan(s), Dual Sinks, Garden Tub/Roman Tub, Main Level Primary, Split Bedrooms, Separate Shower, Walk-In Closet(s), Window Treatments, Bedroom on Main Level, Breakfast Area, Entrance Foyer, Stainless Steel Appliances, Solid Surface Counters
- Flooring: Laminate, Vinyl
- Doors: Insulated Doors
- Windows: Window Treatments
Interior area
- Total structure area: 2,340
- Total interior livable area: 1,628 sqft
Video & virtual tour
Property
Parking
- Total spaces: 4
- Parking features: Attached, Garage, Two Car Garage, Garage Door Opener
- Attached garage spaces: 2
Features
- Levels: One
- Stories: 1
- Patio & porch: Front Porch, Patio
- Exterior features: Sprinkler/Irrigation, Patio, Storage
- Has view: Yes
- View description: Lake
- Has water view: Yes
- Water view: Lake
Lot
- Size: 10,454 Square Feet
- Features: Near Golf Course, Outside City Limits
Details
- Additional parcels included: ,
- Parcel number: 29807030056
- Zoning: RES
- Special conditions: None
Construction
Type & style
- Home type: SingleFamily
- Architectural style: Ranch
- Property subtype: Single Family Residence
Materials
- Vinyl Siding
- Foundation: Slab
Condition
- Resale
- Year built: 2017
Details
- Builder name: H&H HOMES
Utilities & green energy
- Water: Public
- Utilities for property: Cable Available, Electricity Available, Other, Phone Available, Sewer Available, Underground Utilities, Water Available
Green energy
- Energy efficient items: Doors, Windows
Community & HOA
Community
- Features: Golf Carts OK, Golf, Long Term Rental Allowed
- Security: Security System, Smoke Detector(s)
- Subdivision: Shaftesbury Green
HOA
- Has HOA: Yes
- Amenities included: Owner Allowed Golf Cart, Owner Allowed Motorcycle, Pet Restrictions
- Services included: Common Areas, Trash
- HOA fee: $49 monthly
Location
- Region: Conway
Financial & listing details
- Price per square foot: $208/sqft
- Tax assessed value: $287,018
- Annual tax amount: $790
- Date on market: 6/21/2026
- Listing terms: Cash,Conventional,FHA,VA Loan
- Electric utility on property: Yes
Estimated market value
$332,100
$315,000 - $349,000
$2,042/mo
Price history
| Date | Event | Price |
|---|---|---|
| 9/18/2026 | Price change | $339,000-5.6%$208/sqft |
Source:  CCAR #2615725 Report a problem CCAR #2615725 Report a problem | ||
| 8/11/2026 | Price change | $359,000-2.7%$221/sqft |
Source: CCAR #2615725 Report a problem | ||
| 7/25/2026 | Price change | $369,000-2.9%$227/sqft |
Source: CCAR #2615725 Report a problem | ||
| 6/21/2026 | Listed for sale | $380,000+100%$233/sqft |
Source: CCAR #2615725 Report a problem | ||
| 11/14/2017 | Sold | $189,965+0%$117/sqft |
Source: Public Record Report a problem | ||
| 7/31/2017 | Pending sale | $189,900$117/sqft |
Source: SC Real Estate Network #1716544 Report a problem | ||
| 7/31/2017 | Listed for sale | $189,900$117/sqft |
Source: SC Real Estate Network #1716544 Report a problem | ||
Public tax history
| Year | Property taxes | Tax assessment |
|---|---|---|
| 2025 | $790 | $240,396 |
| 2024 | $790 | $240,396 +15% |
| 2023 | -- | $209,040 |
| 2022 | $691 | $209,040 |
| 2021 | $691 +15.6% | -- |
| 2020 | $598 | -- |
| 2019 | -- | -- |
| 2018 | $2,879 | $11,160 +464.8% |
| 2017 | -- | $1,976 |
| 2016 | -- | $1,976 -0.1% |
| 2015 | -- | $1,977 |
| 2014 | $12 | $1,977 |
| 2013 | -- | -- |
| 2012 | -- | -- |
| 2010 | -- | $2,694 +36.5% |
| 2009 | -- | $1,974 |
Find assessor info on the county website
Monthly payment
Est. payment
Payment breakdown
Explore the cost of this home by adjusting the details. Changes won't be saved.Climate risks
Neighborhood: 29526
Nearby schools
Schools provided by the listing agent
- Elementary: Kingston Elementary School
- Middle: Conway Middle School
- High: Conway High School
Source: CCAR. This data may not be complete. We recommend contacting the local school district to confirm school assignments for this home.
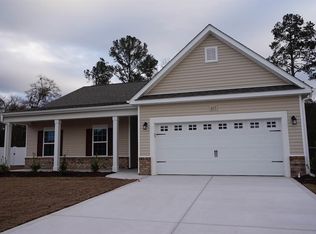
- $288,2003 bd2 ba1.6k sqft840 Derbyshire Ct #TOWNHOUSE E, Madison Conway, SC 29526Off Market
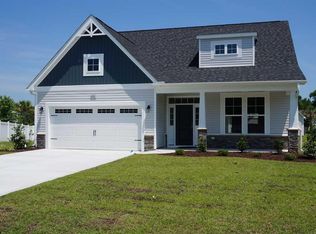
- $304,2004 bd3 ba2k sqft626 Notting Hill Ct #TOWNHOUSE E, Kent Conway, SC 29526Off Market
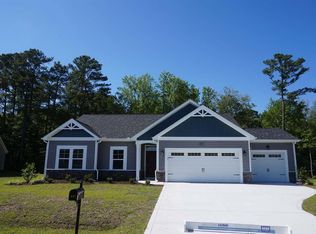
- $336,1004 bd2 ba2k sqft832 Derbyshire Ct, Conway, SC 29526Off Market
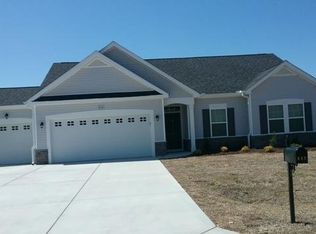
- $314,6004 bd2 ba1.5k sqft832 Derbyshire Court Providence, Conway, SC 29526Off Market
Similar homes
- $350,0004 bd2 ba2k sqft719 Londonberry Ct., Conway, SC 29526For Sale

 MLS ID #2624109, Sandra ''Sandy'' S Sanders, Beach & Forest Realty North. CCAR
 - $299,9003 bd3 ba1.8k sqft403 Dunbarton Ln, Conway, SC 29526For Sale

 MLS ID #2602905, Amber Ward, Home Sales Of Florence. Pee Dee Realtor Association
 - $343,9004 bd2 ba1.8k sqft408 Windermere Lake Circle, Conway, SC 29526For Sale
 MLS ID #2614349, Lori Lentz-Widner, Century 21 The Harrelson Group. CCAR
 - $330,0004 bd3 ba1.9k sqft405 Black Cherry Way, Conway, SC 29526For Sale
 MLS ID #2624161, Roman Dilldin, Rowles Real Estate. CCAR
 - $355,0003 bd2 ba1.7k sqft840 Windsor Rose Dr., Conway, SC 29526For SaleMLS ID #2616240, Lisa M Newman, BHHS Coastal Real Estate. CCAR
- $275,0003 bd2 ba1.4k sqft532 Whiddy Loop, Conway, SC 29526For SaleMLS ID #2609658, Tea Asllanaj, Beach & Forest Realty. CCAR
- $325,0004 bd2 ba1.9k sqft153 Grier Crossing Dr., Conway, SC 29526For SaleMLS ID #2609528, The Myrtle Beach Team, RE/MAX Southern Shores. CCAR
- $307,9003 bd2 ba1.6k sqft616 Coquina Bay Dr., Conway, SC 29526For SaleMLS ID #2623347, Sharon Chrzanowski, Realty One Group Dockside Cnwy. CCAR
- $384,9003 bd2 ba1.7k sqft105 Barons Bluff Dr., Conway, SC 29526For SaleMLS ID #2621484, Kimberly Guevarez, Real Estate By The Sea. CCAR
- $329,9004 bd3 ba2k sqft148 Glenmoor Dr., Conway, SC 29526For SaleMLS ID #2615628, Ivey I Ridders, Living South Realty. CCAR
- $315,0004 bd2 ba1.3k sqft431 Hallie Martin Rd., Conway, SC 29527For SaleMLS ID #2624806, Maria Martins, Own Myrtle Real Estate. CCAR
- $361,3503 bd3 ba1.9k sqft912 Daresbury Ln., Conway, SC 29526For SaleMLS ID #2617312, Michelle Duncan, Duncan Group Properties, LLC. CCAR
- $325,0003 bd2 ba2.1k sqft616 Highway 905, Conway, SC 29526For SaleMLS ID #2614285, Jonathan Edmund, Wave Beach Realty, LLC. CCAR
- $294,5003 bd2 ba1.6k sqft221 Maple Oak Dr., Conway, SC 29526For SaleMLS ID #2517489, Amanda L Gunter, INNOVATE Real Estate. CCAR
- $279,0003 bd2 ba1.4k sqft715 Tattlesbury Dr., Conway, SC 29526For SaleMLS ID #2623780, Salty Air Agents, Coastal Cove Realty Group. CCAR
- $344,9003 bd2 ba1.6k sqft3317 Picket Fence Ln., Myrtle Beach, SC 29579For SaleMLS ID #2624355, Jeff Casterline Team, INNOVATE Real Estate. CCAR
- $424,9003 bd2 ba1.8k sqft4101 Ridgewood Dr., Conway, SC 29526For SaleMLS ID #2619348, Alexis Marino, Coastal Land & Home. CCAR
- $359,9004 bd3 ba2.3k sqft5022 Sweet Birch Lane, Conway, SC 29526For Sale
 MLS ID #100555767, Rick W Knight, Highgarden Real Estate of NC. Hive MLS
 - $429,0004 bd3 ba2.1k sqft4025 Ridgewood Dr., Conway, SC 29526For SaleMLS ID #2620215, Bryan M Ricci, LPT Realty, LLC.. CCAR
