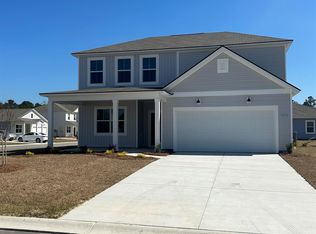
This inviting 2023-built Centex home in desirable Heritage Preserve welcomes you with a charming covered front porch--the perfect spot to relax in a classic Americana scene, perhaps with a cool drink, gently rocking as you take in peaceful street views and watch neighbors stroll by under the shade. Additional perks include a fenced backyard for privacy and play, corner lot location for extra space and curb appeal, plus an owner-installed irrigation system to keep the lawn lush year-round. The popular Rosella plan features 4 bedrooms, 2.5 baths, upstairs loft (great for office/play/relaxation), and first-floor flex room ideal for office/den/extra living. Open-concept main level with spacious gathering room flowing into café dining and kitchen--perfect for entertaining. Kitchen highlights: Aristokraft Fairview White shaker cabinets, 2 cm Majestic Frost granite counters, stainless appliances (multi-cycle dishwasher, gas range w/ Speed Heat burner, built-in microwave), Moen chrome faucet, under-mount sink, and Shaw LVP Lazio Plus Sabbia flooring. Upstairs: owner's suite w/ walk-in closet & en-suite bath, 3 additional bedrooms, full bath, laundry, and loft. Key areas feature durable Shaw Fast Ball Silver Mist carpet. Builder highlights: Energy-efficient: Lennox heat pump, prog. thermostat, eff. insulation, Low-E vinyl windows, tankless gas WH.
Smart wiring (Cat6 dual drops), pre-wired fans/garage, GFCI outlets, smoke/CO detectors.
9-ft smooth ceilings (1st fl), elegant trim, quality finishes.
Screened lanai/patio.
Pond view from the property.
In Heritage Preserve, enjoy zero-entry community pool, natural surroundings, low-maintenance living. Short drive to charming Historic Downtown Conway, with its tree-lined streets, local shops, dining, and vibrant annual events like the longstanding Conway Riverfest (live music, vendors, kids' activities, and fireworks), Porchfest (porch concerts in the historic district), Halloween celebrations, and more
For sale
Price cut: $5K (9/25)
$359,900
5022 Sweet Birch Lane, Conway, SC 29526
4beds
2,334sqft
Single Family Residence
Built in 2023
7,405 Square Feet Lot
$354,300 Zestimate®
$154/sqft
$102/mo HOA
What's special
Charming covered front porchQuality finishesMoen chrome faucetElegant trimLow-e vinyl windowsUnder-mount sink
- 235 days
- 174
- 6
Zillow last checked:
Listing updated:
Listed by:
Rick W Knight 843-655-3517,
Highgarden Real Estate of NC
Source: Hive MLS,MLS#: 100555767 Originating MLS: Brunswick County Association of Realtors
Originating MLS: Brunswick County Association of RealtorsFacts & features
Interior
Bedrooms & bathrooms
- Bedrooms: 4
- Bathrooms: 3
- Full bathrooms: 2
- 1/2 bathrooms: 1
Rooms
- Room types: Living Room, Dining Room, Master Bedroom, Bedroom 2, Bedroom 3, Bedroom 4, Loft, Library, Laundry
Primary bedroom
- Level: Second
- Dimensions: 16.83 x 13.88
Bedroom 2
- Level: Second
- Dimensions: 11.33 x 12
Bedroom 3
- Level: Second
- Dimensions: 10.16 x 11.5
Bedroom 4
- Level: Second
- Dimensions: 11.33 x 10.75
Dining room
- Level: First
- Dimensions: 11.5 x 14.33
Laundry
- Level: Second
Library
- Level: Main
- Dimensions: 11.5 x 12.25
Living room
- Level: First
- Dimensions: 15 x 15.33
Loft
- Level: Second
- Dimensions: 12.25 x 14.58
Heating
- Heat Pump, Electric
Cooling
- Central Air, Ceiling Fan(s), Heat Pump
Appliances
- Included: Built-In Microwave, Ice Maker, Dishwasher, Tankless Water Heater, Gas Range
- Laundry: Dryer Hookup, Washer Hookup, Laundry Room
Features
- Walk-in Closet(s), High Ceilings, Entrance Foyer, Solid Surface, Walk-in Shower, Blinds/Shades, Walk-In Closet(s)
- Basement: None
- Attic: Access Only
- Has fireplace: No
Interior area
- Total structure area: 2,334
- Total interior livable area: 2,334 sqft
Property
Parking
- Total spaces: 2
- Parking features: Garage Faces Front, Concrete, Garage
- Attached garage spaces: 2
Accessibility
- Accessibility features: None
Features
- Levels: Two
- Patio & porch: Covered, Patio, Screened, Front Porch
- Exterior features: Irrigation System
- Pool features: None
- Fencing: Back Yard
- Has view: Yes
- View description: Pond
- Has water view: Yes
- Water view: Pond
- Waterfront features: None
- Frontage type: See Remarks
Lot
- Size: 7,405 Square Feet
- Dimensions: 64 x 117 x 79 x 92
- Features: Corner Lot, Sprinklers in Front, Sprinklers in Rear
Details
- Parcel number: 36305030019
- Zoning: PDD
- Special conditions: Standard
Construction
Type & style
- Home type: SingleFamily
- Property subtype: Single Family Residence
Materials
- Vinyl Siding, Wood Frame
- Foundation: Slab
- Roof: Asbestos Shingle
Condition
- New construction: No
- Year built: 2023
Utilities & green energy
- Sewer: Public Sewer
- Water: Public
- Utilities for property: Natural Gas Connected, Sewer Connected, Water Connected
Green energy
- Green verification: None
Community & HOA
Community
- Subdivision: Other
HOA
- Has HOA: Yes
- Amenities included: Pool, Maintenance Common Areas, Picnic Area, Playground
- HOA fee: $1,224 annually
- HOA name: AAM
- HOA phone: 864-341-8001
Location
- Region: Conway
Financial & listing details
- Price per square foot: $154/sqft
- Tax assessed value: $332,737
- Annual tax amount: $1,129
- Date on market: 8/18/2026
- Cumulative days on market: 235 days
- Listing agreement: Exclusive Right To Sell
- Listing terms: Cash,Conventional,FHA,VA Loan
- Road surface type: Paved
Estimated market value
$354,300
$337,000 - $372,000
$2,464/mo
Price history
| Date | Event | Price |
|---|---|---|
| 9/25/2026 | Price change | $359,900-1.4%$154/sqft |
Source:  CCAR #2604455 Report a problem CCAR #2604455 Report a problem | ||
| 7/8/2026 | Price change | $364,900-1.4%$156/sqft |
Source: CCAR #2604455 Report a problem | ||
| 4/27/2026 | Price change | $369,900-1.3%$158/sqft |
Source:  Hive MLS #100555767 Report a problem Hive MLS #100555767 Report a problem | ||
| 2/19/2026 | Listed for sale | $374,900+22.9%$161/sqft |
Source: CCAR #2604455 Report a problem | ||
| 3/22/2023 | Sold | $305,000-10.2%$131/sqft |
Source: Public Record Report a problem | ||
| 1/9/2023 | Price change | $339,665-6.9%$146/sqft |
Source:  Centex Report a problem Centex Report a problem | ||
| 1/8/2023 | Listed for sale | $364,990+24.2%$156/sqft |
Source: Centex Report a problem | ||
| 2/20/2022 | Listing removed | -- |
Source: Centex Report a problem | ||
| 2/17/2022 | Listed for sale | $293,990$126/sqft |
Source: Centex Report a problem | ||
Public tax history
| Year | Property taxes | Tax assessment |
|---|---|---|
| 2025 | $1,129 -14% | $332,737 |
| 2024 | $1,313 +91.1% | $332,737 +581% |
| 2023 | $687 | $48,860 |
| 2022 | -- | -- |
Find assessor info on the county website
Monthly payment
Est. payment
Payment breakdown
Explore the cost of this home by adjusting the details. Changes won't be saved.Climate risks
Neighborhood: 29526
Nearby schools
Schools provided by the listing agent
- Elementary: Waccamaw
- Middle: Black Water Middle
- High: Carolina Forest
Source: Hive MLS. This data may not be complete. We recommend contacting the local school district to confirm school assignments for this home.
- $325,0004 bd3 ba2.3k sqft5022 Sweet Birch Lane Rosella #TD103-LOT 217, Conway, SC 29526Off Market
- $309,9004 bd2 ba1.7k sqft694 Heritage Downs Drive Ibis #TD104-LOT 216, Conway, SC 29526Off Market

- $386,2005 bd2 ba3.2k sqft5018 Sweet Birch Ln, Conway, SC 29526Off Market

- $315,7003 bd3 ba2k sqft698 Heritage Downs Drive Osprey #TD103-LOT 215, Conway, SC 29526Off Market

Similar homes
- $389,9995 bd4 ba2.9k sqft505 Oak Pond Ct., Conway, SC 29526For Sale

 MLS ID #2620801, Denise Swift-Hendricks, Keller Williams Charleston Mt. Pleasant. CCAR
 - $279,9003 bd2 ba1.3k sqft2222 Blackthorn Dr., Conway, SC 29526For Sale
 MLS ID #2615064, Blake Sloan, Sloan Realty Group. CCAR
 - $373,0004 bd3 ba2.4k sqft1221 Boswell Ct., Conway, SC 29526For Sale
 MLS ID #2615417, The Greg Sisson Team, The Ocean Forest Company. CCAR
 - $385,0005 bd4 ba2.6k sqft1242 Boswell Ct., Conway, SC 29526For Sale
 MLS ID #2616972, Ali Ferrari Team, RE/MAX Southern Shores. CCAR
 - $339,0003 bd2 ba1.6k sqft840 Derbyshire Ct., Conway, SC 29526For SaleMLS ID #2615725, Sandra ''Sandy'' S Sanders, Beach & Forest Realty North. CCAR
- $365,0004 bd2 ba1.8k sqft4228 Falls Oaks St., Myrtle Beach, SC 29579For SaleMLS ID #2623202, Kandra A Warren, BHGRE Paracle Myrtle Beach. CCAR
- $399,9994 bd2 ba1.8k sqft927 Cherrystone Loop, Conway, SC 29526For SaleMLS ID #2610151, Schmidt & Frasher Team, Keller Williams Innovate South. CCAR
- $389,9996 bd4 ba3k sqft152 Wagner Cir., Conway, SC 29526For SaleMLS ID #2606855, April S Hake, Century 21 McAlpine Associates. CCAR
- $349,0004 bd3 ba2.3k sqft4209 Mariarose Ct., Myrtle Beach, SC 29579For SaleMLS ID #2612659, Coastal Carolina Group, INNOVATE Real Estate. CCAR
- $299,9003 bd3 ba1.8k sqft403 Dunbarton Ln, Conway, SC 29526For Sale
 MLS ID #2602905, Amber Ward, Home Sales Of Florence. Pee Dee Realtor Association
 - $302,9003 bd2 ba1.7k sqft220 Averyville Dr., Conway, SC 29526For SaleMLS ID #2621513, Ryan Korros Team, RE/MAX Southern Shores. CCAR
- $307,0003 bd2 ba1.6k sqft839 St. Albans Loop, Conway, SC 29526For SaleMLS ID #2623218, Tanya A Pineda-Lehnert, Phillips Realty. CCAR
- $357,5004 bd2 ba1.7k sqft3135 Fair Ridge Way, Conway, SC 29526For SaleMLS ID #2602280, Yanna A Milioto, Realty ONE Group Dockside. CCAR
- $307,9003 bd2 ba1.6k sqft616 Coquina Bay Dr., Conway, SC 29526For SaleMLS ID #2623347, Sharon Chrzanowski, Realty One Group Dockside Cnwy. CCAR
- $328,0005 bd3 ba2.9k sqft225 Cypress Tree Loop, Longs, SC 29568For SaleMLS ID #2624846, The Mills Group Team, Century 21 Barefoot Realty. CCAR
- $449,9993 bd3 ba2.4k sqft2775 Eton St., Myrtle Beach, SC 29579For SaleMLS ID #2624912, Derek J MacLeod, INNOVATE Real Estate. CCAR
- $371,5004 bd3 ba2k sqft4177 Charleston Oaks Dr, Loris, SC 29569For SaleMLS ID #2624067, Nathaniel Wilson, Century 21 Palms Realty. CCAR
- $379,9004 bd2 ba1.8k sqft4064 Bayhill St. #Clear Pond, Myrtle Beach, SC 29579For SaleMLS ID #2619534, Vicki M Calviera, Realty ONE Group Dockside. CCAR
- $271,5003 bd2 ba1.4k sqft323 Borrowdale Dr., Conway, SC 29526For SaleMLS ID #2617546, Carolyn Hunt, Carolina One Real Estate MB. CCAR
- $420,9004 bd3 ba2.3k sqft932 Laurens Mill Dr., Myrtle Beach, SC 29579For SaleMLS ID #2612293, Jewell&Kristi Knight Team, Beach & Forest Realty North. CCAR
