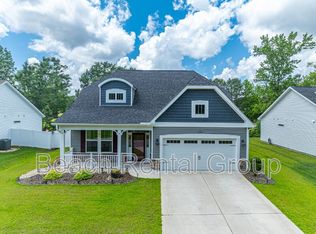
PRICE REDUCED!!!!Welcome to this beautifully maintained, nearly new home in the desirable Shaftesbury Green community, where thoughtful design, quality finishes, and exceptional care come together. Offering 3 bedrooms, 2.5 bathrooms, this home is truly move-in ready. The open and inviting floor plan features durable luxury vinyl plank flooring throughout the main level, while the upstairs offers a combination of comfortable carpeting and tile flooring. The well-appointed kitchen is equipped with stainless steel appliances, including a premium refrigerator, making it as functional as it is stylish. A spacious loft provides the perfect flex space for a home office, media room, or play area, and the oversized laundry closet adds everyday convenience. Outside, you'll appreciate the professionally landscaped, fully fenced backyard complete with an irrigation system, creating a beautiful and low-maintenance outdoor retreat. The patio offers an ideal setting for entertaining family and friends or simply enjoying a quiet evening at home. Situated on a peaceful cul-de-sac at the back of the neighborhood, this property provides an added sense of privacy while still being conveniently located within the community. With a two-car garage, upscale finishes, and an exceptional location, this home is a wonderful opportunity for buyers seeking comfort, style, and modern living.
For sale
Price cut: $24K (9/8)
$305,900
403 Dunbarton Ln, Conway, SC 29526
3beds
1,837sqft
Single Family Residence
Built in 2021
8,712 Square Feet Lot
$300,800 Zestimate®
$167/sqft
$50/mo HOA
What's special
Two-car garagePremium refrigeratorUpscale finishesStainless steel appliancesWell-appointed kitchenIrrigation systemOversized laundry closet
- 74 days
- 273
- 31
Zillow last checked:
Listing updated:
Listed by:
Amber Ward 843-616-6169,
Home Sales Of Florence
Source: Pee Dee Realtor Association,MLS#: 2602905
Facts & features
Interior
Bedrooms & bathrooms
- Bedrooms: 3
- Bathrooms: 3
- Full bathrooms: 2
- Partial bathrooms: 1
Heating
- Heat Pump
Cooling
- Central Air
Appliances
- Included: Disposal, Dishwasher, Down Draft, Exhaust Fan, Microwave, Range, Refrigerator
- Laundry: Wash/Dry Cnctn.
Features
- Entrance Foyer, Ceiling Fan(s), Shower, Attic, Walk-In Closet(s), High Ceilings, Vaulted Ceiling(s), Solid Surface Countertops, Kitchen Island
- Flooring: Carpet, Tile, Vinyl
- Windows: Insulated Windows, Blinds
- Has fireplace: No
- Fireplace features: None
Interior area
- Total structure area: 1,837
- Total interior livable area: 1,837 sqft
Property
Parking
- Total spaces: 2
- Parking features: Attached
- Attached garage spaces: 2
Features
- Levels: Two
- Stories: 2
- Patio & porch: Porch, Patio
- Exterior features: Irrigation Well
- Fencing: Fenced
Lot
- Size: 8,712 Square Feet
- Features: Cul-De-Sac
Details
- Parcel number: 29808020019
- Special conditions: Short Sale
Construction
Type & style
- Home type: SingleFamily
- Architectural style: Traditional
- Property subtype: Single Family Residence
Materials
- Vinyl Siding
- Foundation: Slab
- Roof: Shingle
Condition
- Year built: 2021
Utilities & green energy
- Sewer: Public Sewer
- Water: Public
Community & HOA
Community
- Subdivision: Other
HOA
- Has HOA: Yes
- HOA fee: $597 annually
Location
- Region: Conway
Financial & listing details
- Price per square foot: $167/sqft
- Tax assessed value: $304,555
- Annual tax amount: $4
- Date on market: 7/15/2026
Estimated market value
$300,800
$286,000 - $316,000
$2,039/mo
Price history
| Date | Event | Price |
|---|---|---|
| 9/8/2026 | Price change | $305,900-7.3%$167/sqft |
Source:  Pee Dee Realtor Association #2602905 Report a problem Pee Dee Realtor Association #2602905 Report a problem | ||
| 8/12/2026 | Price change | $329,900-5.7%$180/sqft |
Source: Pee Dee Realtor Association #2602905 Report a problem | ||
| 7/29/2026 | Price change | $349,900-2.8%$190/sqft |
Source: Pee Dee Realtor Association #2602905 Report a problem | ||
| 7/15/2026 | Listed for sale | $359,900+10.2%$196/sqft |
Source: Pee Dee Realtor Association #2602905 Report a problem | ||
| 6/2/2026 | Listing removed | $326,500$178/sqft |
Source:  CCAR #2600762 Report a problem CCAR #2600762 Report a problem | ||
| 5/12/2026 | Price change | $326,500-0.9%$178/sqft |
Source: CCAR #2600762 Report a problem | ||
| 4/30/2026 | Price change | $329,500-3.7%$179/sqft |
Source: CCAR #2600762 Report a problem | ||
| 3/28/2026 | Price change | $342,000-0.6%$186/sqft |
Source: CCAR #2600762 Report a problem | ||
| 2/3/2026 | Price change | $344,000-1.3%$187/sqft |
Source: CCAR #2600762 Report a problem | ||
| 1/10/2026 | Listed for sale | $348,500-0.4%$190/sqft |
Source: CCAR #2600762 Report a problem | ||
| 1/9/2026 | Listing removed | -- |
Source: Owner Report a problem | ||
| 12/30/2025 | Listed for sale | $349,900+9.7%$190/sqft |
Source: Owner Report a problem | ||
| 2/2/2024 | Sold | $319,000$174/sqft |
Source: CCAR #2324673 Report a problem | ||
| 1/9/2024 | Contingent | $319,000$174/sqft |
Source: CCAR #2324673 Report a problem | ||
| 12/22/2023 | Price change | $319,000-1.8%$174/sqft |
Source: CCAR #2324673 Report a problem | ||
| 12/6/2023 | Listed for sale | $325,000+174.7%$177/sqft |
Source: CCAR #2324673 Report a problem | ||
| 2/22/2023 | Sold | $118,308-58%$64/sqft |
Source: Public Record Report a problem | ||
| 12/14/2021 | Listed for sale | $282,000$154/sqft |
Source: Pee Dee Realtor Association #20214405 Report a problem | ||
| 12/13/2021 | Sold | $282,000+0.8%$154/sqft |
Source: Pee Dee Realtor Association #20214405 Report a problem | ||
| 11/1/2021 | Pending sale | $279,900$152/sqft |
Source: CCAR #2124178 Report a problem | ||
| 10/28/2021 | Listed for sale | $279,900+17.5%$152/sqft |
Source: CCAR #2124178 Report a problem | ||
| 3/19/2021 | Sold | $238,230$130/sqft |
Source: Public Record Report a problem | ||
| 1/27/2021 | Pending sale | $238,230$130/sqft |
Source: CCAR #2021902 Report a problem | ||
| 10/14/2020 | Listed for sale | $238,230$130/sqft |
Source: CB Sea Coast Advantage NMB2 #2021902 Report a problem | ||
Public tax history
| Year | Property taxes | Tax assessment |
|---|---|---|
| 2025 | $1,209 +1.5% | $304,555 +1.7% |
| 2024 | $1,190 -1.1% | $299,378 +5.4% |
| 2023 | $1,204 -67.6% | $284,040 |
| 2022 | $3,714 +743.4% | $284,040 |
| 2021 | $440 +26.8% | -- |
| 2020 | $347 | -- |
| 2019 | -- | -- |
| 2018 | $405 | $1,650 |
Find assessor info on the county website
Monthly payment
Est. payment
Payment breakdown
Explore the cost of this home by adjusting the details. Changes won't be saved.Climate risks
Neighborhood: 29526
Nearby schools
Schools provided by the listing agent
- High: Conway High School
Source: Pee Dee Realtor Association. This data may not be complete. We recommend contacting the local school district to confirm school assignments for this home.
Similar homes
- $335,0003 bd2 ba1.5k sqft359 Dunbarton Ln., Conway, SC 29526For Sale

 MLS ID #2618855, Rhonda S Brooks, CENTURY 21 Broadhurst. CCAR
 - $279,0003 bd2 ba1.4k sqft532 Whiddy Loop, Conway, SC 29526For Sale
 MLS ID #2609658, Tea Asllanaj, Beach & Forest Realty. CCAR
 - $299,9993 bd3 ba2k sqft424 Black Cherry Way, Conway, SC 29526For Sale
 MLS ID #2617233, Schmidt & Frasher Team, Keller Williams Innovate South. CCAR
 - $307,0003 bd2 ba1.6k sqft839 St. Albans Loop, Conway, SC 29526For Sale
 MLS ID #2623218, Tanya A Pineda-Lehnert, Phillips Realty. CCAR
 - $325,0004 bd2 ba1.9k sqft153 Grier Crossing Dr., Conway, SC 29526For SaleMLS ID #2609528, The Myrtle Beach Team, RE/MAX Southern Shores. CCAR
- $415,0004 bd3 ba2k sqft238 Board Landing Circle, Conway, SC 29526For SaleMLS ID #2622060, Sam Wood, BHHS Myrtle Beach Real Estate. CCAR
- $317,0003 bd2 ba1.7k sqft130 Averyville Dr., Conway, SC 29526For SaleMLS ID #2621200, John Campbell, CENTURY 21 Thomas. CCAR
- $295,0003 bd2 ba1.5k sqft3923 Nandina Ct., Conway, SC 29526For SaleMLS ID #2614498, Angie W Hannum, BHHS Myrtle Beach Real Estate. CCAR
- $343,9004 bd2 ba1.8k sqft408 Windermere Lake Circle, Conway, SC 29526For SaleMLS ID #2614349, Lori Lentz-Widner, Century 21 The Harrelson Group. CCAR
- $340,0004 bd3 ba1.9k sqft405 Black Cherry Way, Conway, SC 29526For SaleMLS ID #2616821, Roman Dilldin, Rowles Real Estate. CCAR
- $361,3503 bd3 ba1.9k sqft912 Daresbury Ln., Conway, SC 29526For SaleMLS ID #2617312, Michelle Duncan, Duncan Group Properties, LLC. CCAR
- $350,0003 bd2 ba1.7k sqft408 Hayloft Circle, Conway, SC 29526For SaleMLS ID #2622006, Brittany Foy Associates, Foy Realty. CCAR
- $389,9003 bd2 ba1.7k sqft105 Barons Bluff Dr., Conway, SC 29526For SaleMLS ID #2621484, Kimberly Guevarez, Real Estate By The Sea. CCAR
- $271,5003 bd2 ba1.4k sqft323 Borrowdale Dr., Conway, SC 29526For SaleMLS ID #2617546, Carolyn Hunt, Carolina One Real Estate MB. CCAR
- $349,0005 bd3 ba2.4k sqft442 Archer Ct., Conway, SC 29526For SaleMLS ID #2617786, Jason Simmons, Realty ONE Group Dockside. CCAR
- $279,8004 bd2 ba1.7k sqft315 Woodcross Court, Conway, SC 29526For SaleMLS ID #2603567, Rob Furlong, Iron Oak Properties. CCAR
- $429,0004 bd3 ba2.1k sqft4025 Ridgewood Dr., Conway, SC 29526For SaleMLS ID #2620215, Bryan M Ricci, LPT Realty, LLC.. CCAR
- $306,9003 bd2 ba1.3k sqft779 Woodside Dr., Conway, SC 29526For SaleMLS ID #2611219, John Clay C Branyon, Beach & Forest Realty North. CCAR
- $310,0004 bd2 ba1.7k sqft143 Marauder Dr., Longs, SC 29568For SaleMLS ID #2623166, Abe Safa Sales Team, Century 21 The Harrelson Group. CCAR
- $315,0004 bd2 ba1.7k sqft3911 Lake Dr., Loris, SC 29569For SaleMLS ID #2618699, Karen L Knight, Shoreline Realty. CCAR
