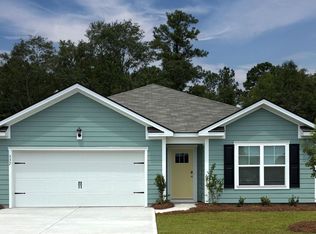
***NEW Price Adjustment!*** ***Very Motivated Sellers*** ***SPECIAL OFFER - Anna Louise with Neighborhood Loans is offering 1% of loan amount towards closing cost or rate buy down with loan approval*** Why wait for a build cycle when you can have "barely lived-in" perfection today? This 2021-built home has been meticulously maintained as a second residence and has many post-builder upgrades. Boasting an open-concept 4 bed / 2 bath layout, the heart of the home is a beautiful large kitchen featuring granite countertops, a massive island with breakfast bar, and a spacious walk-in corner pantry. The primary suite is a private retreat tucked at the rear of the home with its own bath, double sinks and large walk-in closet. The three guest bedrooms are thoughtfully separated for maximum privacy. Step outside to your premium lot and enjoy peaceful view and tranquil sound of the fountain while reading a book or enjoying a beverage from your screened-in rear patio. Key Improvements Include: • Screened rear patio • Full window screens • Complete gutter system • Cabinet handles and pulls • Some designer lighting • Full security system • Enhanced landscaping. Located on a quiet court in the Woodland Farm community, you are minutes from Hwy 501 and 22, offering a quick commute to historic downtown Conway or the Grand Strand beaches.
For sale
Price cut: $3K (10/8)
$276,800
315 Woodcross Court, Conway, SC 29526
4beds
1,714sqft
Single Family Residence
Built in 2021
8,712 Square Feet Lot
$273,000 Zestimate®
$161/sqft
$66/mo HOA
What's special
Beautiful large kitchenSpacious walk-in corner pantryComplete gutter systemScreened rear patioEnhanced landscapingSome designer lightingFull window screens
- 247 days
- 170
- 14
Zillow last checked:
Listing updated:
Listed by:
Rob Furlong 843-356-7255,
Iron Oak Properties
Source: CCAR,MLS#: 2603567 Originating MLS: Coastal Carolinas Association of Realtors
Originating MLS: Coastal Carolinas Association of RealtorsFacts & features
Interior
Bedrooms & bathrooms
- Bedrooms: 4
- Bathrooms: 2
- Full bathrooms: 2
Rooms
- Room types: Bathroom
Primary bedroom
- Features: Ceiling Fan(s), Linen Closet, Main Level Primary, Walk-In Closet(s)
- Level: First
Primary bathroom
- Features: Separate Shower
Kitchen
- Features: Breakfast Bar, Dishwasher, Pantry, Stainless Steel Appliances, Solid Surface Counters
Other
- Features: Bedroom on Main Level
Heating
- Central, Electric, Forced Air
Cooling
- Central Air
Appliances
- Included: Dishwasher, Disposal, Microwave, Range, Refrigerator
- Laundry: Washer Hookup
Features
- Ceiling Fan(s), Linen Closet, Main Level Primary, Split Bedrooms, Separate Shower, Walk-In Closet(s), Window Treatments, Breakfast Bar, Bedroom on Main Level, Stainless Steel Appliances, Solid Surface Counters
- Flooring: Carpet, Luxury Vinyl, Luxury VinylPlank
- Doors: Insulated Doors
- Windows: Storm Window(s), Window Treatments
Interior area
- Total structure area: 2,296
- Total interior livable area: 1,714 sqft
Property
Parking
- Total spaces: 4
- Parking features: Attached, Garage, Two Car Garage, Garage Door Opener
- Attached garage spaces: 2
Features
- Levels: One
- Stories: 1
- Patio & porch: Patio
- Exterior features: Patio
- On waterfront: Yes
- Waterfront features: Pond
Lot
- Size: 8,712 Square Feet
- Features: Lake Front, Outside City Limits, Pond on Lot, Rectangular, Rectangular Lot
Details
- Additional parcels included: ,
- Parcel number: 27914020023
- Zoning: Res
- Special conditions: None
Construction
Type & style
- Home type: SingleFamily
- Architectural style: Traditional
- Property subtype: Single Family Residence
Materials
- Vinyl Siding
- Foundation: Slab
Condition
- Resale
- Year built: 2021
Details
- Builder model: Cali
- Builder name: DR Horton
Utilities & green energy
- Water: Public
- Utilities for property: Cable Available, Electricity Available, Other, Phone Available, Sewer Available, Underground Utilities, Water Available
Green energy
- Energy efficient items: Doors, Windows
Community & HOA
Community
- Features: Golf Carts OK, Long Term Rental Allowed
- Security: Security System, Smoke Detector(s)
- Subdivision: Woodland Farms
HOA
- Has HOA: Yes
- Amenities included: Owner Allowed Golf Cart, Owner Allowed Motorcycle, Pet Restrictions, Tenant Allowed Golf Cart, Tenant Allowed Motorcycle
- Services included: Association Management, Common Areas, Insurance, Legal/Accounting, Trash
- HOA fee: $66 monthly
Location
- Region: Conway
Financial & listing details
- Price per square foot: $161/sqft
- Date on market: 2/10/2026
- Listing terms: Cash,Conventional,FHA,VA Loan
- Electric utility on property: Yes
Estimated market value
$273,000
$259,000 - $287,000
$2,032/mo
Price history
| Date | Event | Price |
|---|---|---|
| 10/8/2026 | Price change | $276,800-1.1%$161/sqft |
Source:  CCAR #2603567 Report a problem CCAR #2603567 Report a problem | ||
| 8/18/2026 | Price change | $279,800-1.7%$163/sqft |
Source: CCAR #2603567 Report a problem | ||
| 6/30/2026 | Price change | $284,500-1.7%$166/sqft |
Source: CCAR #2603567 Report a problem | ||
| 2/25/2026 | Price change | $289,500-2.4%$169/sqft |
Source: CCAR #2603567 Report a problem | ||
| 2/10/2026 | Listed for sale | $296,553$173/sqft |
Source: CCAR #2603567 Report a problem | ||
Public tax history
Tax history is unavailable.
Monthly payment
Est. payment
Payment breakdown
Explore the cost of this home by adjusting the details. Changes won't be saved.Climate risks
Neighborhood: 29526
Nearby schools
Schools provided by the listing agent
- Elementary: Midland Elementary School
- Middle: Aynor Middle School
- High: Aynor High School
Source: CCAR. This data may not be complete. We recommend contacting the local school district to confirm school assignments for this home.
- $282,7004 bd2 ba1.7k sqft315 Woodcross Ct LOT 118, Cali A Conway, SC 29526Off Market

- $271,5003 bd2 ba1.6k sqft309 Woodcross Ct LOT 119, Aria B Conway, SC 29526Off Market
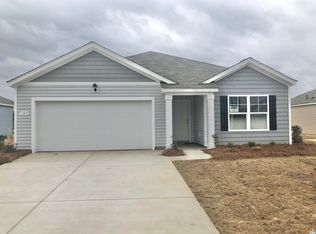
- $270,8003 bd2 ba1.4k sqft319 Woodcross Ct LOT 117, Kerry B Conway, SC 29526Off Market

- $273,9003 bd2 ba1.6k sqft316 Woodcross Ct LOT 105, Aria A Conway, SC 29526Off Market

Similar homes
- $315,0004 bd2 ba1.3k sqft431 Hallie Martin Rd., Conway, SC 29527For Sale
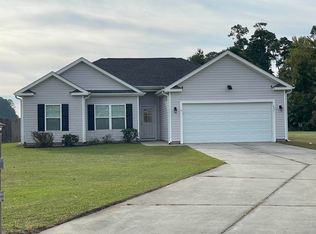
 MLS ID #2624806, Maria Martins, Own Myrtle Real Estate. CCAR
 - $260,0003 bd2 ba1.6k sqft142 Pine Forest Dr., Conway, SC 29526For Sale
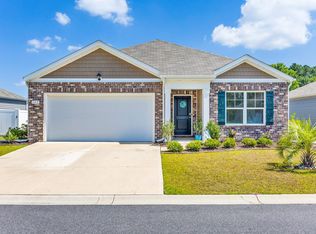 MLS ID #2606354, Jason M Cooksey, Realty ONE Group Dockside. CCAR
 - from $298,4904 bd2 ba1.7k sqftCALI Plan, Preserve at Cypress Commons, Conway, SC 29526New Construction
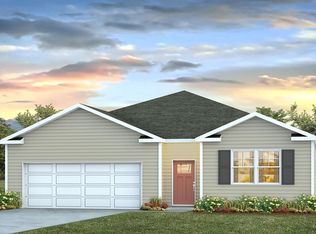 DR Horton
 - $274,0004 bd2 ba1.7k sqft332 RookRoost Circle, Conway, SC 29526New Construction
 CCAR
CCAR - $297,4904 bd2 ba1.7k sqft568 Acosta Circle, Conway, SC 29527New ConstructionCCAR
- $307,9003 bd2 ba1.6k sqft616 Coquina Bay Dr., Conway, SC 29526For SaleMLS ID #2623347, Sharon Chrzanowski, Realty One Group Dockside Cnwy. CCAR
- $271,5003 bd2 ba1.4k sqft323 Borrowdale Dr., Conway, SC 29526For SaleMLS ID #2617546, Carolyn Hunt, Carolina One Real Estate MB. CCAR
- $279,9003 bd2 ba1.5k sqft517 Combine Dr., Conway, SC 29527For SaleMLS ID #2615129, Bonnie Stotelmyer, EXP Realty LLC. CCAR
- $305,8804 bd2 ba1.7k sqft551 Acosta Circle, Conway, SC 29527New ConstructionCCAR
- $285,9003 bd2 ba1.7k sqft520 Dundalk Dr., Conway, SC 29526For SaleMLS ID #2610557, Rosa Leone-Prokop, EXP Realty LLC. CCAR
- $299,9003 bd3 ba1.8k sqft403 Dunbarton Ln, Conway, SC 29526For Sale
 MLS ID #2602905, Amber Ward, Home Sales Of Florence. Pee Dee Realtor Association
 - $299,0004 bd3 ba2.3k sqft336 RookRoost Circle, Conway, SC 29526New ConstructionCCAR
- $274,9003 bd2 ba1.3k sqft715 Eastridge Dr., Conway, SC 29526For SaleMLS ID #2614086, Blake Sloan, Sloan Realty Group. CCAR
- $319,9004 bd2 ba1.7k sqft309 Acosta Circle, Conway, SC 29527For SaleMLS ID #2621829, Ryan Mandigo, Realty ONE Group Dockside. CCAR
- $285,0003 bd2 ba1.6k sqft2261 Blackthorn Dr., Conway, SC 29526For SaleMLS ID #2609063, Abe Safa Sales Team, Century 21 The Harrelson Group. CCAR
- $289,9003 bd2 ba1.6k sqft1044 Corn Husk Loop, Conway, SC 29527For SaleMLS ID #2622712, Brittany Foy Associates, Foy Realty. CCAR
- $307,0003 bd2 ba1.6k sqft839 St. Albans Loop, Conway, SC 29526For SaleMLS ID #2623218, Tanya A Pineda-Lehnert, Phillips Realty. CCAR
- $309,9004 bd2 ba1.8k sqft1203 Hainer Place Dr, Conway, SC 29526New ConstructionCCAR
- $300,0003 bd2 ba1.4k sqft1403 Heirloom Dr., Conway, SC 29527For SaleMLS ID #2620829, Blake Sloan, Sloan Realty Group. CCAR
- $315,9004 bd2 ba1.8k sqft3435 Logan St., Conway, SC 29526New ConstructionCCAR
