**YOUR BACKYARD COMES WITH A BETTER BACKDROP.** No fence staring back at you. No house immediately becoming the view. Just open sky, water and a pond setting that makes stepping outside feel like an actual change of scenery. Welcome to **305 Woodcross Court in Woodland Farms**, a 3-bedroom, 2-bath home built in 2022 that combines easy single-level living with one feature you can't add during a weekend renovation: **The view.** Inside, approximately **1,481 square feet** is arranged around an open, functional floor plan designed to make everyday living feel uncomplicated. The bright kitchen keeps things fresh with **crisp white cabinetry, stainless steel appliances, pantry storage and plenty of counter space**, flowing naturally into the main living and dining areas. It's open without feeling oversized. Connected without wasting space. And when it's time to unwind, the split-bedroom design gives the primary suite some breathing room of its own. The **main-level primary** features a large walk-in closet and private bath with dual sinks and a walk-in shower—comfortable, practical and nicely separated from the additional bedrooms. But sooner or later, you're going out back. Because that's where this home earns its headline. Step onto the **rear patio and look across the backyard to the pond**. Morning coffee has a view. Dinner outside has a view. That random Tuesday evening when you need five quiet minutes? **That has a view too.** Add in LVP flooring, irrigation, an attached **two-car garage**, a manageable homesite and a 2022 build date, and you've got a home that feels current without asking you to take on a long list of projects. **305 WOODCROSS COURT | WOODLAND FARMS** 3 Bedrooms • 2 Baths • Approx. 1,481 Sq. Ft. • Built 2022 • Single-Level Living • Split-Bedroom Layout • Pond View • Rear Patio • White Cabinetry • Stainless Steel Appliances • Pantry • Primary Walk-In Closet • Dual Vanities • Walk-In Shower • LVP Flooring • Irrigation • 2-Car Garage Pond View Come see 305 Woodcross Court—and make sure you walk all the way out back.
For sale
Price cut: $5K (9/25)
$260,000
305 Woodcross Court, Conway, SC 29527
3beds
1,481sqft
Single Family Residence
Built in 2022
6,969 Square Feet Lot
$255,300 Zestimate®
$176/sqft
$66/mo HOA
What's special
Rear patioPond viewBright kitchenManageable homesiteStainless steel appliancesOpen functional floor planSplit-bedroom design
- 91 days
- 272
- 17
Zillow last checked:
Listing updated:
Listed by:
Blake Sloan Office:843-213-1346,
Sloan Realty Group,
Scott Ritter 443-340-0298,
Sloan Realty Group
Source: CCAR,MLS#: 2617381 Originating MLS: Coastal Carolinas Association of Realtors
Originating MLS: Coastal Carolinas Association of RealtorsFacts & features
Interior
Bedrooms & bathrooms
- Bedrooms: 3
- Bathrooms: 2
- Full bathrooms: 2
Rooms
- Room types: Bathroom, Utility Room
Primary bedroom
- Features: Main Level Primary, Walk-In Closet(s)
- Level: First
Primary bathroom
- Features: Dual Sinks, Separate Shower, Vanity
Dining room
- Features: Living/Dining Room
Kitchen
- Features: Dishwasher, Pantry, Stainless Steel Appliances
Other
- Features: Bedroom on Main Level, Utility Room
Heating
- Central, Electric
Cooling
- Central Air
Appliances
- Included: Cooktop, Dishwasher, Microwave, Refrigerator
- Laundry: Washer Hookup
Features
- Dual Sinks, Main Level Primary, Other, Split Bedrooms, Separate Shower, Vanity, Walk-In Closet(s), Bedroom on Main Level, Stainless Steel Appliances
- Flooring: Carpet, Luxury Vinyl, Luxury VinylPlank
Interior area
- Total structure area: 1,978
- Total interior livable area: 1,481 sqft
Property
Parking
- Total spaces: 4
- Parking features: Attached, Garage, Two Car Garage
- Attached garage spaces: 2
Features
- Levels: One
- Stories: 1
- Patio & porch: Rear Porch
- Exterior features: Sprinkler/Irrigation, Other, Porch
- Has view: Yes
- View description: Lake
- Has water view: Yes
- Water view: Lake
Lot
- Size: 6,969 Square Feet
Details
- Additional parcels included: ,
- Parcel number: 27914020025
- Zoning: MRD 1
- Special conditions: None
Construction
Type & style
- Home type: SingleFamily
- Architectural style: Traditional
- Property subtype: Single Family Residence
Materials
- Vinyl Siding
- Foundation: Slab
Condition
- Resale
- Year built: 2022
Utilities & green energy
- Water: Public
- Utilities for property: Cable Available, Electricity Available, Sewer Available, Water Available
Community & HOA
Community
- Features: Other
- Security: Smoke Detector(s)
- Subdivision: Woodland Farms
HOA
- Has HOA: Yes
- Amenities included: Other
- Services included: Common Areas, Trash
- HOA fee: $66 monthly
Location
- Region: Conway
Financial & listing details
- Price per square foot: $176/sqft
- Date on market: 7/7/2026
- Electric utility on property: Yes
Estimated market value
$255,300
$243,000 - $268,000
$2,033/mo
Price history
| Date | Event | Price |
|---|---|---|
| 9/25/2026 | Price change | $260,000-1.9%$176/sqft |
Source:  CCAR #2617381 Report a problem CCAR #2617381 Report a problem | ||
| 7/10/2026 | Listed for sale | $265,000+3.9%$179/sqft |
Source: CCAR #2617381 Report a problem | ||
| 5/28/2025 | Listing removed | $255,000$172/sqft |
Source: CCAR #2426876 Report a problem | ||
| 4/1/2025 | Price change | $255,000-1.2%$172/sqft |
Source: CCAR #2426876 Report a problem | ||
| 2/12/2025 | Price change | $258,000-4.4%$174/sqft |
Source: CCAR #2426876 Report a problem | ||
| 12/21/2024 | Price change | $269,900-3.3%$182/sqft |
Source: CCAR #2426876 Report a problem | ||
| 11/22/2024 | Listed for sale | $279,000-0.3%$188/sqft |
Source: CCAR #2426876 Report a problem | ||
| 9/30/2024 | Listing removed | $279,900$189/sqft |
Source: CCAR #2408715 Report a problem | ||
| 4/10/2024 | Listed for sale | $279,900+5.4%$189/sqft |
Source: CCAR #2408715 Report a problem | ||
| 6/2/2022 | Listing removed | -- |
Source:  DR Horton Report a problem DR Horton Report a problem | ||
| 3/2/2022 | Listed for sale | $265,570+2.1%$179/sqft |
Source: DR Horton Report a problem | ||
| 1/19/2022 | Listing removed | -- |
Source: DR Horton Report a problem | ||
| 12/29/2021 | Listed for sale | $260,070+4%$176/sqft |
Source: DR Horton Report a problem | ||
| 11/27/2021 | Listing removed | -- |
Source: DR Horton Report a problem | ||
| 10/27/2021 | Listed for sale | $250,070$169/sqft |
Source: DR Horton Report a problem | ||
Public tax history
Tax history is unavailable.
Monthly payment
Est. payment
Payment breakdown
Explore the cost of this home by adjusting the details. Changes won't be saved.Climate risks
Neighborhood: 29526
Nearby schools
Schools provided by the listing agent
- Elementary: Midland Elementary School
- Middle: Aynor Middle School
- High: Aynor High School
Source: CCAR. This data may not be complete. We recommend contacting the local school district to confirm school assignments for this home.
- $270,4003 bd2 ba1.4k sqft305 Woodcross Ct LOT 120, Kerry A Conway, SC 29526Off Market
- $270,5003 bd2 ba1.6k sqft309 Woodcross Ct LOT 119, Aria B Conway, SC 29526Off Market
- $286,3003 bd2 ba1.6k sqft301 Woodcross Ct LOT 121, Aria A Conway, SC 29526Off Market
- $276,8004 bd2 ba1.7k sqft315 Woodcross Ct, Conway, SC 29526For Sale
Similar homes
- $265,0003 bd2 ba1.6k sqft323 Woodcross Court, Conway, SC 29526For Sale

 MLS ID #2604454, Evan M Boruch, CB Sea Coast Advantage MI. CCAR
 - $279,9003 bd2 ba1.2k sqft405 Beulah Circle, Conway, SC 29526For Sale
 MLS ID #2622298, Terri A Furlong, Iron Oak Properties. CCAR
 - $260,0003 bd2 ba1.6k sqft142 Pine Forest Dr., Conway, SC 29526For Sale
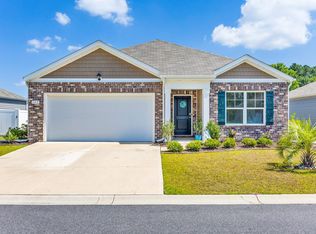 MLS ID #2606354, Jason M Cooksey, Realty ONE Group Dockside. CCAR
 - $315,0004 bd2 ba1.3k sqft431 Hallie Martin Rd., Conway, SC 29527For Sale
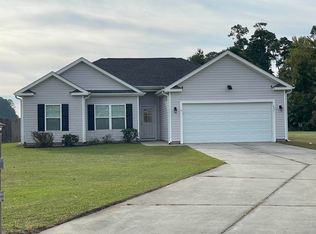 MLS ID #2624806, Maria Martins, Own Myrtle Real Estate. CCAR
 - $284,9004 bd2 ba1.5k sqft276 Beulah Circle, Conway, SC 29527For SaleMLS ID #2622113, Darren Woodard Team, INNOVATE Real Estate. CCAR
- $255,0003 bd2 ba1.2k sqft1430 Heirloom Dr., Conway, SC 29527For SaleMLS ID #2622760, Shayla Floyd, The Floyd Agency, LLC. CCAR
- $294,5003 bd2 ba1.6k sqft221 Maple Oak Dr., Conway, SC 29526For SaleMLS ID #2517489, Amanda L Gunter, INNOVATE Real Estate. CCAR
- $269,9003 bd2 ba1.3k sqft469 Oakham Dr., Conway, SC 29527For SaleMLS ID #2615606, The Greg Sisson Team, The Ocean Forest Company. CCAR
- $271,5003 bd2 ba1.4k sqft323 Borrowdale Dr., Conway, SC 29526For SaleMLS ID #2617546, Carolyn Hunt, Carolina One Real Estate MB. CCAR
- $254,9003 bd2 ba1.2k sqft815 Esther Ct., Conway, SC 29526For SaleMLS ID #2619374, Crystal M Bradley, Keller Williams Innovate South. CCAR
- $249,9003 bd2 ba1.2k sqft1511 6th Ave., Conway, SC 29526For SaleMLS ID #2618744, Lori L Mendieta, Century 21 The Harrelson Group. CCAR
- $274,9003 bd2 ba1.3k sqft715 Eastridge Dr., Conway, SC 29526For SaleMLS ID #2614086, Blake Sloan, Sloan Realty Group. CCAR
- $279,0003 bd2 ba1.4k sqft715 Tattlesbury Dr., Conway, SC 29526For SaleMLS ID #2623780, Salty Air Agents, Coastal Cove Realty Group. CCAR
- $260,0003 bd2 ba1.2k sqft406 Shallow Cove Dr., Conway, SC 29527For SaleMLS ID #2607725, Ashlyn W Carmichael, Duncan Group Properties, LLC. CCAR
- $267,0003 bd2 ba1.3k sqft544 Courtridge Loop, Conway, SC 29526For SaleMLS ID #2622347, The Dulhagen Group, INNOVATE Real Estate. CCAR
- $240,0003 bd2 ba1.1k sqft3002 Denine Dr., Conway, SC 29526For SaleMLS ID #2621074, Brendon Payne Expert Advisors Team, Century 21 The Harrelson Group. CCAR
- $269,9004 bd2 ba1.7k sqft2701 Green Pond Circle, Conway, SC 29527For SaleMLS ID #2614554, Hyia Pruger, RE/MAX Southern Shores. CCAR
- $279,9003 bd2 ba1.3k sqft2222 Blackthorn Dr., Conway, SC 29526For SaleMLS ID #2615064, Blake Sloan, Sloan Realty Group. CCAR
- $249,0003 bd2 ba1.2k sqft32 Cape Point Dr., Conway, SC 29527For SaleMLS ID #2618900, Coastal Land & Home Team, Coastal Land & Home. CCAR
- $299,9003 bd3 ba1.8k sqft403 Dunbarton Ln, Conway, SC 29526For Sale
 MLS ID #2602905, Amber Ward, Home Sales Of Florence. Pee Dee Realtor Association
