Enjoy the ultimate low-maintenance oasis in this better-than-new 2023 single-level paired ranch on a premium pond-front lot! Low-Maintenance Freedom: The monthly HOA includes exterior hazard insurance, complete lawn care, resort style pool, clubhouse, and trash service, saving you hundreds each month on separate bills. This low-maintenance Tuscan floorplan features vaulted ceilings, LVP flooring, and custom owner upgrades, including a shiplap-accented kitchen island decorative tile backsplash, and wainscoting. The open kitchen offers granite countertops, white cabinetry, stainless steel appliances, and a walk-in pantry. Unwind on your screened-in back porch while enjoying peaceful water views and the included hot tub. The primary suite includes a walk-in closet, dual-sink vanity, and a 5-foot walk-in shower. The split floor-plan features 2 additional bedrooms and bathroom on the opposite side of the home. Modern perks include a tankless water heater and smart home package. Why wait for new construction when you can move in right away. Perfectly situated between the beach and Downtown Historic Conway, local shopping, dining, and medical care. Enjoy the best of both worlds and make this home yours today.
For sale
Price cut: $12K (10/5)
$267,000
544 Courtridge Loop, Conway, SC 29526
3beds
1,397sqft
Townhouse, Single Family Residence
Built in 2023
5,662 Square Feet Lot
$262,700 Zestimate®
$191/sqft
$364/mo HOA
What's special
Smart home packagePeaceful water viewsCustom owner upgradesWalk-in pantryTankless water heaterStainless steel appliancesShiplap-accented kitchen island
- 46 days
- 512
- 35
Zillow last checked:
Listing updated:
Listed by:
The Dulhagen Group 843-360-0674,
INNOVATE Real Estate,
Nicole Hughes 843-385-5822,
INNOVATE Real Estate
Source: CCAR,MLS#: 2622347 Originating MLS: Coastal Carolinas Association of Realtors
Originating MLS: Coastal Carolinas Association of RealtorsFacts & features
Interior
Bedrooms & bathrooms
- Bedrooms: 3
- Bathrooms: 2
- Full bathrooms: 2
Rooms
- Room types: Screened Porch
Heating
- Central, Electric, Gas
Cooling
- Central Air
Appliances
- Included: Dishwasher, Disposal, Microwave, Range, Refrigerator, Dryer, Washer
- Laundry: Washer Hookup
Features
- Attic, Ceiling Fan(s), Dual Sinks, Main Level Primary, Pull Down Attic Stairs, Permanent Attic Stairs, Split Bedrooms, Separate Shower, Vaulted Ceiling(s), Walk-In Closet(s), Window Treatments, Breakfast Bar, Stainless Steel Appliances, Solid Surface Counters
- Flooring: Carpet, Luxury Vinyl, Luxury VinylPlank
- Windows: Window Treatments
- Attic: Pull Down Stairs,Permanent Stairs
Interior area
- Total structure area: 1,976
- Total interior livable area: 1,397 sqft
Video & virtual tour
Property
Parking
- Total spaces: 4
- Parking features: Attached, Garage, Two Car Garage, Garage Door Opener
- Attached garage spaces: 2
Features
- Levels: One
- Stories: 1
- Patio & porch: Rear Porch, Porch, Screened
- Exterior features: Porch
- Pool features: Community, Outdoor Pool
- Has view: Yes
- View description: Lake
- Has water view: Yes
- Water view: Lake
Lot
- Size: 5,662 Square Feet
- Features: Rectangular, Rectangular Lot
Details
- Additional parcels included: ,
- Parcel number: 40010030018
- Zoning: RES
- Special conditions: None
Construction
Type & style
- Home type: SingleFamily
- Architectural style: Patio Home
- Property subtype: Townhouse, Single Family Residence
- Attached to another structure: Yes
Materials
- Foundation: Slab
Condition
- Resale
- Year built: 2023
Details
- Builder model: Tuscan A
- Builder name: DR Horton
Utilities & green energy
- Water: Public
- Utilities for property: Cable Available, Electricity Available, Natural Gas Available, Sewer Available, Underground Utilities, Water Available
Community & HOA
Community
- Features: Clubhouse, Golf Carts OK, Recreation Area, Long Term Rental Allowed, Pool
- Subdivision: Ridgefield
HOA
- Has HOA: Yes
- Amenities included: Clubhouse, Owner Allowed Golf Cart, Owner Allowed Motorcycle, Pet Restrictions, Tenant Allowed Golf Cart, Tenant Allowed Motorcycle
- Services included: Association Management, Common Areas, Insurance, Legal/Accounting, Maintenance Grounds, Pool(s), Recreation Facilities, Trash
- HOA fee: $364 monthly
Location
- Region: Myrtle Beach
Financial & listing details
- Price per square foot: $191/sqft
- Tax assessed value: $290,716
- Annual tax amount: $1,158
- Date on market: 9/10/2026
- Listing terms: Cash,Conventional,FHA,VA Loan
- Electric utility on property: Yes
Estimated market value
$262,700
$250,000 - $276,000
$1,725/mo
Price history
| Date | Event | Price |
|---|---|---|
| 10/5/2026 | Price change | $267,000-4.3%$191/sqft |
Source:  CCAR #2622347 Report a problem CCAR #2622347 Report a problem | ||
| 9/10/2026 | Listed for sale | $279,000-8.1%$200/sqft |
Source: CCAR #2622347 Report a problem | ||
| 2/16/2023 | Sold | $303,570$217/sqft |
Source: Public Record Report a problem | ||
Public tax history
| Year | Property taxes | Tax assessment |
|---|---|---|
| 2025 | $1,158 | $290,716 |
| 2024 | -- | -- |
| 2023 | -- | -- |
| 2022 | -- | -- |
Find assessor info on the county website
Monthly payment
Est. payment
Payment breakdown
Explore the cost of this home by adjusting the details. Changes won't be saved.Climate risks
Neighborhood: 29526
Nearby schools
Schools provided by the listing agent
- Elementary: Carolina Forest Elementary School
- Middle: Black Water Middle School
- High: Carolina Forest High School
Source: CCAR. This data may not be complete. We recommend contacting the local school district to confirm school assignments for this home.
- $288,2003 bd2 ba1.3k sqft604 Ridgeland Way LOT 114, Conway, SC 29526Off Market
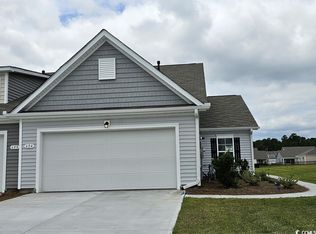
- $285,0003 bd2 ba1.3k sqft528 Courtridge Loop, Conway, SC 29526Sold
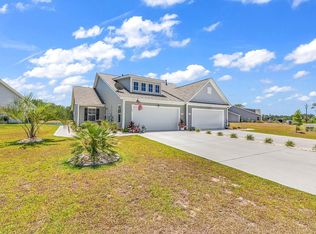
- $296,7003 bd2 ba1.3k sqft521 Courtridge Loop LOT 106, Conway, SC 29526Off Market
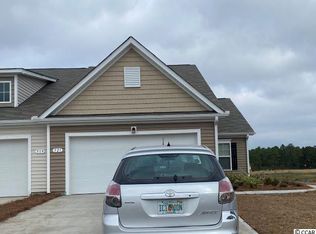
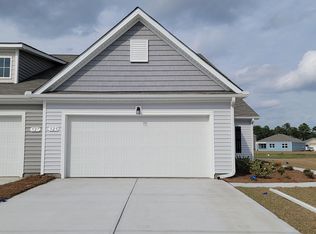
- $285,6003 bd2 ba1.3k sqft529 Courtridge Loop LOT 108, Myrtle Beach, SC 29579Off Market
Similar homes
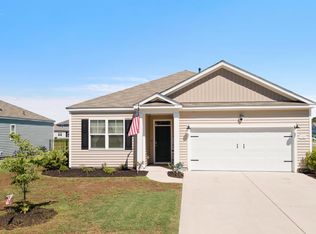
- $295,0003 bd2 ba1.5k sqft3923 Nandina Ct., Conway, SC 29526For Sale
 MLS ID #2625807, Angie W Hannum, CB Sea Coast Advantage CF. CCAR
 - $259,9003 bd3 ba1.5k sqft130 Cart Crossing Dr. #104, Conway, SC 29526For Sale
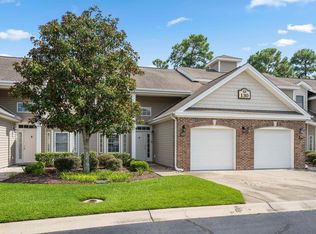 MLS ID #2620606, Nikki Viola-Russo, S.H. June & Associates, LLC. CCAR
 - $230,0003 bd2 ba1.2k sqft3027 Thoroughfare Ct, Conway, SC 29526For Sale
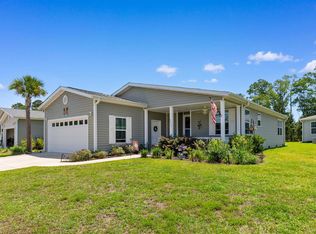 MLS ID #2614412, Danielle J Breda, Carolina Pines Realty. CCAR
 - $315,0003 bd2 ba1.5k sqft223 Palm Terrace Loop, Conway, SC 29526For Sale
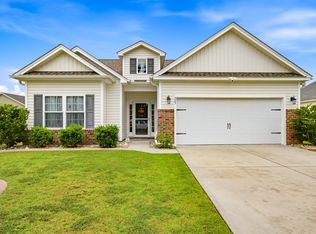 MLS ID #2623606, Teddy Hucks, Iron Oak Properties. CCAR
 - $219,9003 bd2 ba1.4k sqft311 Walden Lake Rd., Conway, SC 29526For SaleMLS ID #2621993, Pete D Couture, Myrtle Beach Realty LLC. CCAR
- $329,0003 bd2 ba1.4k sqft3139 Fair Ridge Way, Conway, SC 29526For SaleMLS ID #2614051, Barbara T Sandridge, EXP Realty LLC. CCAR
- $324,9004 bd2 ba1.9k sqft153 Grier Crossing Dr., Conway, SC 29526For SaleMLS ID #2625845, Joseph A Barrientos Fierros, Century 21 The Harrelson Group. CCAR
- $242,0003 bd3 ba1.4k sqft1030 Fairway Ln. #1030, Conway, SC 29526For SaleMLS ID #2622945, Reena Artz Team, River Oaks Real Estate. CCAR
- $260,0003 bd2 ba1.6k sqft142 Pine Forest Dr., Conway, SC 29526For SaleMLS ID #2606354, Jason M Cooksey, Realty ONE Group Dockside. CCAR
- $299,9993 bd3 ba2k sqft424 Black Cherry Way, Conway, SC 29526For SaleMLS ID #2617233, Schmidt & Frasher Team, Keller Williams Innovate South. CCAR
- $357,5004 bd2 ba1.7k sqft3135 Fair Ridge Way, Conway, SC 29526For SaleMLS ID #2602280, Yanna A Milioto, Realty ONE Group Dockside. CCAR
- $294,9003 bd2 ba1.5k sqft169 Foxpath Loop, Myrtle Beach, SC 29588For SaleMLS ID #2622578, Jeff Casterline Team, INNOVATE Real Estate. CCAR
- $299,9003 bd3 ba1.8k sqft403 Dunbarton Ln, Conway, SC 29526For Sale
 MLS ID #2602905, Amber Ward, Home Sales Of Florence. Pee Dee Realtor Association
 - $284,9003 bd2 ba1.6k sqft1044 Corn Husk Loop, Conway, SC 29527For SaleMLS ID #2622712, Brittany Foy Associates, Foy Realty. CCAR
- $279,5004 bd2 ba1.5k sqft276 Beulah Circle, Conway, SC 29527For SaleMLS ID #2622113, Darren Woodard Team, INNOVATE Real Estate. CCAR
- $259,5003 bd3 ba1.4k sqft664 Heron Creek Way #116 Blakel, Myrtle Beach, SC 29579New ConstructionMLS ID #2625708, Ronni Burgunder, Lennar Carolinas LLC. CCAR
- $259,5003 bd3 ba1.4k sqft672 Heron Creek Way #118 Blakel, Myrtle Beach, SC 29579New ConstructionMLS ID #2625709, Ronni Burgunder, Lennar Carolinas LLC. CCAR
- $349,9003 bd2 ba1.8k sqft544 Wildflower Trail, Myrtle Beach, SC 29579For SaleMLS ID #2625502, Janet Hoffman, Realty One Group Dockside Cnwy. CCAR
- $312,0003 bd2 ba1.7k sqft130 Averyville Dr., Conway, SC 29526For SaleMLS ID #2621200, John Campbell, CENTURY 21 Thomas. CCAR
- $315,0004 bd2 ba1.7k sqft425 Royal Arch Dr., Conway, SC 29526For SaleMLS ID #2621980, Nathan Dumbleton, Duncan Group Properties, LLC. CCAR
