FIRST-FLOOR PRIMARY SUITE - PRIVATE BACKYARD - ATTACHED GARAGE - COMMUNITY POOL - CENTRALLY LOCATED ON THE GRAND STRAND Location, lifestyle, and space come together at 130 Cart Crossing Dr. #104! This spacious townhome-style condo features a first-floor primary suite, two additional bedrooms, a versatile loft upstairs, an attached garage, and a private backyard and patio. The open main living area features high cathedral ceilings and a beautiful chandelier, while the kitchen offers stainless steel appliances, quartz countertops, and plenty of cabinet and counter space. The private backyard and patio provide the perfect space to relax, entertain, or enjoy time outdoors, with the community pool conveniently located directly across the street. Enjoy the convenience of an HOA that covers water, sewer, trash, grounds maintenance, pest control, power washing and pool maintenance, providing added value and a low-maintenance lifestyle. Ideally located between Highway 501 and Highway 544, you're approximately 10 minutes from Coastal Carolina University and Conway Medical Center, with shopping, restaurants, entertainment, and everyday conveniences nearby. With a first-floor primary, 3 bedrooms, loft, garage, private outdoor space, pool, and HOA-covered services, this home offers an exceptional combination of space, convenience, and location. Come see why 130 Cart Crossing Dr. #104 deserves a spot at the top of your list!
For sale
Price cut: $12.1K (9/9)
$259,900
130 Cart Crossing Dr. #104, Conway, SC 29526
3beds
1,516sqft
Townhouse, Condominium
Built in 2006
-- sqft lot
$253,800 Zestimate®
$171/sqft
$420/mo HOA
What's special
Attached garageVersatile loft upstairsFirst-floor primary suitePrivate backyard and patioTwo additional bedroomsQuartz countertopsHigh cathedral ceilings
- 47 days
- 405
- 18
Zillow last checked:
Listing updated:
Listed by:
Nikki Viola-Russo 609-617-8326,
S.H. June & Associates, LLC
Source: CCAR,MLS#: 2620606 Originating MLS: Coastal Carolinas Association of Realtors
Originating MLS: Coastal Carolinas Association of RealtorsFacts & features
Interior
Bedrooms & bathrooms
- Bedrooms: 3
- Bathrooms: 3
- Full bathrooms: 2
- 1/2 bathrooms: 1
Rooms
- Room types: Foyer, Loft, Utility Room
Primary bedroom
- Features: Ceiling Fan(s), Linen Closet, Main Level Primary, Walk-In Closet(s)
- Level: First
Primary bathroom
- Features: Bathtub, Dual Sinks, Separate Shower, Vanity
Dining room
- Features: Living/Dining Room, Vaulted Ceiling(s)
Kitchen
- Features: Breakfast Bar, Dishwasher, Stainless Steel Appliances, Solid Surface Counters
Living room
- Features: Ceiling Fan(s), Fireplace, Vaulted Ceiling(s)
Other
- Features: Bedroom on Main Level, Entrance Foyer, Loft, Utility Room
Heating
- Central
Cooling
- Central Air
Appliances
- Included: Dishwasher, Disposal, Microwave, Refrigerator
- Laundry: Washer Hookup
Features
- Bathtub, Ceiling Fan(s), Dual Sinks, Linen Closet, Main Level Primary, Separate Shower, Vanity, Walk-In Closet(s), Window Treatments, Breakfast Bar, Bedroom on Main Level, Entrance Foyer, Loft, Stainless Steel Appliances, Solid Surface Counters
- Flooring: Tile, Vinyl
Interior area
- Total structure area: 1,801
- Total interior livable area: 1,516 sqft
Property
Parking
- Parking features: Assigned, Garage Door Opener
- Has garage: Yes
Features
- Levels: Two
- Stories: 2
- Patio & porch: Rear Porch, Patio
- Exterior features: Porch, Patio
- Pool features: Community, Outdoor Pool
Details
- Additional parcels included: ,
- Parcel number: 40002010090
- Zoning: MF
- Special conditions: None
Construction
Type & style
- Home type: Condo
- Property subtype: Townhouse, Condominium
Materials
- Vinyl Siding
- Foundation: Slab
Condition
- Resale
- Year built: 2006
Utilities & green energy
- Water: Public
- Utilities for property: Cable Available, Electricity Available, Sewer Available, Water Available, Trash Collection
Community & HOA
Community
- Features: Cable TV, Long Term Rental Allowed, Pool
- Security: Smoke Detector(s)
- Subdivision: Willow Trace - Burning Ridge Golf Course
HOA
- Has HOA: Yes
- Amenities included: Pet Restrictions, Trash, Cable TV, Maintenance Grounds
- Services included: Legal/Accounting, Maintenance Grounds, Pest Control, Pool(s), Sewer, Trash, Water
- HOA fee: $420 monthly
Location
- Region: Conway
Financial & listing details
- Price per square foot: $171/sqft
- Date on market: 8/20/2026
- Listing terms: Cash,Conventional
- Electric utility on property: Yes
Estimated market value
$253,800
$241,000 - $266,000
$1,720/mo
Price history
| Date | Event | Price |
|---|---|---|
| 9/9/2026 | Price change | $259,900-4.4%$171/sqft |
Source:  CCAR #2620606 Report a problem CCAR #2620606 Report a problem | ||
| 8/20/2026 | Listed for sale | $272,000$179/sqft |
Source: CCAR #2620606 Report a problem | ||
Public tax history
Tax history is unavailable.
Monthly payment
Est. payment
Payment breakdown
Explore the cost of this home by adjusting the details. Changes won't be saved.Climate risks
Neighborhood: 29526
Nearby schools
Schools provided by the listing agent
- Elementary: Pine Island Elementary School
- Middle: Ten Oaks Middle School
- High: Carolina Forest High School
Source: CCAR. This data may not be complete. We recommend contacting the local school district to confirm school assignments for this home.
- $189,5002 bd2 ba1.2k sqft160 Cart Crossing Dr UNIT 2, Conway, SC 29526Off Market
- $218,3003 bd2 ba1.5k sqft160 Cart Crossing Dr UNIT 2, Conway, SC 29526Off Market
- $219,0003 bd2 ba1.5k sqft160 Cart Crossing Dr UNIT 2, Conway, SC 29526Off Market
- $220,0003 bd2 ba1.5k sqft160 Cart Crossing Dr UNIT 2, Conway, SC 29526Sold
Similar homes
- $242,0003 bd3 ba1.4k sqft1030 Fairway Ln. #1030, Conway, SC 29526For Sale
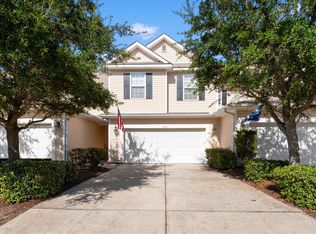
 MLS ID #2622945, Reena Artz Team, River Oaks Real Estate. CCAR
 - $267,0003 bd2 ba1.3k sqft544 Courtridge Loop, Conway, SC 29526For Sale
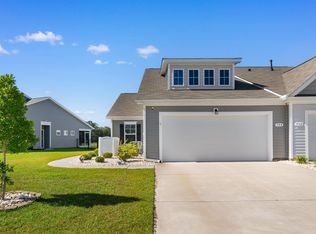 MLS ID #2622347, The Dulhagen Group, INNOVATE Real Estate. CCAR
 - $219,9003 bd2 ba1.4k sqft311 Walden Lake Rd., Conway, SC 29526For Sale
 MLS ID #2621993, Pete D Couture, Myrtle Beach Realty LLC. CCAR
 - $315,0003 bd2 ba1.5k sqft223 Palm Terrace Loop, Conway, SC 29526For Sale
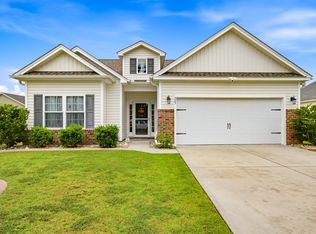 MLS ID #2623606, Teddy Hucks, Iron Oak Properties. CCAR
 - $299,0003 bd2 ba1.6k sqft155 Palm Terrace Loop, Conway, SC 29526For SaleMLS ID #2619865, Candice T Spivey, Realty One Group Dockside Cnwy. CCAR
- $319,0003 bd2 ba1.9k sqft418 Archer Ct. Lot 11, Conway, SC 29526For SaleMLS ID #2608682, Carol H Cassidy, Keller Williams Innovate South. CCAR
- $285,0003 bd2 ba1.6k sqft2261 Blackthorn Dr., Conway, SC 29526For SaleMLS ID #2609063, Abe Safa Sales Team, Century 21 The Harrelson Group. CCAR
- $299,0003 bd2 ba1.6k sqft385 Lenox Dr., Conway, SC 29526For SaleMLS ID #2622277, Donna Benson-Todd, CENTURY 21 Boling & Associates. CCAR
- $249,0003 bd2 ba1.5k sqft2707 Woodcreek Ln., Conway, SC 29527For SaleMLS ID #2611428, Wendy Adams, Realty One Group Dockside Cnwy. CCAR
- $275,0003 bd2 ba1.4k sqft532 Whiddy Loop, Conway, SC 29526For SaleMLS ID #2609658, Tea Asllanaj, Beach & Forest Realty. CCAR
- $269,5003 bd3 ba1.4k sqft721 Painted Bunting Dr. #C, Murrells Inlet, SC 29576For SaleMLS ID #2620129, Joseph Levy, Beach & Forest Realty. CCAR
- $295,0003 bd2 ba1.5k sqft3923 Nandina Ct., Conway, SC 29526For SaleMLS ID #2614498, Angie W Hannum, BHHS Myrtle Beach Real Estate. CCAR
- $299,9993 bd3 ba2k sqft424 Black Cherry Way, Conway, SC 29526For SaleMLS ID #2617233, Schmidt & Frasher Team, Keller Williams Innovate South. CCAR
- $219,5003 bd2 ba1.3k sqft118 Butkus Dr. #4, Myrtle Beach, SC 29588For SaleMLS ID #2623173, Tyler R Wolff, BHGRE Paracle Myrtle Beach. CCAR
- $299,9003 bd3 ba1.8k sqft403 Dunbarton Ln, Conway, SC 29526For Sale
 MLS ID #2602905, Amber Ward, Home Sales Of Florence. Pee Dee Realtor Association
 - $259,9002 bd2 ba1.2k sqft9754 Leyland Dr. #11, Myrtle Beach, SC 29572For SaleMLS ID #2617928, Elliott Serral, EXP Realty LLC. CCAR
- $289,9003 bd2 ba1.6k sqft1044 Corn Husk Loop, Conway, SC 29527For SaleMLS ID #2622712, Brittany Foy Associates, Foy Realty. CCAR
- $336,0003 bd2 ba1.4k sqft3139 Fair Ridge Way, Conway, SC 29526For SaleMLS ID #2614051, Barbara T Sandridge, EXP Realty LLC. CCAR
- $254,9002 bd2 ba1k sqftMagnolia North, Myrtle Beach, SC 29577For SaleMLS ID #2622017, Bill J Yates, Sands Realty, LLC. CCAR
- $294,9003 bd2 ba1.5k sqft169 Foxpath Loop, Myrtle Beach, SC 29588For SaleMLS ID #2622578, Jeff Casterline Team, INNOVATE Real Estate. CCAR
